Save
Ask
Tour
Hide
Share
$1,648,800
4 Days On Site

2279 Weeping Oak DR
Braselton, GA 30517

For Sale|Single Family Residence|Active
5
Beds
5.5
Total Baths
5
Full Baths
1
Partial Bath
8,088
SqFt
$204
/SqFt
2005
Built
Subdivision:
Chateau Elan
County:
Gwinnett
Call Now: 770-240-2004
Is this the listing for you? We can help make it yours.
770-240-2004
2279 Weeping Oak DR2279 Weeping Oak DR2279 Weeping Oak DR2279 Weeping Oak DR
Save
Ask
Tour
Hide
Share

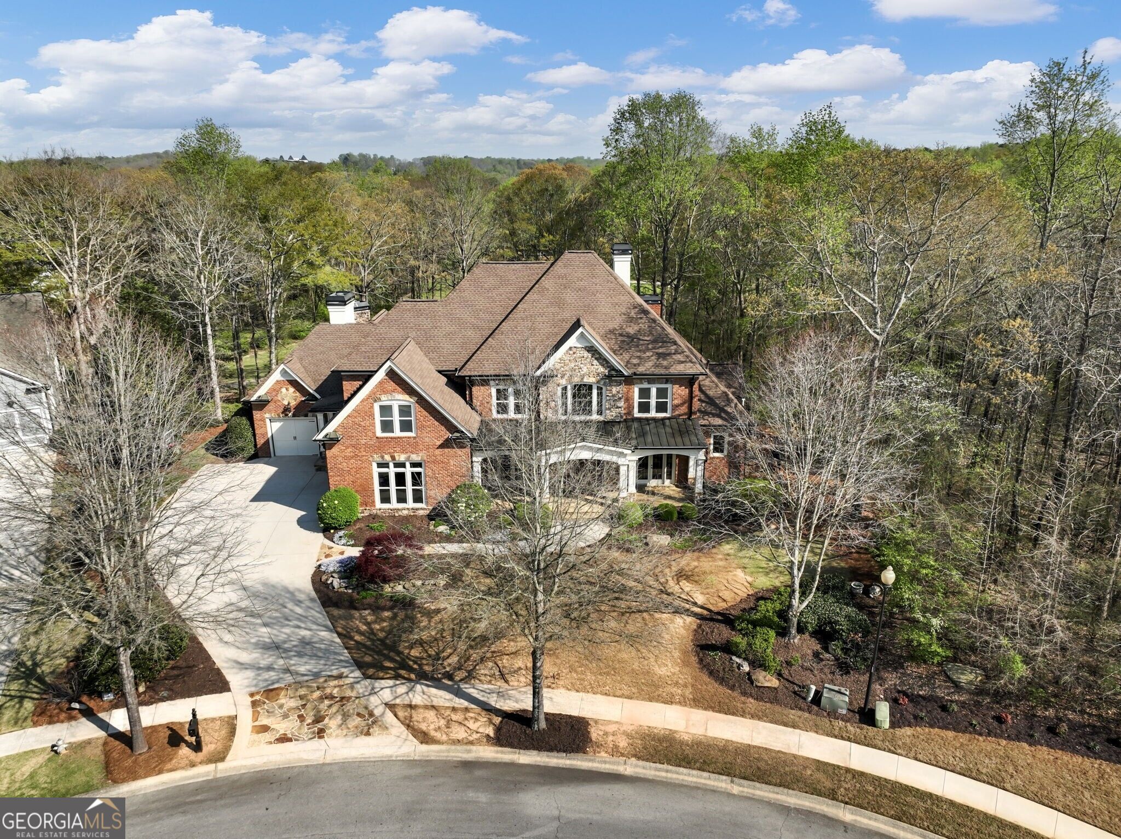
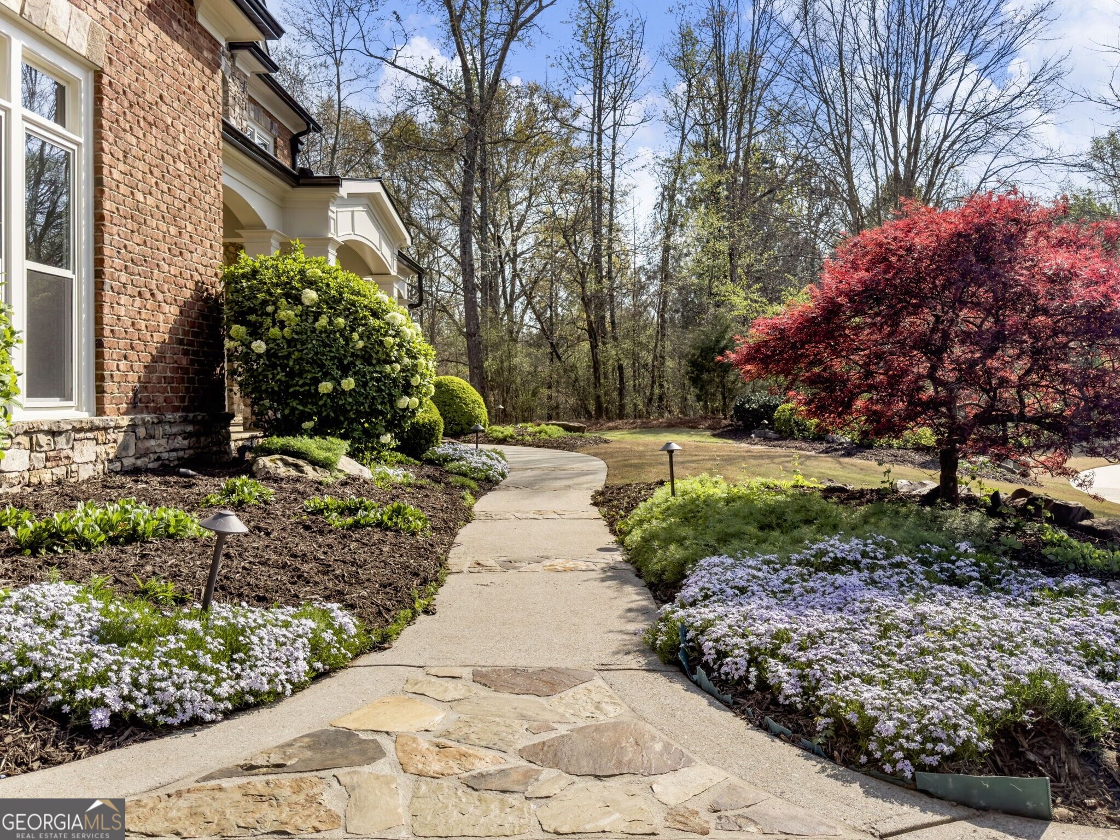
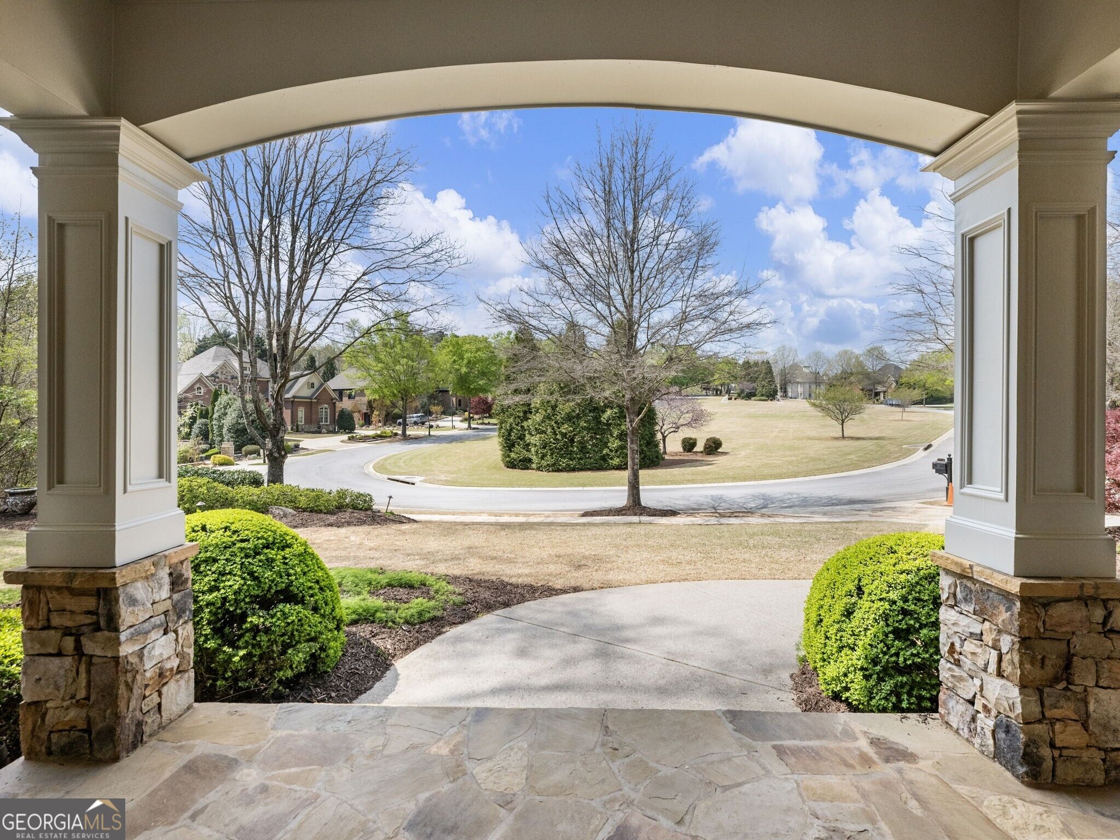
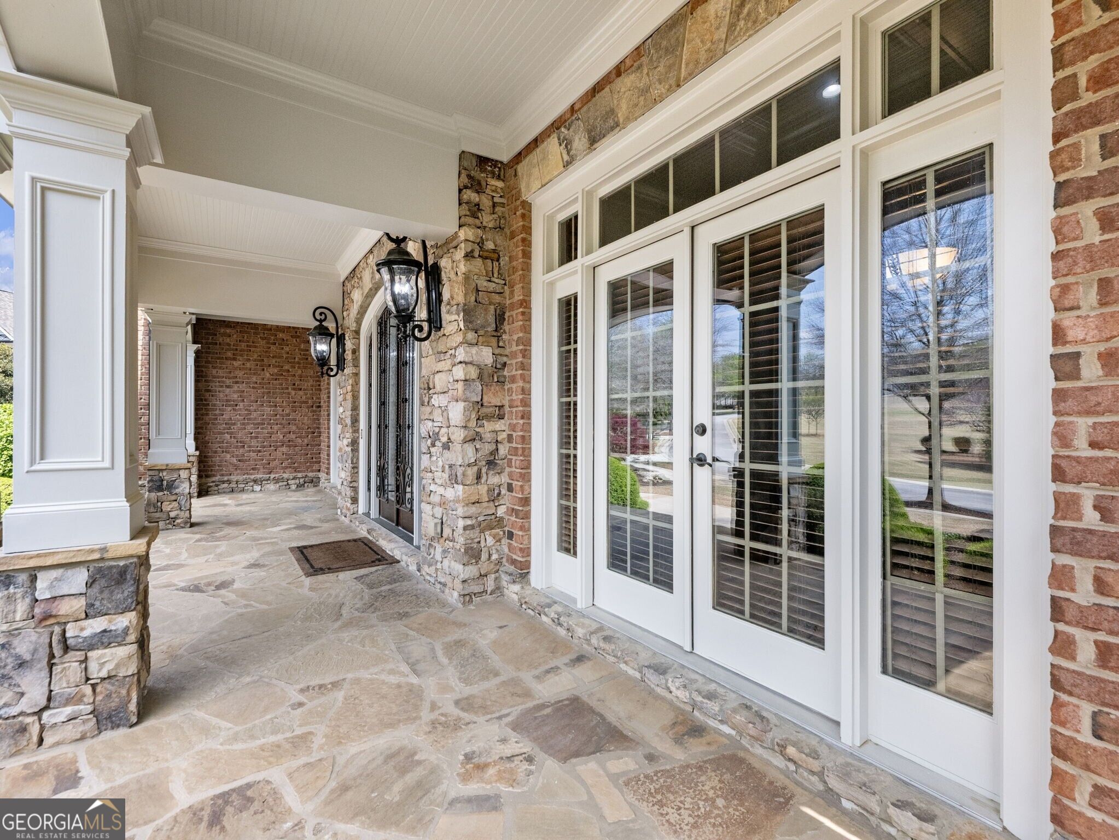
CUSTOM HOME BUILT ON PREMIUM CUL-DE-SAC LOT WITH GOLF VIEWS AND PRIVACY. This executive home exudes quality and attention to detail. Built by Profile Custom Homes; Dack Johnson. Dack is a highly respected, second generation builder who has enjoyed an amazing reputation in Chateau Elan for over 20 years. He continues to build only custom homes and maintains his sterling reputation today. This home boasts features not often seen at the time it was built: rich wood panelled office with REAL wood bookcases and French doors. Specialty ceilings in the soaring, two story great room, massive entry foyer, and vaulted keeping room. Vaulted kitchen has dramatic beamed ceiling and high-end appliances. TWO screened porches overlook the lush back yard with plenty of room for a pool. Stone patio with hardscaping enhance the outdoor living spaces. Main level primary suite has sitting area with fireplace. His and hers walk-in closets! 10' ceilings and 8' doors upstairs! Three very large bedrooms all with private bathrooms. The terrace level has it all! Fully outfitted bar and kitchen. Family-sized media room. Gym. Game room. Another primary-sized bedroom and full bathroom with steam shower. BRAND NEW ROOF!!!!! Enviable location with easy access to I-85 and Friendship Rd. FIVE MINUTES to North Georgia Medical Center in Braselton. Golf cart friendly neighborhood with connectivity to the Life Paths on perimeter roads. Drive the golf cart to restaurants, shopping, the winery, etc. Chateau Elan is also home to three 18-hole championship golf courses.

Save
Ask
Tour
Hide
Share
Listing Snapshot
Price 
$1,648,800
Days On Site 
4 Days
Bedrooms 
5
Inside Area (SqFt) 
8,088 sqft
Total Baths 
5.5
Full Baths 
5
Partial Baths 
1
Lot Size 
0.82 Acres
Year Built 
2005
MLS® Number 
10840660
Status 
Active
Property Tax 
$15,098
HOA/Condo/Coop Fees 
$231.67 monthly
Sq Ft Source 
Builder
Friends & Family
Recent Activity
5 days agoListing first seen on site
5 days agoListing updated with changes from the MLS®
General Features
Acres 
0.82
Attached Garage 
Yes
Garage 
Yes
Land Lease 
No
Levels 
Three Or More
Parking 
AttachedGarageGarage Door OpenerKitchen Level
Property Sub Type 
Single Family Residence
Security 
Gated CommunitySecurity SystemSmoke Detector(s)
Sewer 
Public Sewer
SqFt Above 
5040
SqFt Below 
3048
Style 
Brick 4 SideTraditional
Utilities 
Cable AvailableElectricity AvailableNatural Gas AvailablePhone AvailableSewer AvailableWater Available
Water Source 
Public
Interior Features
Appliances 
DishwasherDisposalDouble OvenGas Water HeaterMicrowaveRefrigeratorStainless Steel Appliance(s)
Basement 
ConcreteDaylightFinishedFull
Cooling 
Central AirHeat PumpZoned
Electric 
220 Volts
Fireplace 
Yes
Fireplace Features 
Family RoomGas StarterMaster BedroomOutside
Fireplaces 
4
Flooring 
CarpetHardwoodOtherTile
Heating 
Heat PumpForced AirNatural GasZoned
Interior 
Breakfast BarPantryEntrance FoyerBeamed CeilingsBookcasesDouble VanityHigh CeilingsSoaking TubVaulted Ceiling(s)Walk-In Closet(s)Wet BarMaster Downstairs
Laundry Features 
Other
Main Level Bedrooms 
1
Window Features 
Window Treatments
Dining Room 
Kitchen 
Save
Ask
Tour
Hide
Share
Exterior Features
Construction Details 
Brick
Exterior 
Gas Grill
Frontage 
Golf Course
Lot Features 
On Golf CourseCul-De-SacLevel
Patio And Porch 
PatioPorchScreened
Roof 
Composition
Waterfront Features 
None
Windows/Doors 
Window Treatments
Community Features
Accessibility Features 
Therapeutic Whirlpool
Association Fee 
$2780.0
Association Fee Frequency 
Annually
Community Features 
GatedFitness CenterGolfParkPlaygroundPoolSidewalksStreet LightsTennis Court(s)
Financing Terms Available 
CashConventionalVA Loan
Schools
School District
Unknown
Elementary School
Duncan Creek
Middle School
Frank N Osborne
High School
Mill Creek
Listing courtesy of Chateau Elan Realty LLC


Information deemed reliable but not guaranteed. The data relating to real estate for sale on this web site comes in part from the Broker Reciprocity Program of Georgia MLS. Real estate listings held by brokerage firms other than this office are marked with the Broker Reciprocity logo and detailed information about them includes the name of the listing brokers. Copyright © 2020-present Georgia MLS. All rights reserved.
Last checked: 2026-09-09 08:45 PM UTC

Neighborhood & Commute
Source: Walkscore
Save
Ask
Tour
Hide
Share