Save
Ask
Tour
Hide
Share
$479,900
-1 Days On Site

105 Beracah WALK
Atlanta, GA 30331

Single Family Residence|Coming Soon
4
Beds
3.5
Total Baths
3
Full Baths
1
Partial Bath
3,121
SqFt
$154
/SqFt
2001
Built
Subdivision:
The Parks at Cascade
County:
Fulton
Call Now: 770-240-2004
Is this the listing for you? We can help make it yours.
770-240-2004
105 Beracah WALK105 Beracah WALK105 Beracah WALK105 Beracah WALK
Save
Ask
Tour
Hide
Share

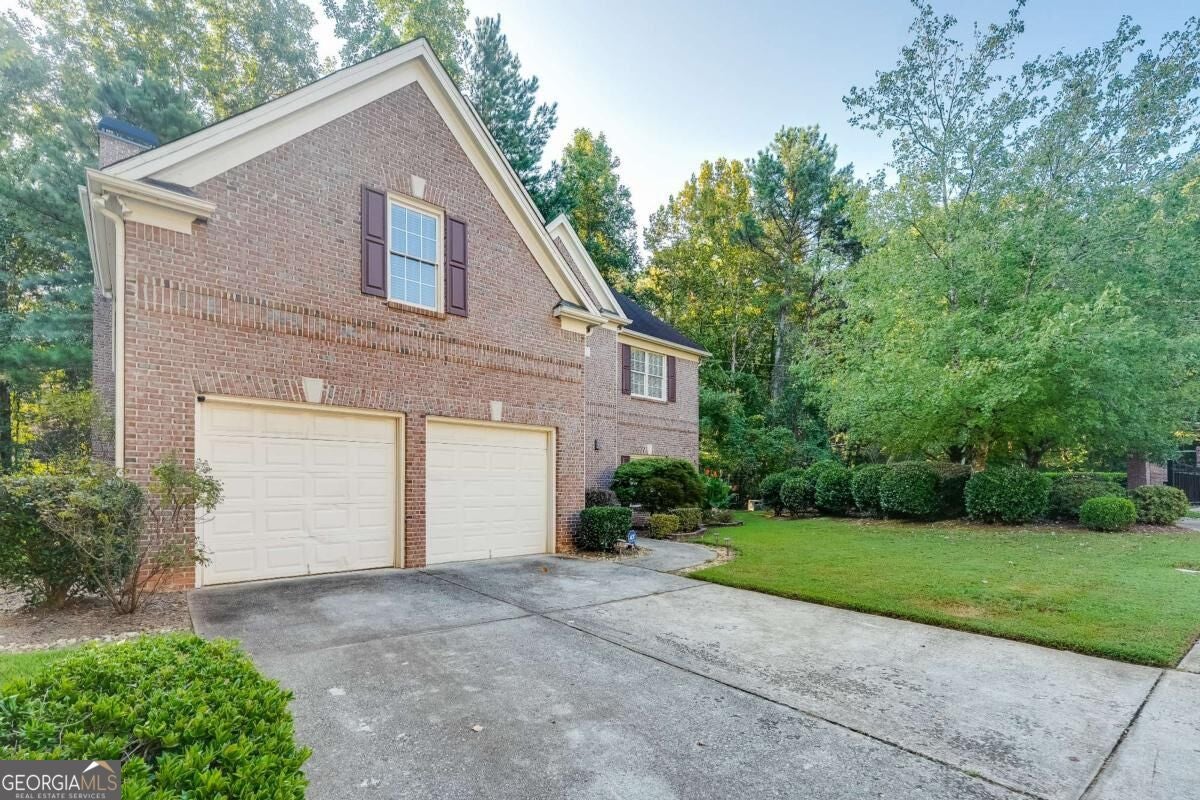
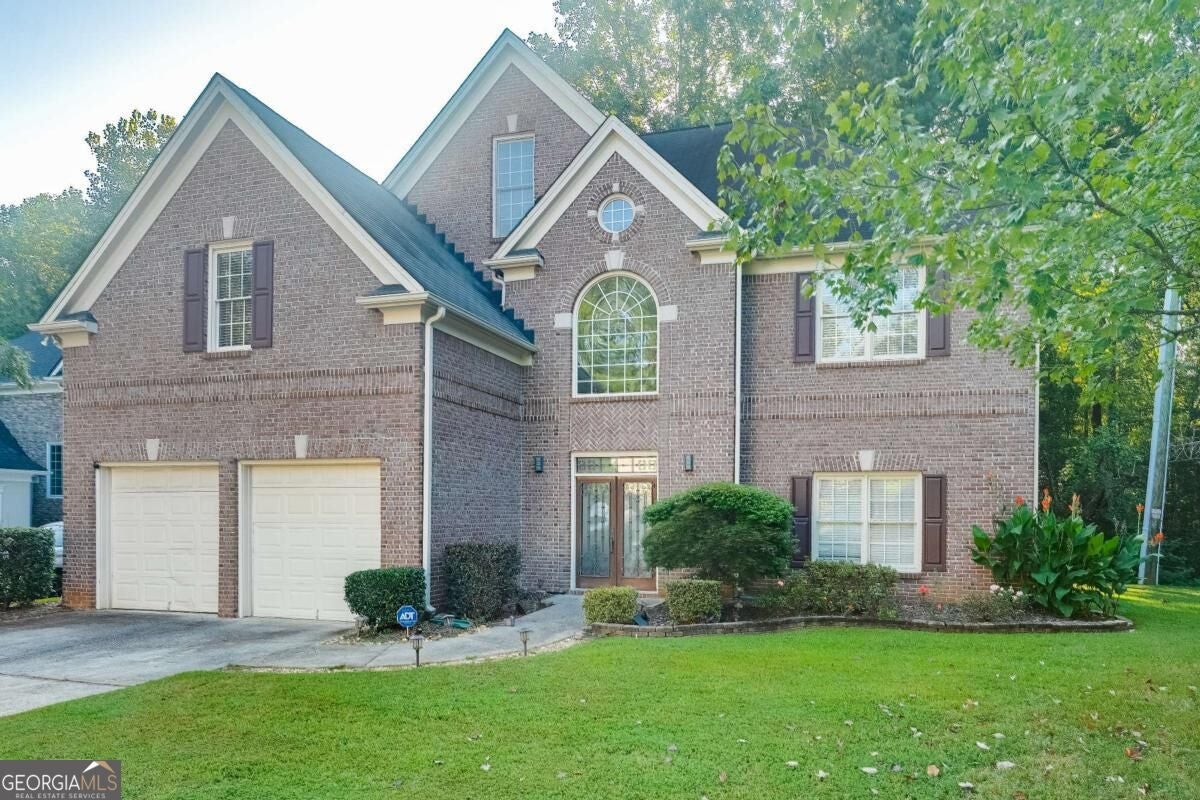
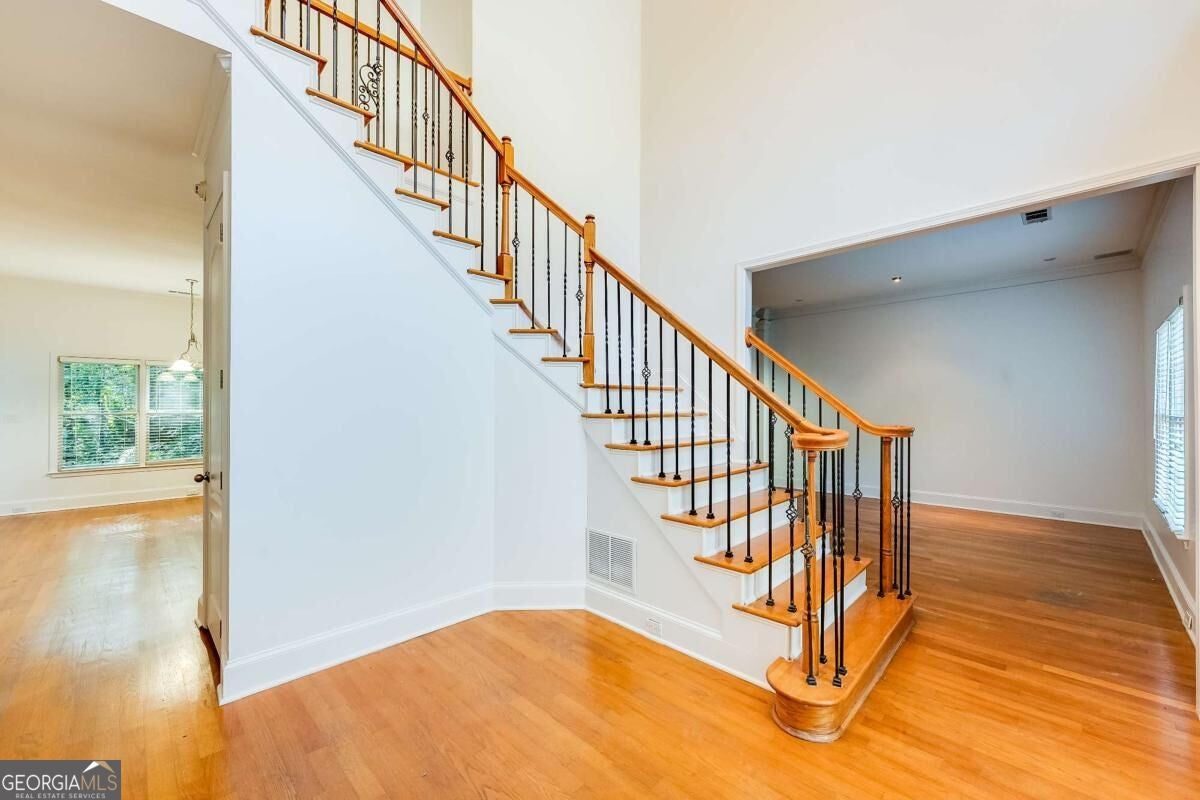
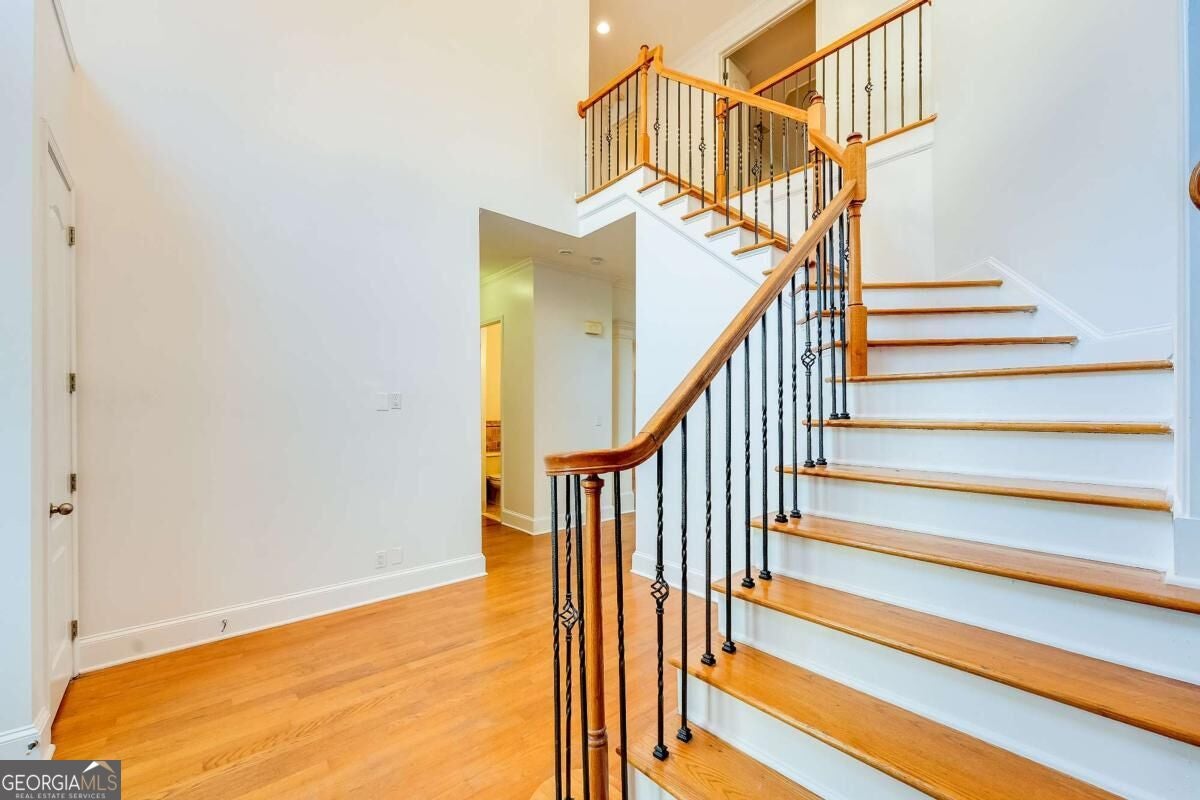
Nestled within the private, gated enclave of The Parks at Cascade, this stately three sided brick home delivers over 3,100 square feet of timeless design and light filled spaces. Step inside to an airy two story foyer anchored by warm hardwood floors, detailed trim, and classic architectural columns. The formal dining room sets an elegant tone with its tray ceiling and wainscoting, flowing effortlessly into the main living spaces. At the heart of the home, the fireside family room features a floor to ceiling stacked stone fireplace flanked by custom built in shelving. The adjacent chef friendly kitchen connects seamlessly for entertaining, complete with dark granite countertops, an undermount sink island with bar seating, stainless steel appliances, a walk in pantry, and a sunny breakfast nook overlooking peaceful, wooded views. Upstairs serves as a private sanctuary, headlined by an expansive primary suite that truly stands apart. Featuring dramatic double tray ceilings and a dedicated sitting room separated by grand columns, this oversized retreat offers room to unwind. The spa inspired primary bath includes dual vanities with a seated makeup station, a deep soaking garden tub, and a separate glass enclosed tiled shower. Three additional generous bedrooms and two full baths complete the upper level, ensuring ample space and comfort for everyone.

Save
Ask
Tour
Hide
Share
Listing Snapshot
Price 
$479,900
Days On Site 
-1 Days
Bedrooms 
4
Inside Area (SqFt) 
3,121 sqft
Total Baths 
3.5
Full Baths 
3
Partial Baths 
1
Lot Size 
0.22 Acres
Year Built 
2001
MLS® Number 
10841302
Status 
Coming Soon
Property Tax 
$3,558
HOA/Condo/Coop Fees 
$76.67 monthly
Sq Ft Source 
Public Records
Friends & Family
Recent Activity
just nowListing first seen on site
yesterdayListing updated with changes from the MLS®
General Features
Acres 
0.22
Foundation 
Slab
Garage 
Yes
Garage Spaces 
2
Land Lease 
No
Levels 
Two
Parking 
Garage
Parking Spaces 
2
Property Sub Type 
Single Family Residence
Security 
Gated Community
Sewer 
Public Sewer
SqFt Above 
3121
Style 
Brick Front
Utilities 
Cable AvailableElectricity AvailableNatural Gas AvailablePhone AvailableSewer ConnectedWater Available
Water Source 
Public
Interior Features
Appliances 
RangeOvenDishwasherDisposalRefrigerator
Basement 
None
Cooling 
Ceiling Fan(s)Central AirHeat Pump
Electric 
220 Volts
Fireplace 
Yes
Fireplace Features 
Gas Starter
Fireplaces 
1
Flooring 
HardwoodTile
Heating 
Heat PumpCentralForced Air
Interior 
Soaking TubHigh Speed Internet
Laundry Features 
Laundry Room
Dining Room 
Kitchen 
Save
Ask
Tour
Hide
Share
Exterior Features
Construction Details 
Other
Lot Features 
City LotCorner Lot
Roof 
Composition
View 
City
Waterview 
City
Community Features
Association Fee 
$920.0
Association Fee Frequency 
Annually
Community Features 
Gated
Financing Terms Available 
CashConventionalFHAVA Loan
Schools
School District
Unknown
Elementary School
Randolph
Middle School
Camp Creek
High School
Westlake
Listing courtesy of Norluxe Realty


Information deemed reliable but not guaranteed. The data relating to real estate for sale on this web site comes in part from the Broker Reciprocity Program of Georgia MLS. Real estate listings held by brokerage firms other than this office are marked with the Broker Reciprocity logo and detailed information about them includes the name of the listing brokers. Copyright © 2020-present Georgia MLS. All rights reserved.
Last checked: 2026-09-08 08:34 PM UTC

Neighborhood & Commute
Source: Walkscore
Save
Ask
Tour
Hide
Share