Save
Ask
Tour
Hide
Share
$679,900
8 Days On Site

16 Altar Rock CT
Cartersville, GA 30121

For Sale|Single Family Residence|Active
4
Beds
3.5
Total Baths
3
Full Baths
1
Partial Bath
2,615
SqFt
$260
/SqFt
2026
Built
Subdivision:
Rowland Springs Estates
County:
Bartow
Call Now: 770-240-2004
Is this the listing for you? We can help make it yours.
770-240-2004
16 Altar Rock CT16 Altar Rock CT16 Altar Rock CT16 Altar Rock CT
Save
Ask
Tour
Hide
Share

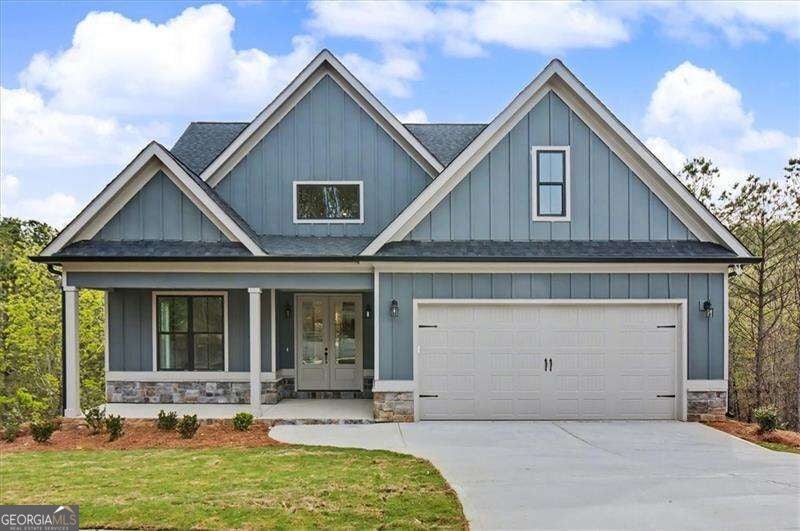
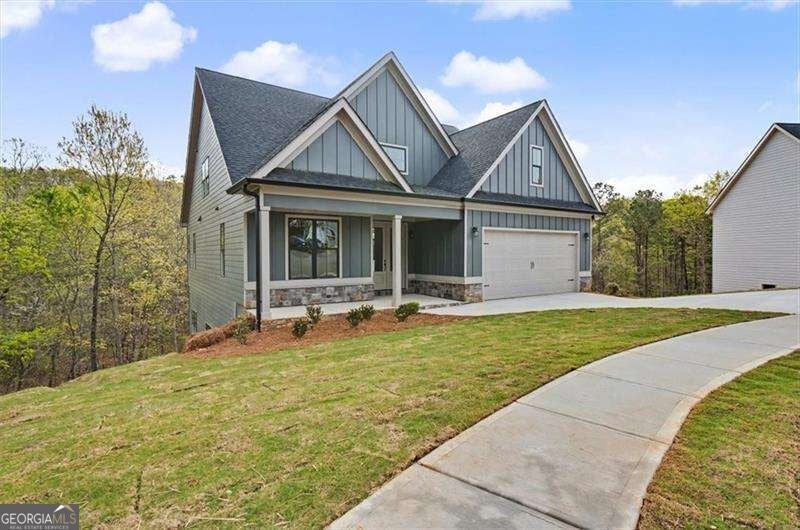
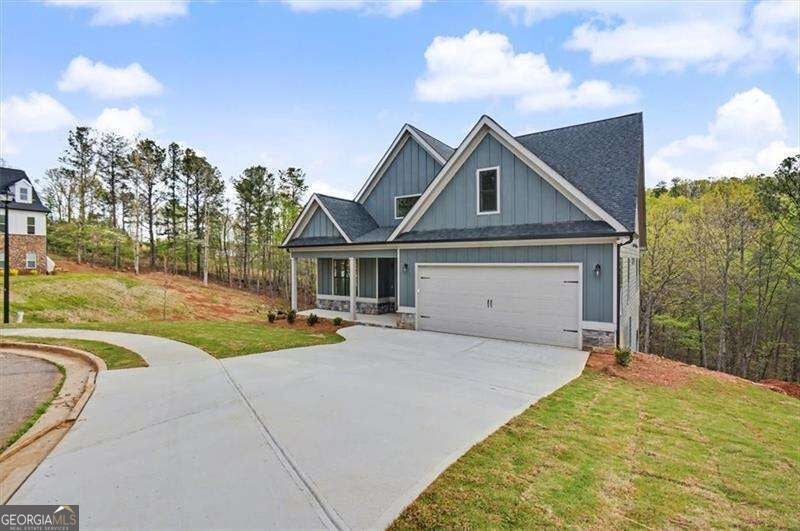
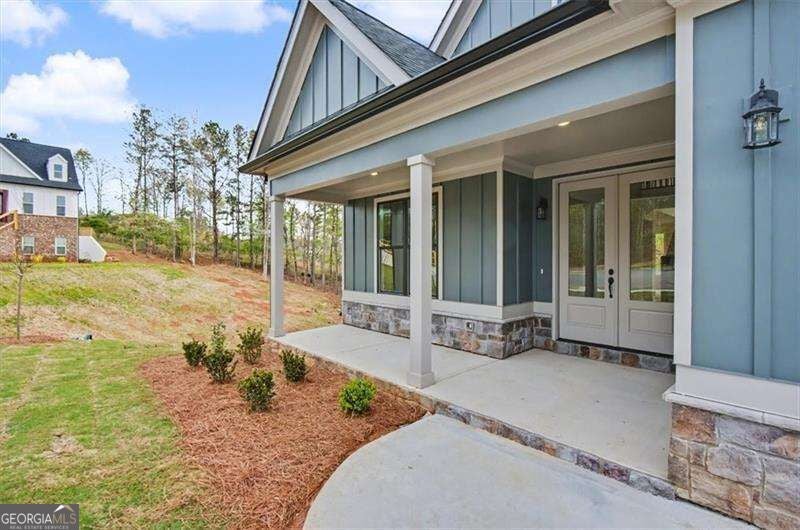
Welcome home to the Stratton Plan, presented by TIG Custom Homes, placed on a beautiful basement lot in the highly desirable Rowland Springs community of Cartersville. This home offers luxury finishes, an open floorplan layout and the primary bedroom on the main. Step inside to the vaulted grand, great room accented with shiplap electric fireplace. The Chef's kitchen offers quarts countertops, ample soft close and dovetailed cabinetry, top tier stainless appliances, open dining room perfect for formal occasions or dinner with family and a large island that serves as both additional workspace and a main focal point in the kitchen. This plan also offers a private primary bedroom on the main with a spa like ensuite bath which includes an oversized framed tile shower and access to an oversized walk-in closet. The main floor also offers an additional flex room, powder room, spacious laundry room and access to the garage and daylight basement. Upstairs find 2 additional bedrooms, a large bonus room and 2 full baths. This home is move in ready and offers upgrades throughout such as cabinetry, quartz countertops, lighting, trim and much more. Rowland Springs is a highly sought after community in Cartersville, Ga and offers private, well-manicured estate lots with quick access to major highways, entertainment, top k-12 schools and fine dining. Ask about our rate buy downs.

Save
Ask
Tour
Hide
Share
Listing Snapshot
Price 
$679,900
Days On Site 
8 Days
Bedrooms 
4
Inside Area (SqFt) 
2,615 sqft
Total Baths 
3.5
Full Baths 
3
Partial Baths 
1
Lot Size 
1.97 Acres
Year Built 
2026
MLS® Number 
10841671
Status 
Active
Property Tax 
$679
HOA/Condo/Coop Fees 
$55.42 monthly
Sq Ft Source 
Builder
Friends & Family
Recent Activity
a week agoListing first seen on site
a week agoListing updated with changes from the MLS®
General Features
Acres 
1.97
Garage 
Yes
Garage Spaces 
2
Home Warranty 
Yes
Land Lease 
No
Levels 
Two
Parking 
GarageGarage Door Opener
Parking Spaces 
2
Property Condition 
New Construction
Property Sub Type 
Single Family Residence
Security 
Carbon Monoxide Detector(s)Security SystemSmoke Detector(s)
Sewer 
Septic Tank
SqFt Above 
2615
Style 
Craftsman
Utilities 
Cable AvailableElectricity AvailableOtherPhone AvailableUnderground UtilitiesWater Available
Water Source 
Public
Interior Features
Appliances 
DishwasherDisposalElectric Water HeaterMicrowaveOther
Basement 
Bath/StubbedDaylightExterior EntryInterior EntryUnfinished
Cooling 
Ceiling Fan(s)Central AirZoned
Electric 
220 Volts
Fireplace 
Yes
Fireplaces 
1
Flooring 
CarpetTile
Heating 
CentralOtherZoned
Interior 
Breakfast BarKitchen IslandPantryEntrance FoyerDouble VanityHigh CeilingsOtherTray Ceiling(s)Vaulted Ceiling(s)Walk-In Closet(s)Master Downstairs
Laundry Features 
Laundry RoomCommon Area
Main Level Bedrooms 
1
Window Features 
Insulated WindowsDouble Pane Windows
Dining Room 
Kitchen 
Save
Ask
Tour
Hide
Share
Exterior Features
Construction Details 
Brick
Lot Features 
Cul-De-SacOtherPrivate
Patio And Porch 
Deck
Roof 
Composition
Waterfront Features 
NONE
Windows/Doors 
Insulated WindowsDouble Pane Windows
Community Features
Association Fee 
$665.0
Association Fee Frequency 
Annually
Community Features 
PoolSidewalksStreet Lights
Financing Terms Available 
CashConventionalFHAVA Loan
Schools
School District
Unknown
Elementary School
Cloverleaf
Middle School
Red Top
High School
Cass
Listing courtesy of Atlanta Communities


Information deemed reliable but not guaranteed. The data relating to real estate for sale on this web site comes in part from the Broker Reciprocity Program of Georgia MLS. Real estate listings held by brokerage firms other than this office are marked with the Broker Reciprocity logo and detailed information about them includes the name of the listing brokers. Copyright © 2020-present Georgia MLS. All rights reserved.
Last checked: 2026-09-17 09:05 AM UTC

Neighborhood & Commute
Source: Walkscore
Save
Ask
Tour
Hide
Share