
Save
Ask
Tour
Hide
$539,900
35 Days On Site
5719 Fairwood DR NWAcworth, GA 30101
For Sale|Single Family Residence|Active
5
Beds
2.5
Total Baths
2
Full Baths
1
Partial Bath
3,116
SqFt
$173
/SqFt
1992
Built
Subdivision:
Brookstone
County:
Cobb
Call Now: 770-240-2004
Is this the listing for you? We can help make it yours.
770-240-2004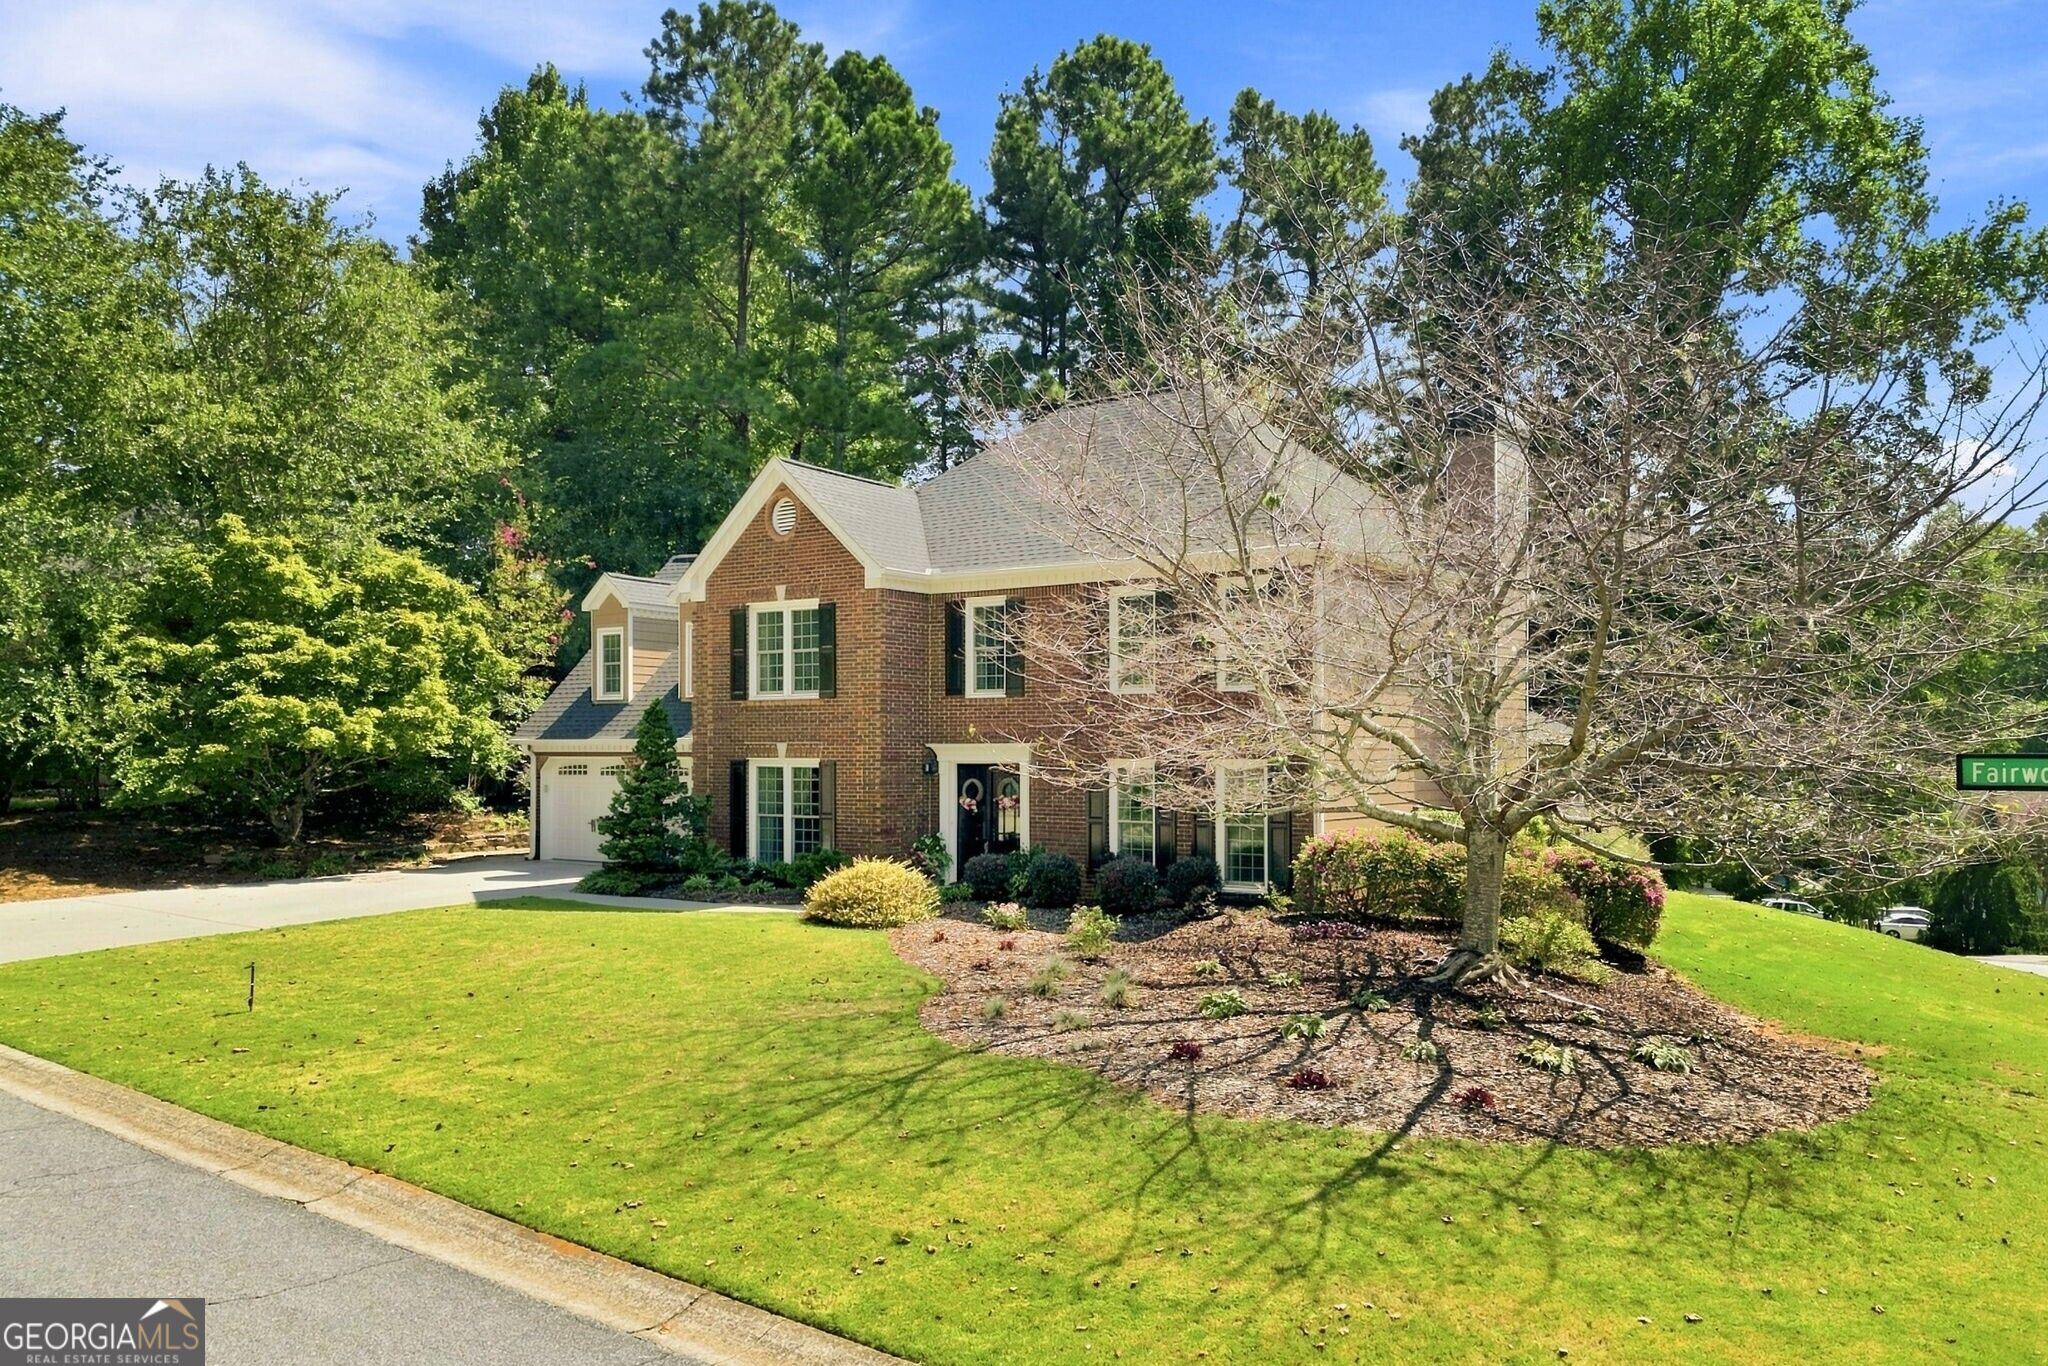
Save
Ask
Tour
Hide
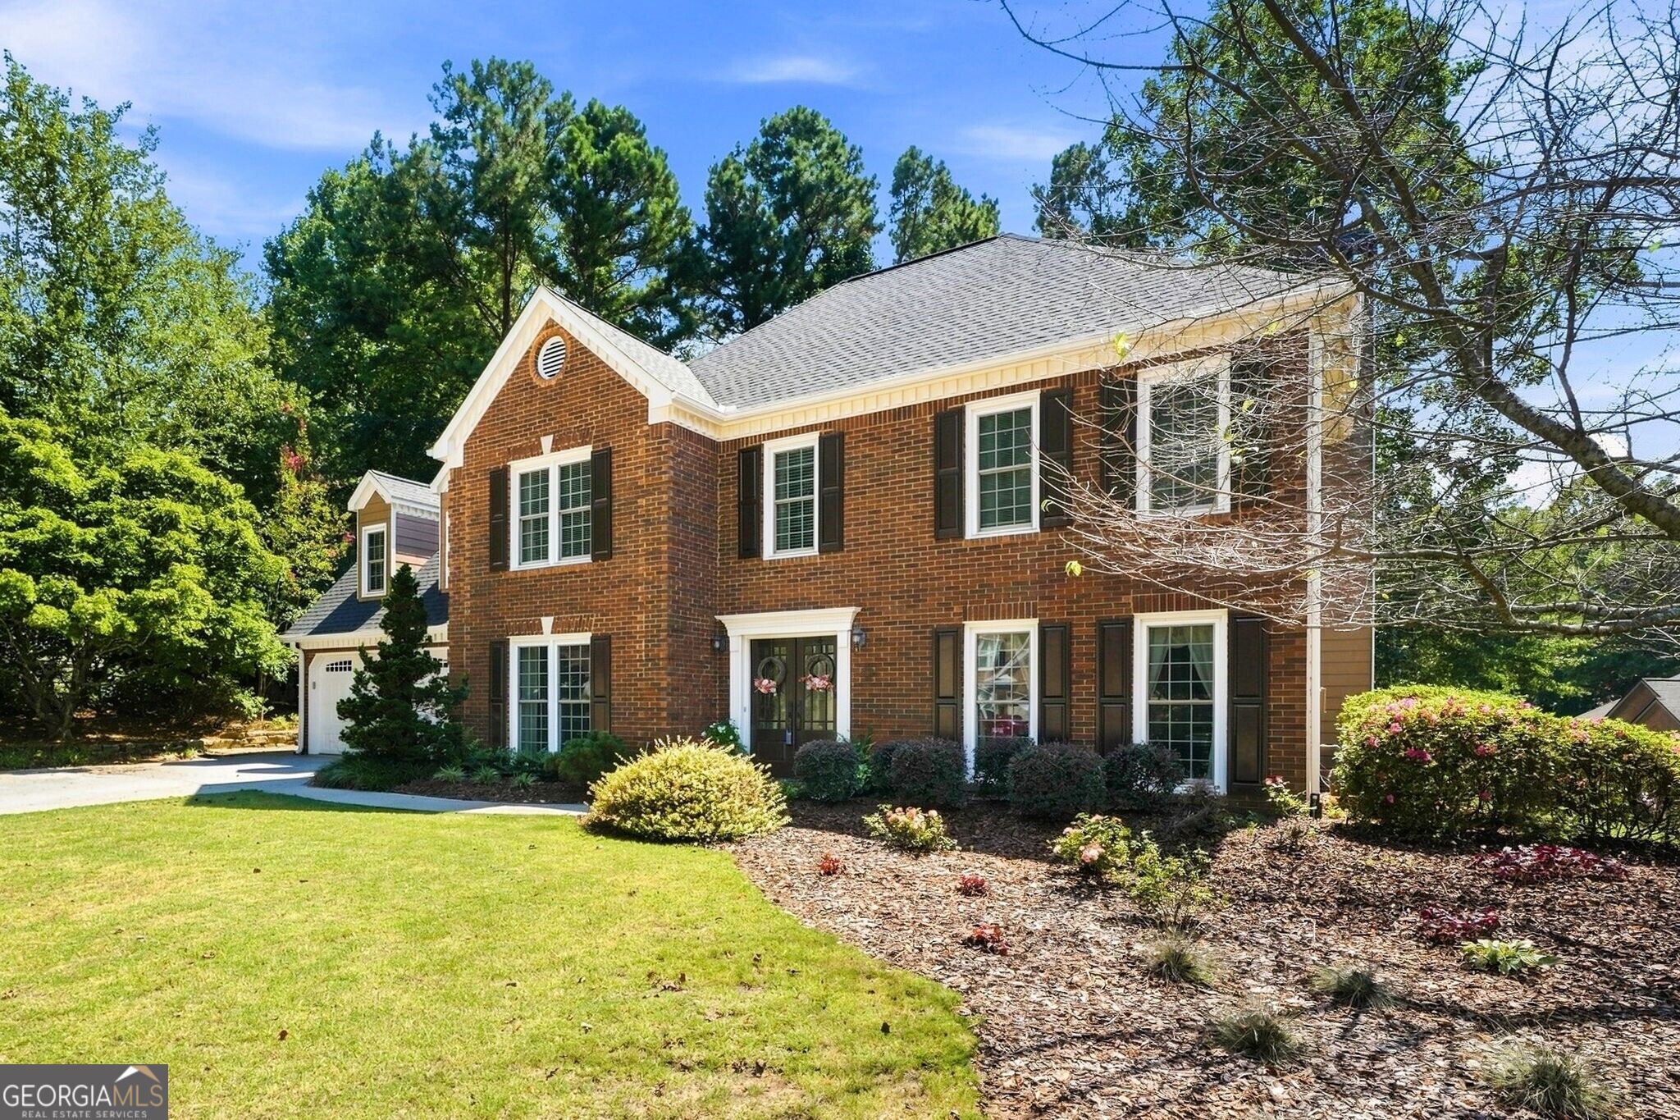
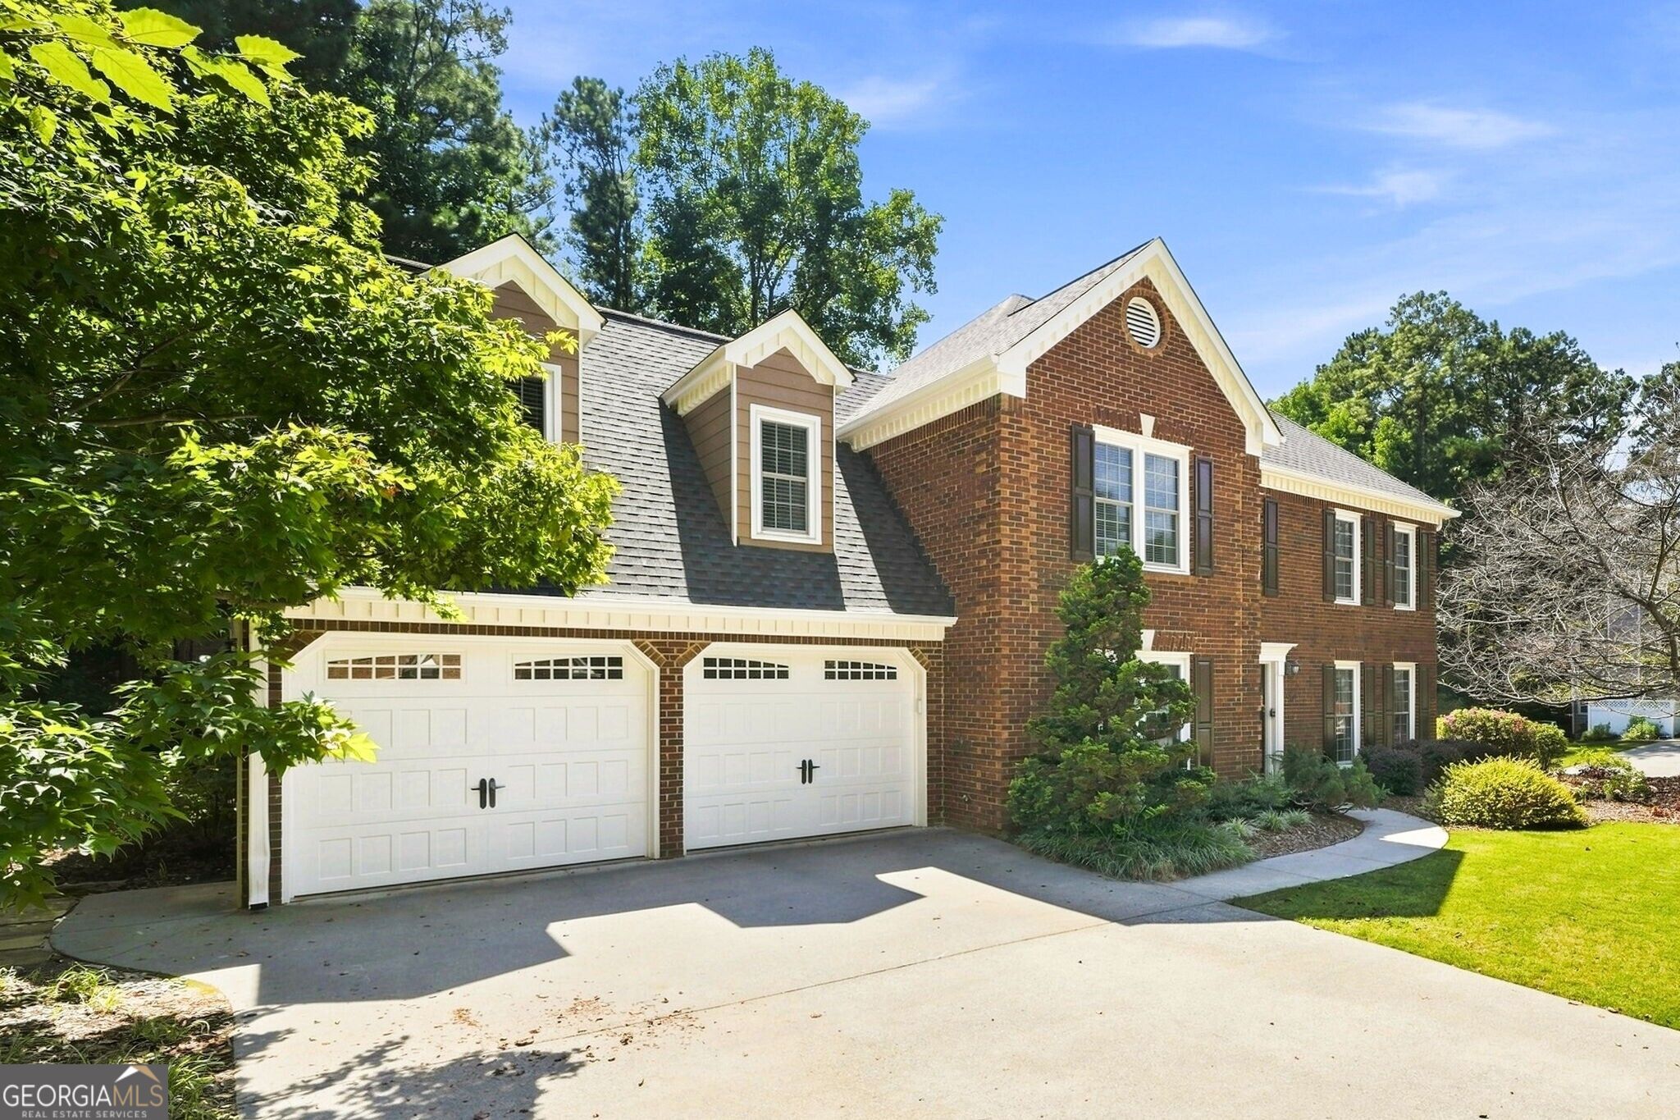
This beautiful 5-bedroom home offers timeless style and plenty of space for both everyday living and entertaining. The main level features an office, formal dining room, a spacious family room that is open to the kitchen, and a bright breakfast area. You'll love the custom pantry, gorgeous hardwood floors, and seamless flow throughout. A cozy sunroom brings in a ton of natural light, which is a perfect addition to this home. The upstairs is accessed by a front staircase, as well as a back staircase. A 2-car garage, beautiful corner lot, and extensive landscaping complete this home. Set in a fantastic neighborhood and school district, you do not want to miss out!
Save
Ask
Tour
Hide
Listing Snapshot
Price
$539,900
Days On Site
35 Days
Bedrooms
5
Inside Area (SqFt)
3,116 sqft
Total Baths
2.5
Full Baths
2
Partial Baths
1
Lot Size
0.312 Acres
Year Built
1992
MLS® Number
10841741
Status
Active
Property Tax
$4,945
HOA/Condo/Coop Fees
$58.33 monthly
Sq Ft Source
Public Records
Friends & Family
Recent Activity
| 3 weeks ago | Status changed to Active | |
| 3 weeks ago | Listing updated with changes from the MLS® | |
| a month ago | Listing first seen on site |
General Features
Acres
0.312
Foundation
Slab
Garage
Yes
Garage Spaces
4
Land Lease
No
Levels
Two
Parking
GarageGarage Door OpenerKitchen Level
Parking Spaces
4
Property Sub Type
Single Family Residence
Sewer
Public Sewer
SqFt Above
3116
Style
Brick FrontTraditional
Utilities
Cable AvailableElectricity AvailableNatural Gas AvailablePhone AvailableSewer AvailableUnderground UtilitiesWater Available
Water Source
Public
Interior Features
Appliances
DishwasherMicrowave
Basement
None
Cooling
Attic FanCentral Air
Fireplace
Yes
Fireplace Features
Factory Built
Fireplaces
1
Flooring
CarpetHardwood
Heating
Forced Air
Interior
Kitchen IslandPantryEntrance FoyerDouble VanityWalk-In Closet(s)High Speed Internet
Dining Room
Kitchen
Save
Ask
Tour
Hide
Exterior Features
Construction Details
Other
Exterior
Other
Lot Features
Level
Roof
Other
Waterfront Features
None
Community Features
Association Fee
$700.0
Association Fee Frequency
Annually
Community Features
ClubhouseGolfPlaygroundPool
Financing Terms Available
1031 ExchangeCashConventionalFHAVA Loan
Schools
School District
Unknown
Elementary School
Mary Ford
Middle School
Durham
High School
Harrison
Listing courtesy of REMAX Around Atlanta

Information deemed reliable but not guaranteed. The data relating to real estate for sale on this web site comes in part from the Broker Reciprocity Program of Georgia MLS. Real estate listings held by brokerage firms other than this office are marked with the Broker Reciprocity logo and detailed information about them includes the name of the listing brokers. Copyright © 2020-present Georgia MLS. All rights reserved.
Last checked: 2026-10-14 03:40 AM UTC
Information deemed reliable but not guaranteed. The data relating to real estate for sale on this web site comes in part from the Broker Reciprocity Program of Georgia MLS. Real estate listings held by brokerage firms other than this office are marked with the Broker Reciprocity logo and detailed information about them includes the name of the listing brokers. Copyright © 2020-present Georgia MLS. All rights reserved.
Last checked: 2026-10-14 03:40 AM UTC
Neighborhood & Commute
Source: Walkscore
Save
Ask
Tour
Hide