
330 Justin DRWoodstock, GA 30188
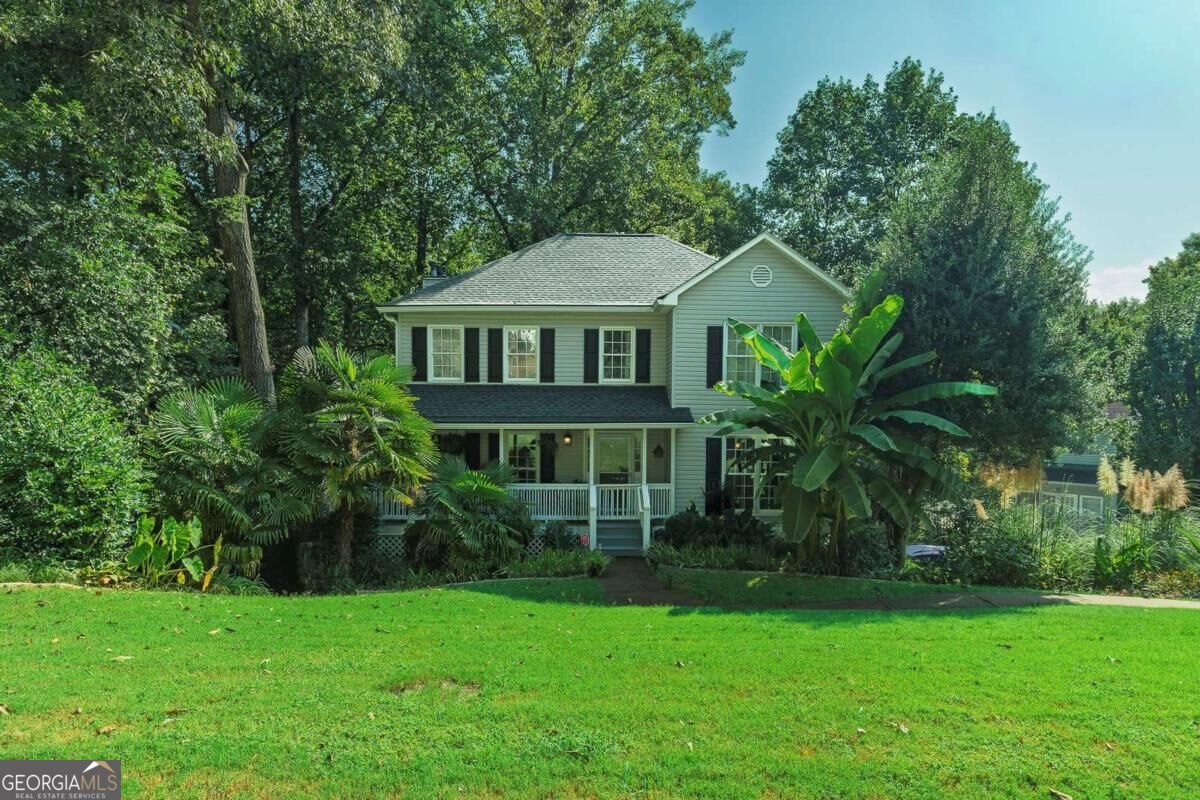
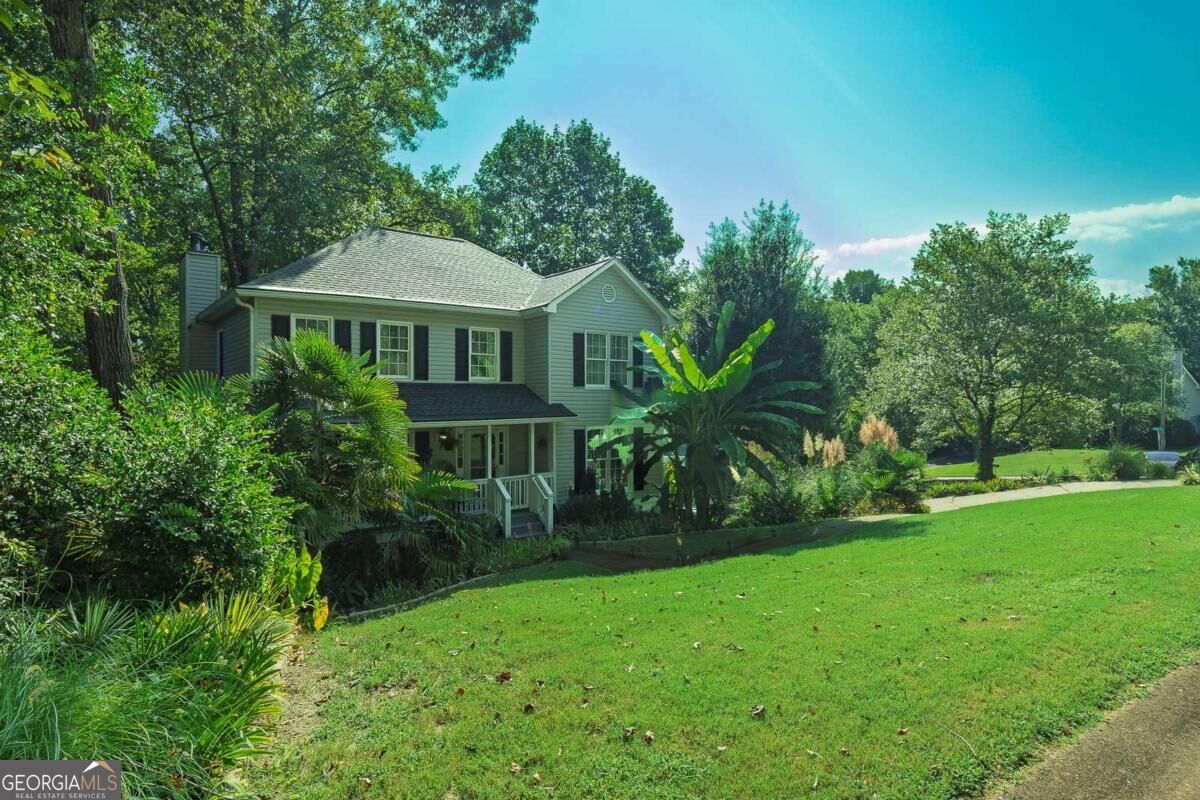
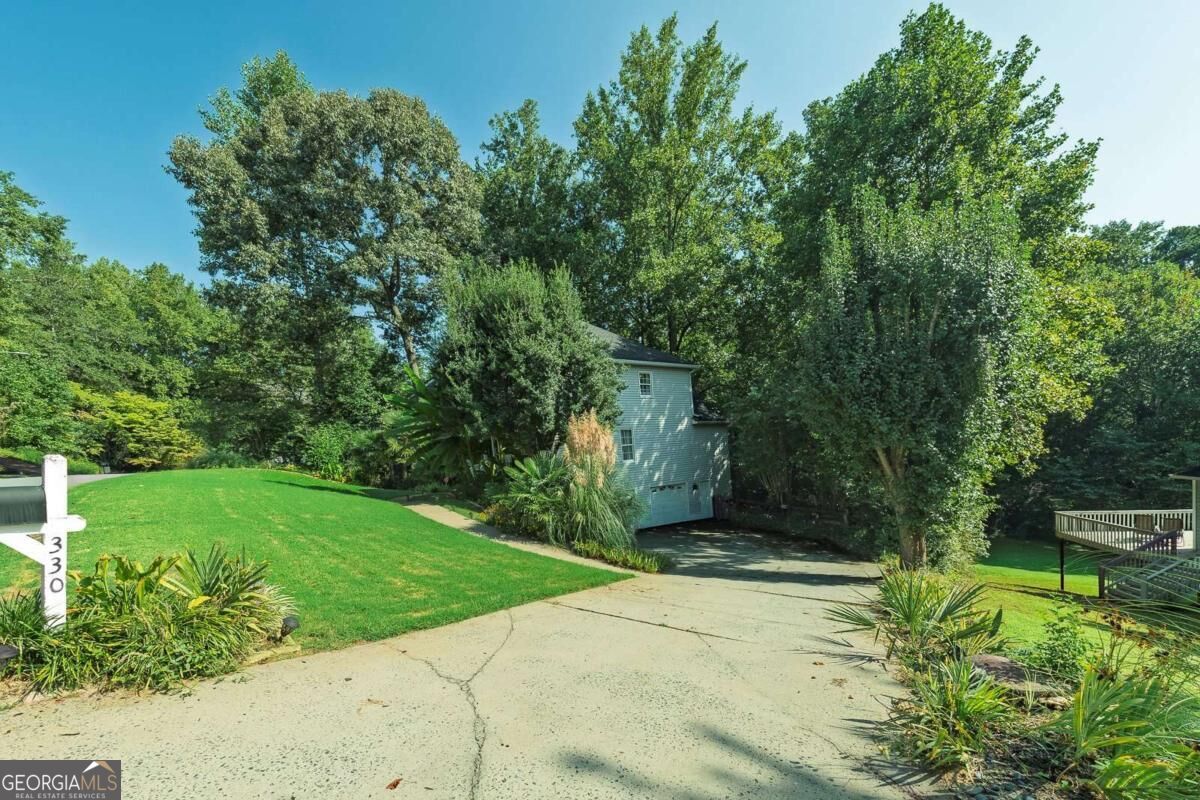
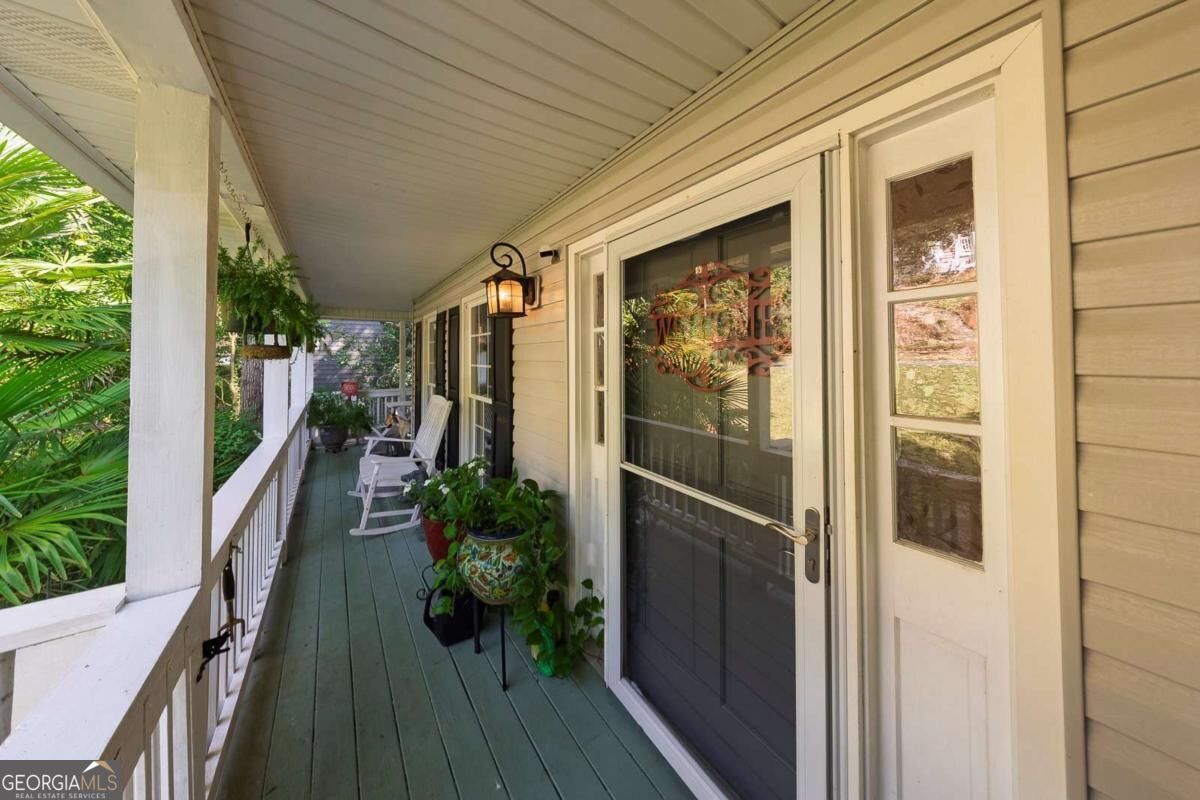
Enjoy the best of Woodstock living in Ansley Forest, where comfort, space, and convenience come together just minutes from Downtown Woodstock. A charming front porch welcomes you into a thoughtfully designed home with inviting living spaces and room to spread out. The main level features a versatile flex room, dining room, and an updated kitchen showcasing beautiful cabinetry, stylish countertops, stainless steel appliances, breakfast bar, and casual dining area. The kitchen flows seamlessly into the family room, highlighted by a fireplace with gas logs and easy access to the expansive deck. Whether you're grilling, enjoying your morning coffee, or unwinding with an evening drink, the deck offers the perfect vantage point overlooking the peaceful wooded backyard. A guest half bath and laundry room add everyday convenience. Upstairs, the spacious primary suite provides a relaxing retreat with tray ceiling, walk-in closet, and beautifully updated ensuite bath featuring a double vanity, soaking tub, and walk-in shower. Three additional bedrooms share an updated hall bath, providing plenty of room for family, guests, or a home office. The finished terrace level adds even more flexibility with two spacious rooms, a full bath, and walk-out access to the lower rear deck with under-decking. Recent updates include a new roof (2020), both HVAC units approximately 4 years old, water heater approximately 2 years old, and complete plumbing replacement throughout the home (2022). Ansley Forest residents enjoy a community pool and tennis court, while nearby Downtown Woodstock offers an exceptional selection of restaurants, shopping, entertainment, and access to the Greenprints Trail System. A home that offers the space to live comfortably, entertain effortlessly, and enjoy everything Woodstock has to offer.
| 5 days ago | Status changed to Active Under Contract | |
| 5 days ago | Listing updated with changes from the MLS® | |
| 2 weeks ago | Listing first seen on site |

Information deemed reliable but not guaranteed. The data relating to real estate for sale on this web site comes in part from the Broker Reciprocity Program of Georgia MLS. Real estate listings held by brokerage firms other than this office are marked with the Broker Reciprocity logo and detailed information about them includes the name of the listing brokers. Copyright © 2020-present Georgia MLS. All rights reserved.
Last checked: 2026-09-20 04:11 AM UTC