
204 Oakmont DRDallas, GA 30132
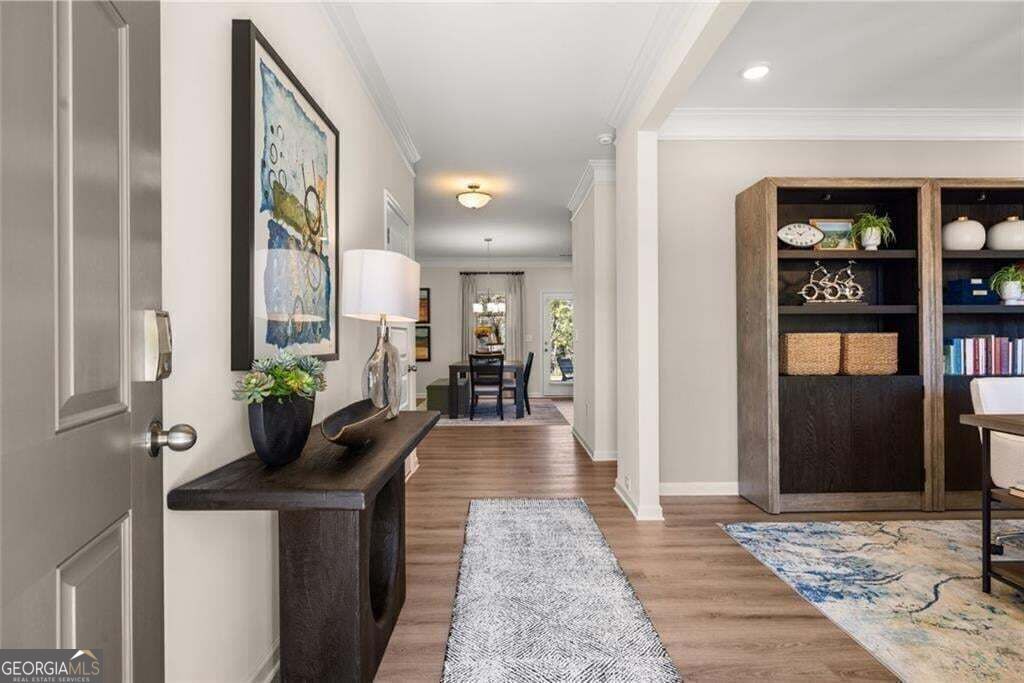
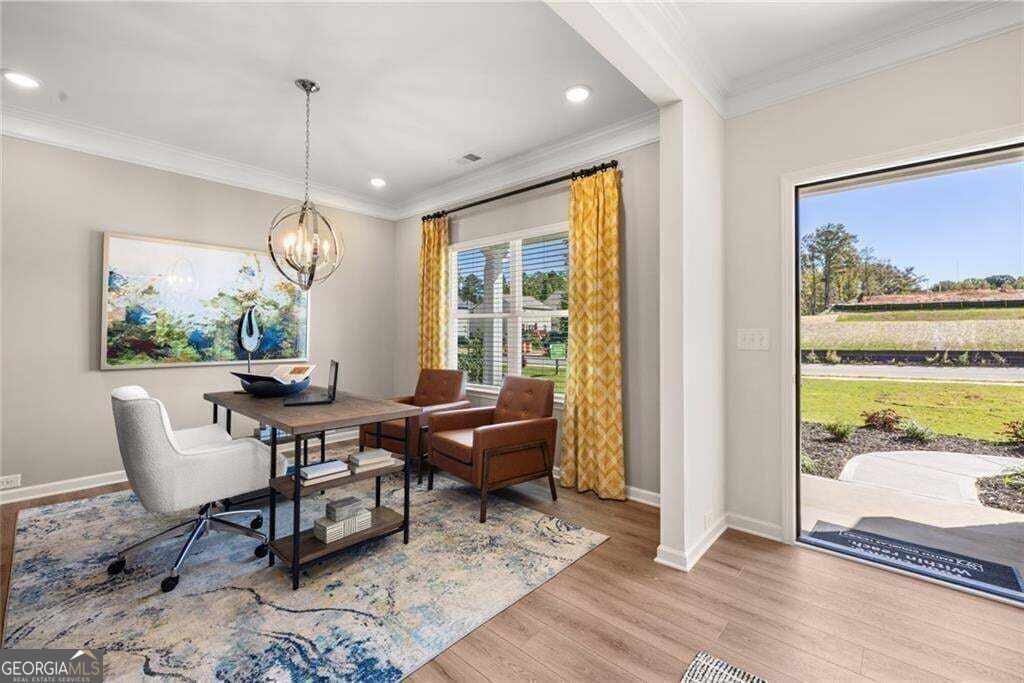
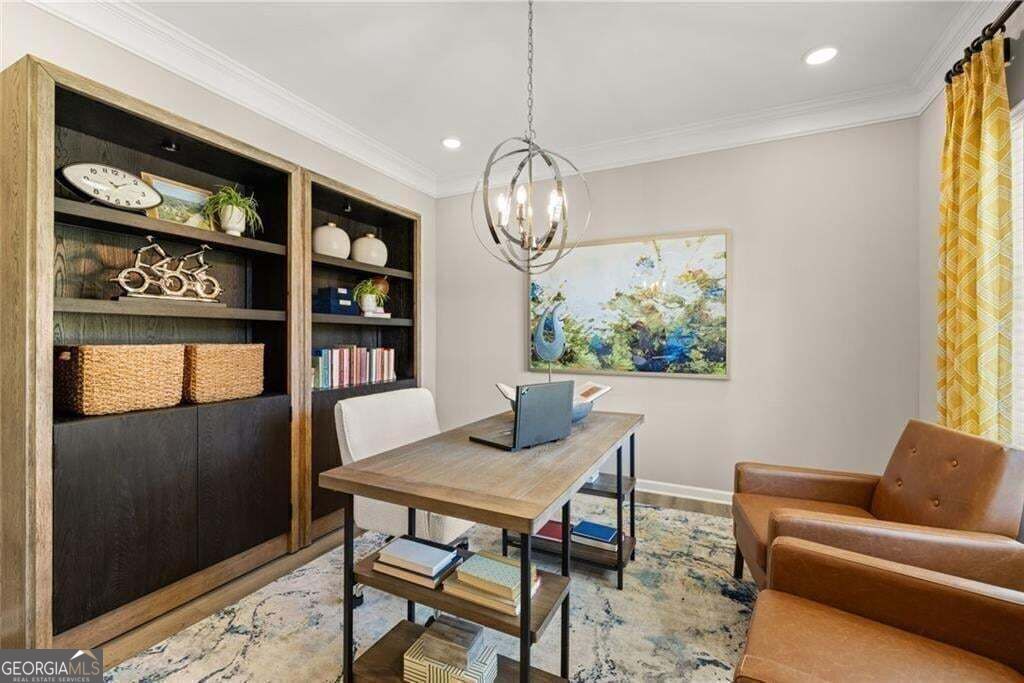
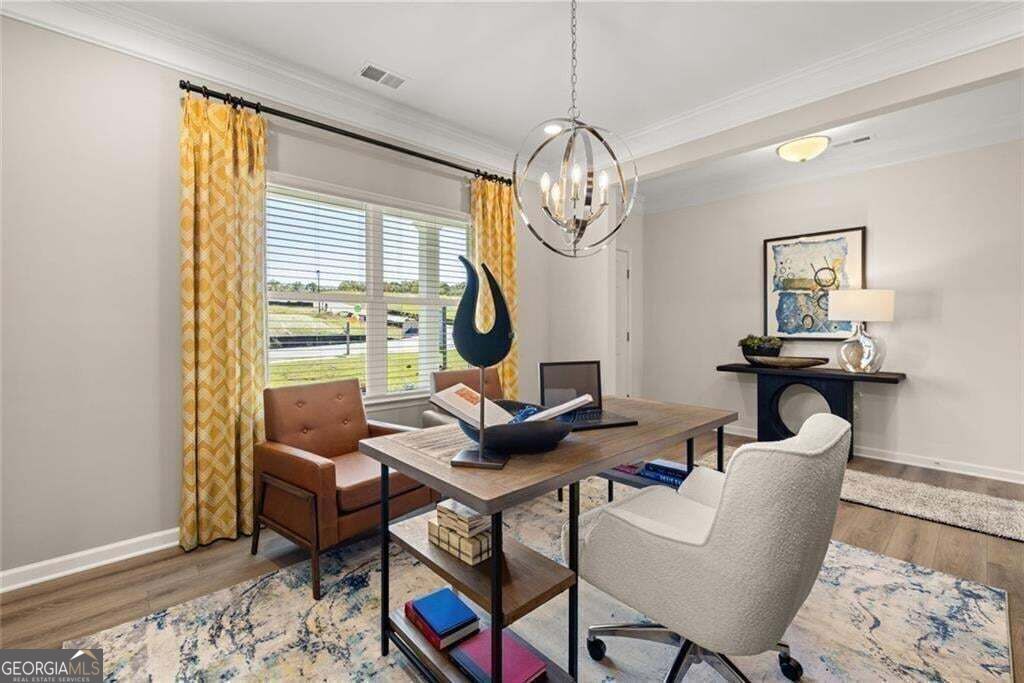
Move-In Ready November 2026! The McGinnis plan by Smith Douglas Homes, located in the brand-new Oakmont community. Welcome to this stunning new construction home in the desirable Oakmont community, thoughtfully designed with today's modern lifestyle in mind. This spacious, open-concept floor plan features bright and airy living spaces complemented by signature 9-foot ceilings on both levels, creating an inviting and expansive feel throughout the home. The heart of the home is the beautifully appointed kitchen, complete with a kitchen island, elegant pendant lighting, upgraded cabinetry, and gleaming quartz countertops-perfect for meal prep, casual dining, and entertaining guests. The kitchen seamlessly overlooks the breakfast area and fireside family room, where a sleek linear fireplace adds a contemporary touch and cozy ambiance. Durable and stylish LVP flooring throughout the main level enhances both functionality and design appeal. The spacious primary suite offers a relaxing retreat with a tray ceiling, double vanities, a separate shower, and a luxurious garden tub. Three additional generously sized bedrooms, a full bath with double sinks, and a convenient upstairs laundry room complete the second floor. Additional highlights include an unfinished basement offering endless possibilities for customization, ample storage, or future expansion. Step outside to enjoy an oversized deck and backyard-perfect for outdoor entertaining or quiet relaxation. Located in the sought-after Oakmont community, this home blends comfort, style, and convenience. Take advantage of seller incentives available with a preferred lender. Photos are representative of plan. Don't miss your opportunity to own this exceptional home-schedule your tour today!
| a week ago | Listing first seen on site | |
| a week ago | Listing updated with changes from the MLS® |

Information deemed reliable but not guaranteed. The data relating to real estate for sale on this web site comes in part from the Broker Reciprocity Program of Georgia MLS. Real estate listings held by brokerage firms other than this office are marked with the Broker Reciprocity logo and detailed information about them includes the name of the listing brokers. Copyright © 2020-present Georgia MLS. All rights reserved.
Last checked: 2026-09-17 12:27 PM UTC