
1851 Marisol CIR NWKennesaw, GA 30144
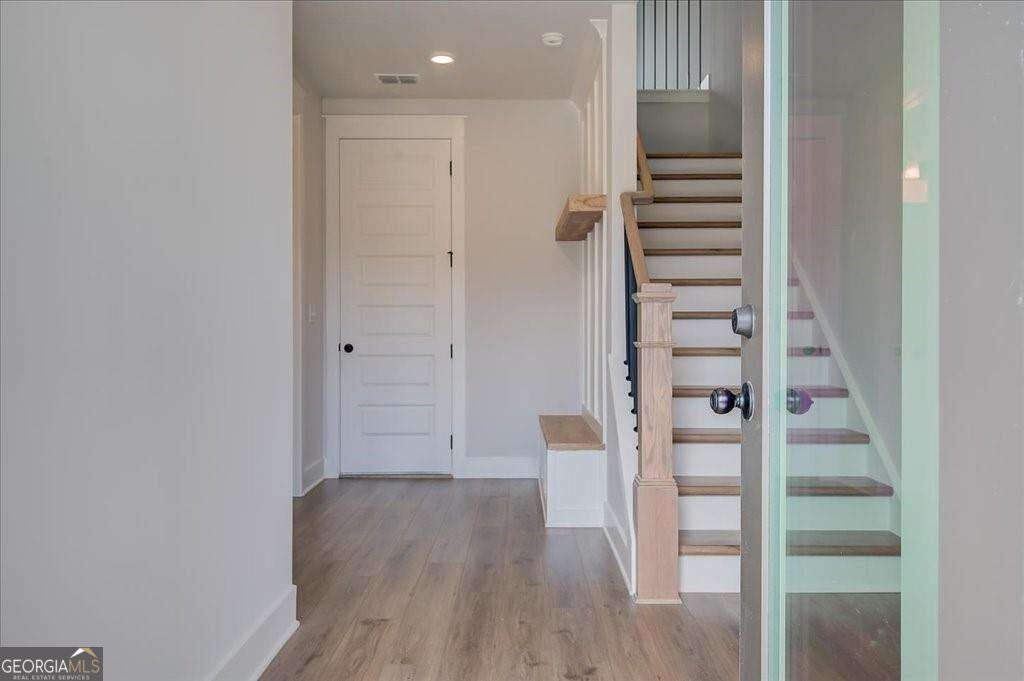
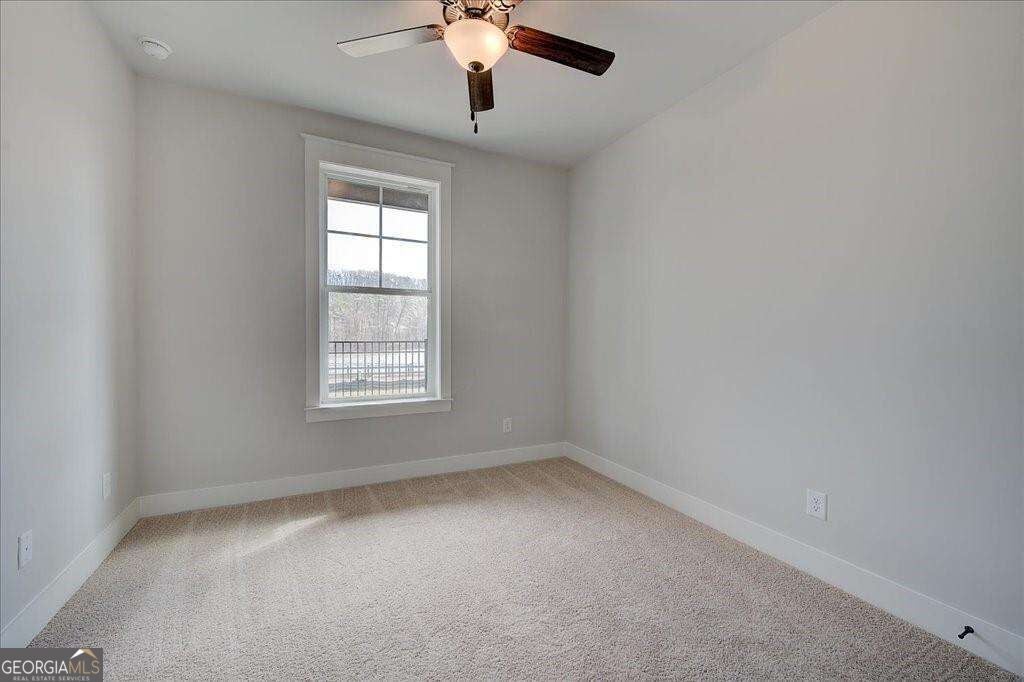
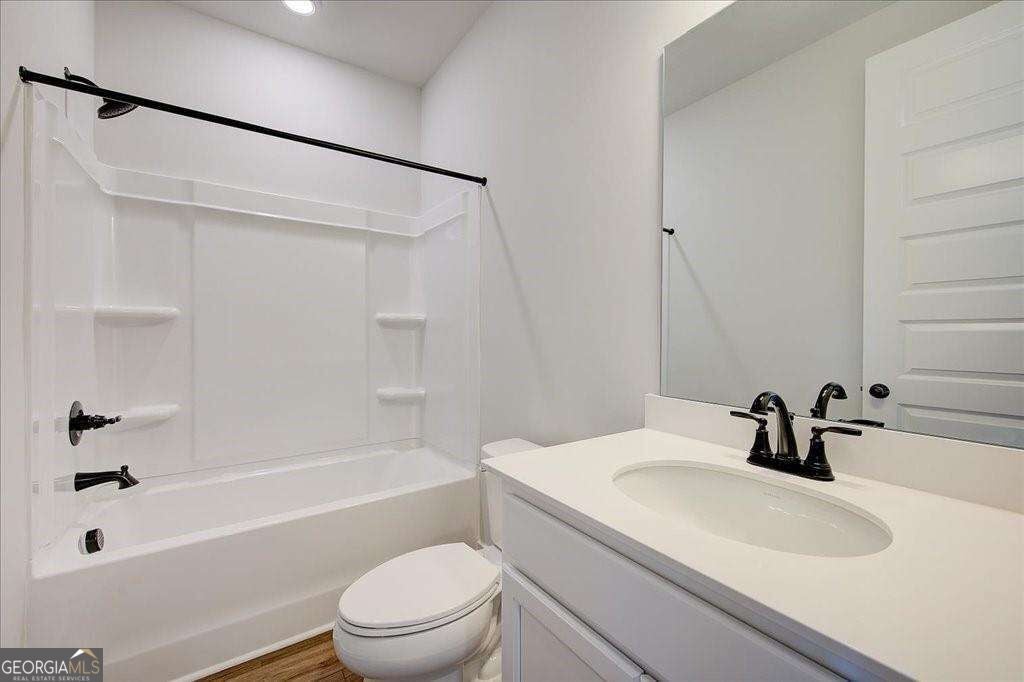
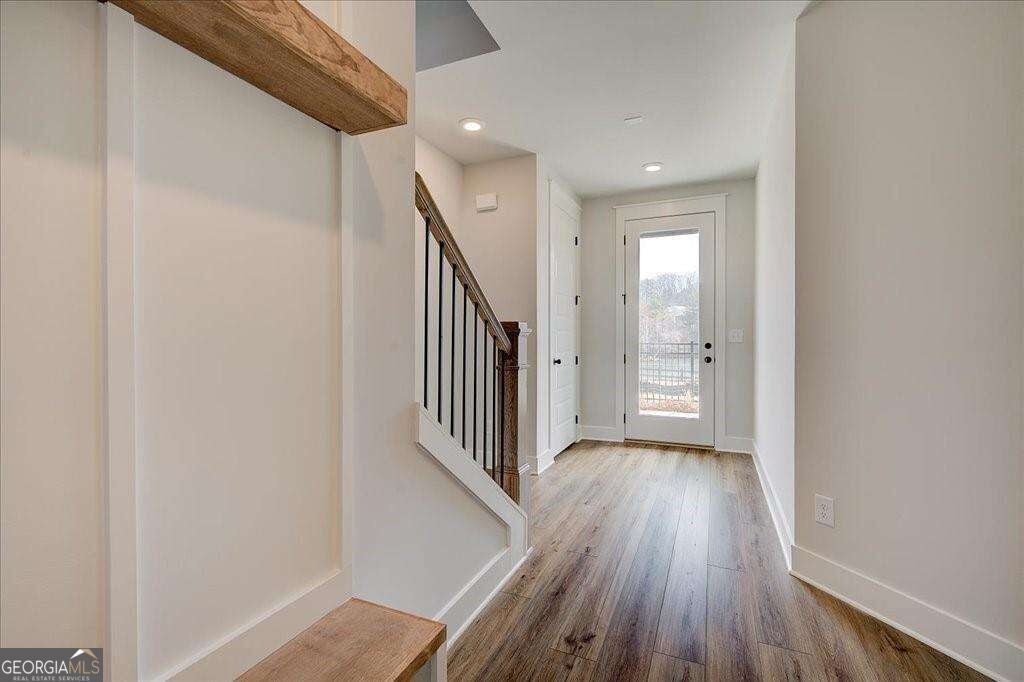
Welcome to Barrett Pointe by DRB Homes, featuring the Seaton plan at Homesite 13. This thoughtfully crafted townhome offers 3 bedrooms, 3.5 baths, a rear-entry 2-car garage, and a bright, modern layout with elevated finishes designed for comfort and style. The lower level includes a guest bedroom and full bathroom, and convenient access to the rear-facing garage make this level both practical and versatile. The middle level serves as the main living area and features an open layout with 10-foot ceilings. The family room transitions easily into the gourmet kitchen and breakfast area, creating an ideal space for relaxing and entertaining. The kitchen offers stainless steel appliances, a gas cooktop with a vent hood, quartz countertops, and a stylish tile backsplash. A linear electric fireplace with a shiplap accent wall adds a warm and modern touch. This level also includes a half bath and opens to a covered rear deck for outdoor enjoyment. The upper level includes dual owner's suites, both with oversized showers, dual vanities, walk-in closets and tray ceilings. Laundry closet is conveniently located in the hallway between the bedrooms. Barrett Pointe offers a peaceful lakeside setting with a community dock, walking path, firepit seating, benches, swing, and dog park. As Kennesaw's only new townhome community with lake views, it places you just one mile from I-75 and 575, and minutes from Kennesaw State University, Town Center Mall, restaurants, shopping, parks, and outdoor recreation. With only 30 luxury townhomes in the entire community, this is a rare opportunity to enjoy a lifestyle that blends convenience, tranquility, and modern living. Come experience Barrett Pointe for yourself and discover why this is the perfect place to call home! Photos may include images of a model home. Please note: If the buyer is represented by a broker/agent, DRB REQUIRES the buyer's broker/agent to be present during the initial meeting with DRB's sales personnel to ensure proper representation.
| 5 days ago | Listing first seen on site | |
| 5 days ago | Listing updated with changes from the MLS® |

Information deemed reliable but not guaranteed. The data relating to real estate for sale on this web site comes in part from the Broker Reciprocity Program of Georgia MLS. Real estate listings held by brokerage firms other than this office are marked with the Broker Reciprocity logo and detailed information about them includes the name of the listing brokers. Copyright © 2020-present Georgia MLS. All rights reserved.
Last checked: 2026-09-15 05:56 PM UTC