
5714 Brynwood CIR NWAcworth, GA 30101
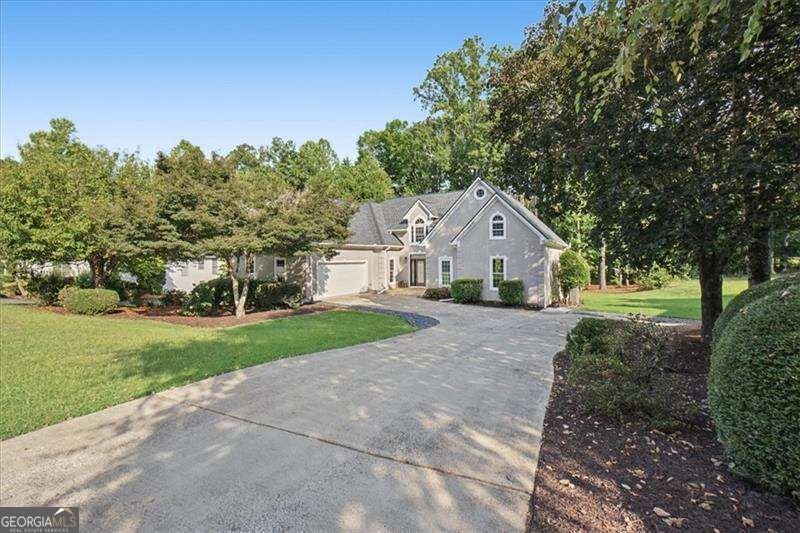
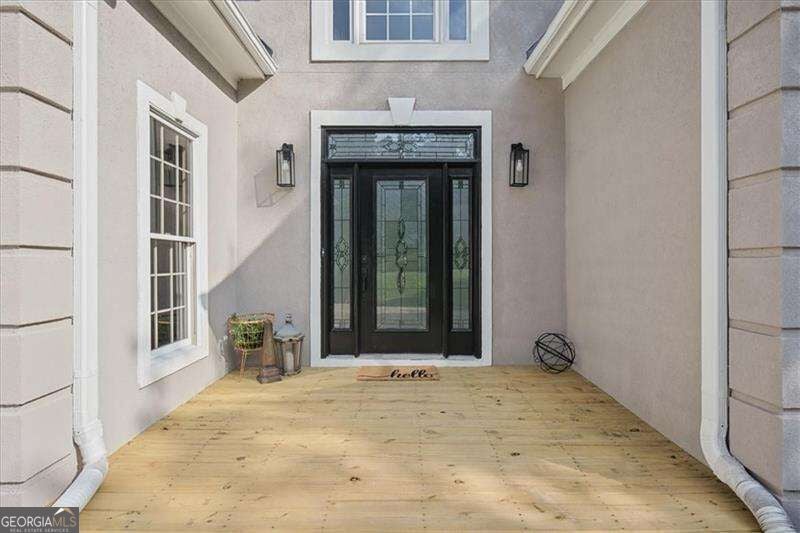
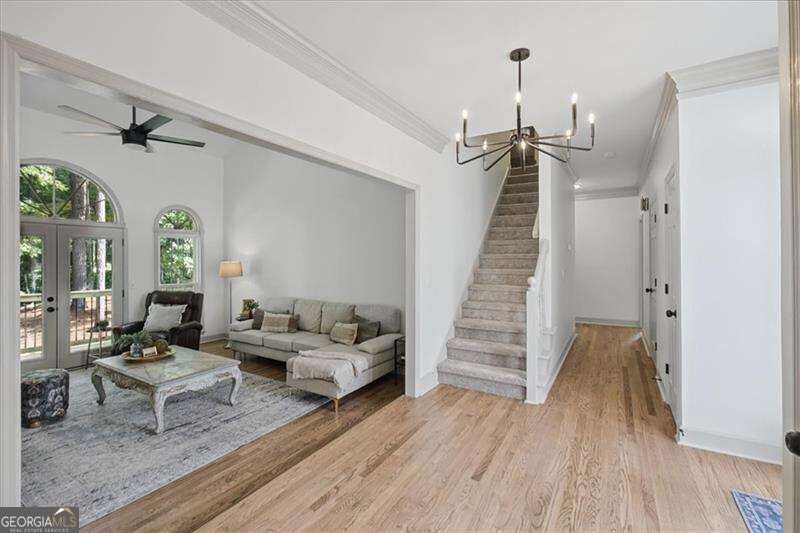
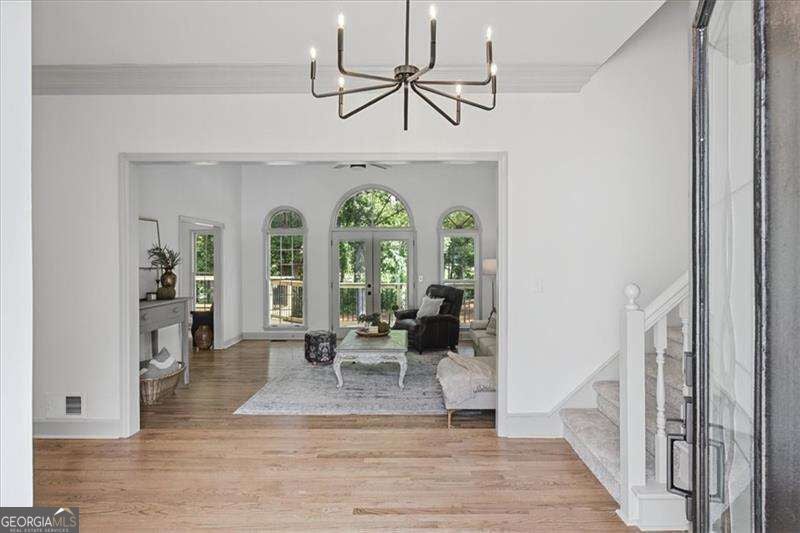
Renovated 6-bedroom, 4.5-bath, 2 car garage golf course home with a full walkout basement in the Brookstone Country Club community! Offering an impressive amount of living, entertaining, and storage space across three levels, this home combines a distinctive architectural design with extensive recent updates and a beautiful setting overlooking the golf course. Step inside to a light-filled interior featuring fresh paint throughout, new hardwood flooring, new carpet and tile, updated lighting, and generous windows that bring in natural light and views of the surrounding landscape. The main level offers multiple living and entertaining spaces, including a dramatic living room with soaring ceilings, formal dining area, office, breakfast area, and a beautifully renovated kitchen. The updated kitchen features new cabinetry, quartz countertops, stainless steel appliances, abundant workspace and storage, and a breakfast bar for casual seating. New French doors provide access to the newly constructed deck, creating an easy transition from indoor living to outdoor entertaining and a great place to enjoy the wooded golf-course surroundings. The main-level primary suite offers a completely renovated bathroom, a large walk-in closet and private outdoor access. The spa-inspired bathroom features an oversized glass-enclosed shower, freestanding soaking tub, double vanity, new tile, and updated fixtures and finishes. Upstairs, 2 additional bedrooms, 1 bath and a loft area overlooking the living room provide plenty of space for family or guests. An enormous unfinished attic area offers exceptional storage today and the potential for additional finished space in the future. The full walkout basement dramatically expands the versatility of the home with 2 additional bedrooms, a bathroom, multiple recreation/game-room areas, and direct access to the backyard. There's also a large unfinished workshop and storage area-ideal for hobbies, tools, equipment, or future expansion. Outside, enjoy the new deck, refreshed backyard landscaping, mature trees, and a golf-course setting that provides a beautiful backdrop for everyday living and entertaining. Additional improvements include a new roof, fresh exterior paint, updated bathrooms, and numerous cosmetic and other improvements throughout the home. Move-in ready with room to spread out, entertain, work from home, and grow.
| 4 days ago | Status changed to Active | |
| 4 days ago | Listing updated with changes from the MLS® | |
| 6 days ago | Price changed to $650,000 | |
| a month ago | Listing first seen on site |

Information deemed reliable but not guaranteed. The data relating to real estate for sale on this web site comes in part from the Broker Reciprocity Program of Georgia MLS. Real estate listings held by brokerage firms other than this office are marked with the Broker Reciprocity logo and detailed information about them includes the name of the listing brokers. Copyright © 2020-present Georgia MLS. All rights reserved.
Last checked: 2026-10-14 03:40 AM UTC