
2945 Brett CIR NWAcworth, GA 30101
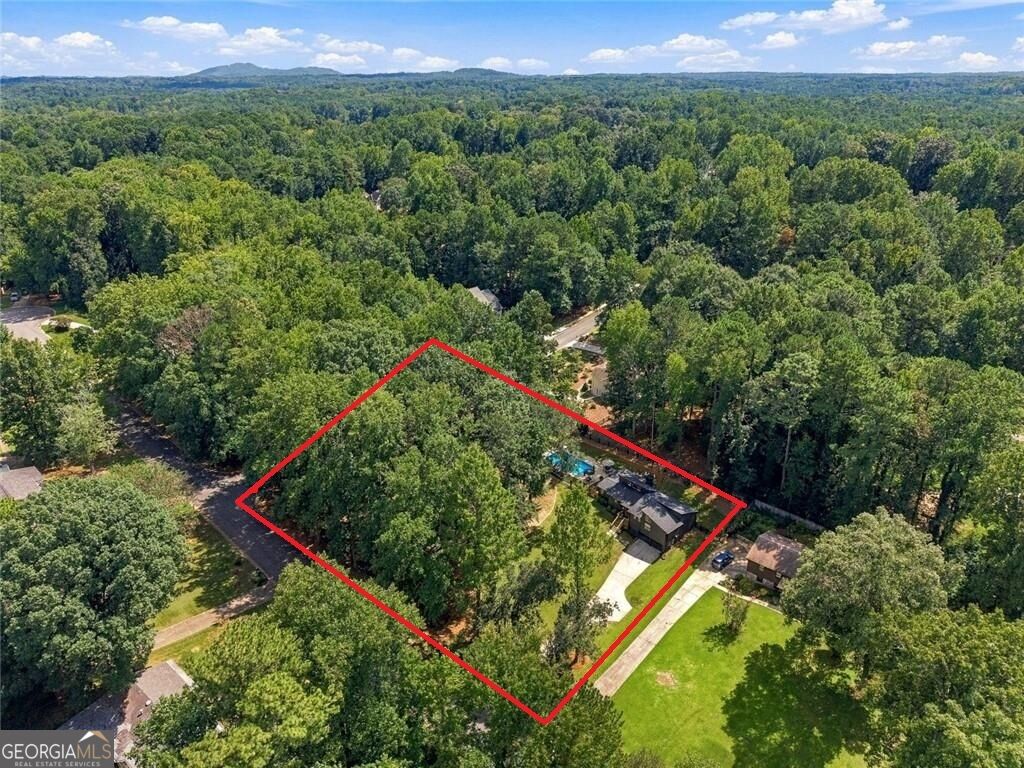
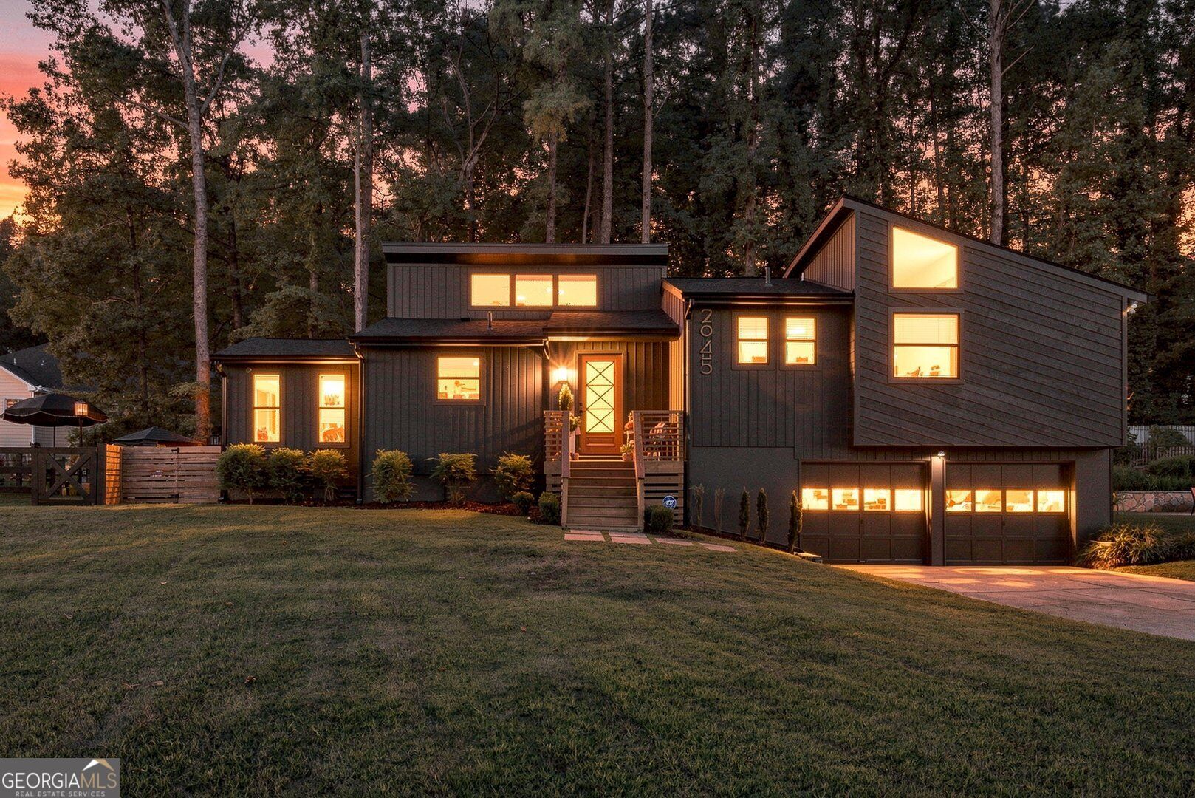
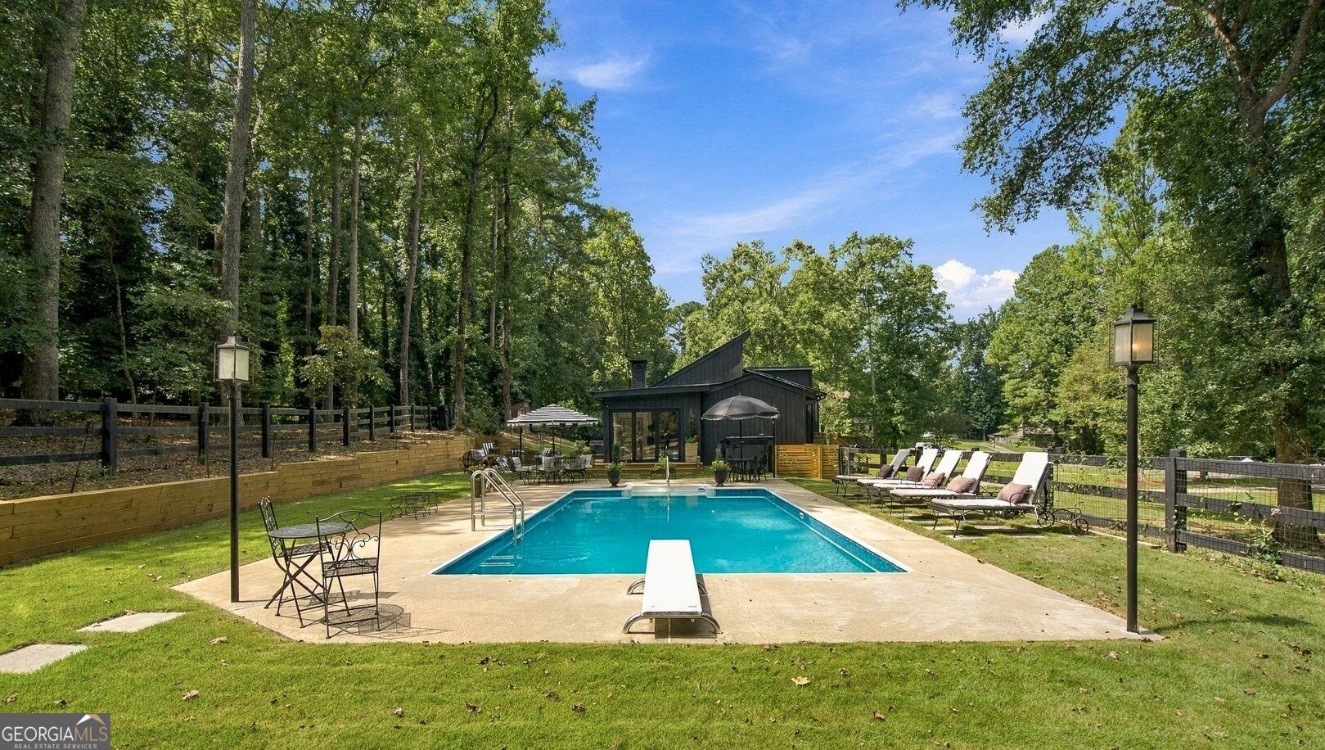
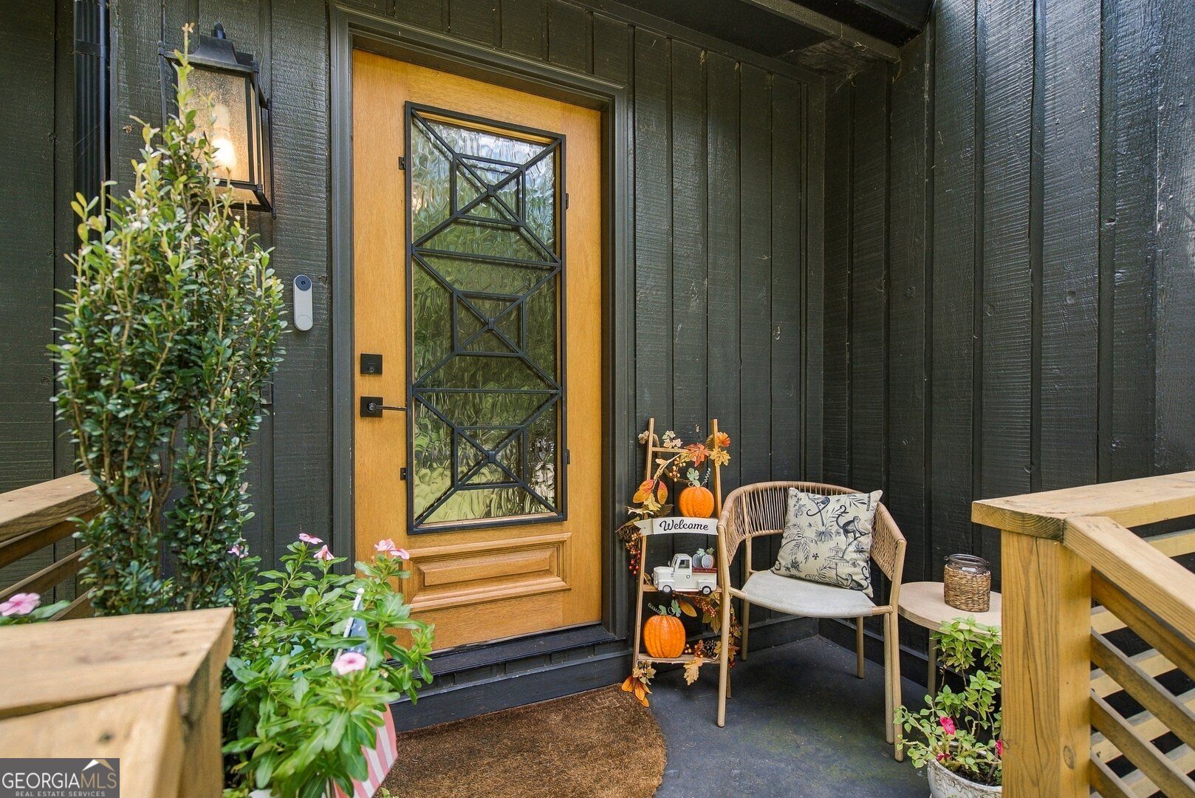
A fully renovated 3-bedroom private retreat on nearly a full acre, where beautiful landscaping, a serene, private saltwater pool and expansive resort-style outdoor living areas create an exceptional indoor-outdoor lifestyle. No HOA! Stunning renovations and finishes! Everything inside this home and outside has been thoughtfully planned and selected. The beautifully enclosed and climatized Sunroom (currently the Piano room) with two walls of high-end tri-fold glass doors opens the living space toward the pool and wooded grounds. Truly an entertainer's dream. The kitchen, with a window overlooking the front yard, is a space that invites you to linger, and is complete with high-end GE Cafe appliances; a 36" gas range with the coveted pot filler, counter-depth French-door refrigerator, custom-looking farmhouse sink, a gorgeous vent hood, and beautiful cabinetry with glass doors. Steps away, the Dining Room has views to the front and back yards, and lends itself to memorable gatherings with friends and family, as it expands into the Sunroom/Piano room. The inviting Great Room with vaulted ceilings is complete with a beautiful stone fireplace you would find in a manor or hunting lodge. Vaulted and beamed ceilings continue in the Primary Bedroom, where the finishes and tiled floor and shower in the en-suite bathroom are impeccable. Hardwood floors throughout the main living areas and bedrooms. The pool has new liner, steps, diving board and pool apparatus, and is the focal point of the tranquil outdoor setting. Multiple lounge areas call for pool parties and picnics, seasonal gatherings and more. Gorgeous lanterns lend an air of tranquility and peacefulness. The double lot offers an expansive front yard for sports, and there is plenty of parking in the long driveway and also in the 2nd pea-gravel driveway on Walkabout Drive. With the 2nd driveway, there is potential for a detached garage/pool house or guest/in-law accommodation subject to applicable zoning, setbacks, permitting. More outdoor dining/seating area in the backyard, complete with a hot tub that can be included in the sale. A separate Garden Shed and Pool Shed are perfect for storing all the outdoor gear and tools. Additional storage in the fully encapsulated crawl-space, accessible from the 2-car Garage. New roof, gutters, new garage openers, new plumbing and water heater, totally renovated bathrooms and kitchen, new outlets and lighting throughout. Don't miss this Gem!
| 3 weeks ago | Status changed to Active | |
| 3 weeks ago | Listing updated with changes from the MLS | |
| 4 weeks ago | Price changed to $510,000 | |
| a month ago | Listing first seen on site |

Information deemed reliable but not guaranteed. The data relating to real estate for sale on this web site comes in part from the Broker Reciprocity Program of Georgia MLS. Real estate listings held by brokerage firms other than this office are marked with the Broker Reciprocity logo and detailed information about them includes the name of the listing brokers. Copyright © 2020-present Georgia MLS. All rights reserved.
Last checked: 2026-10-21 10:03 PM UTC