
1522 Gracebrook DRLawrenceville, GA 30045
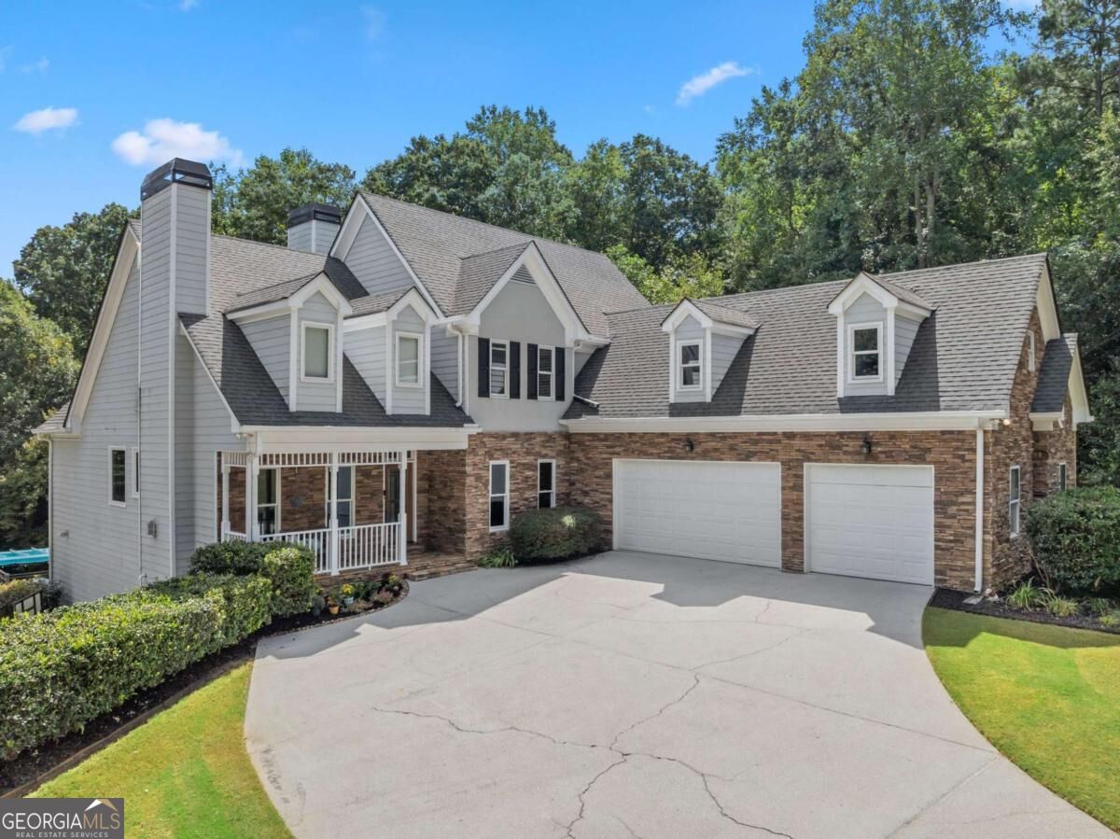
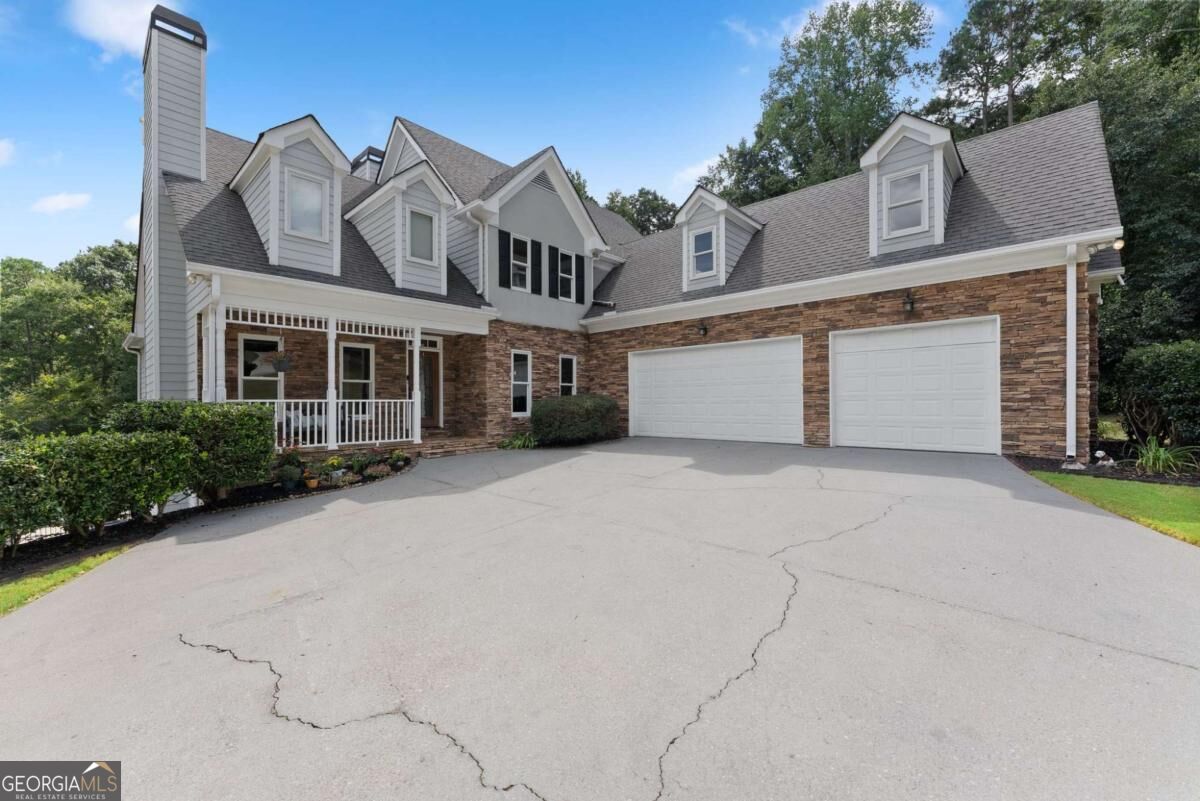
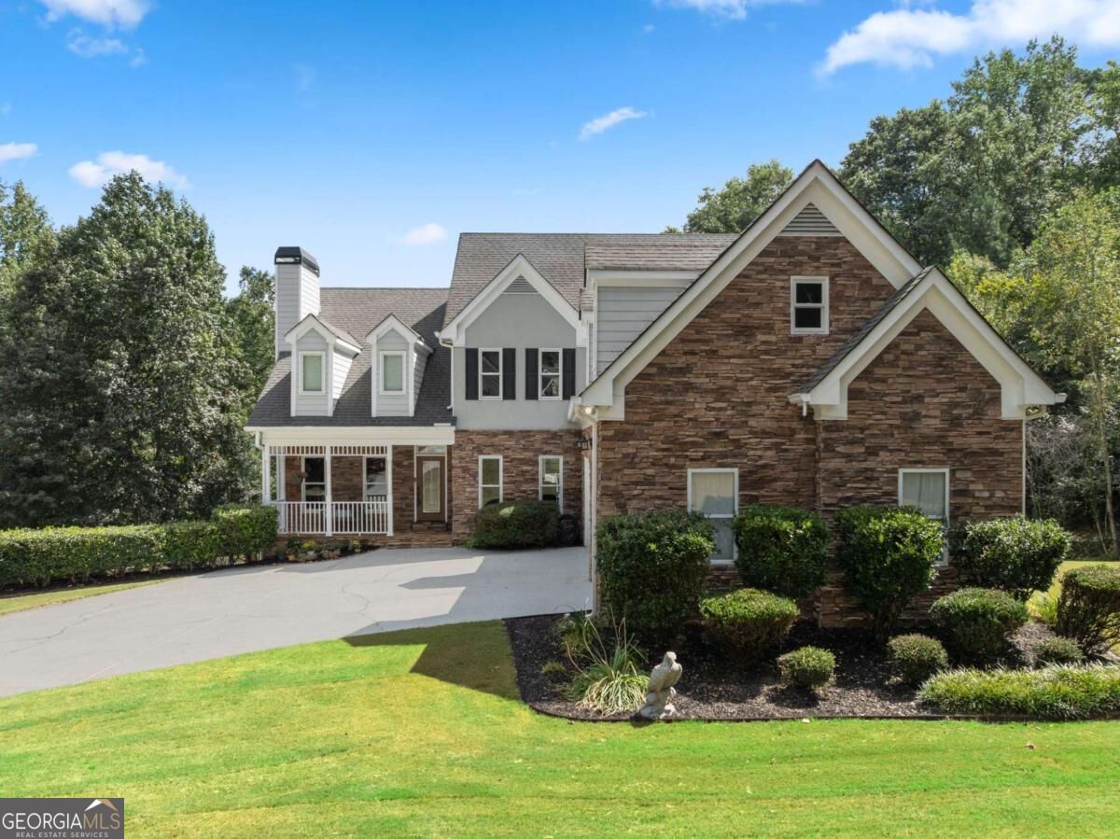
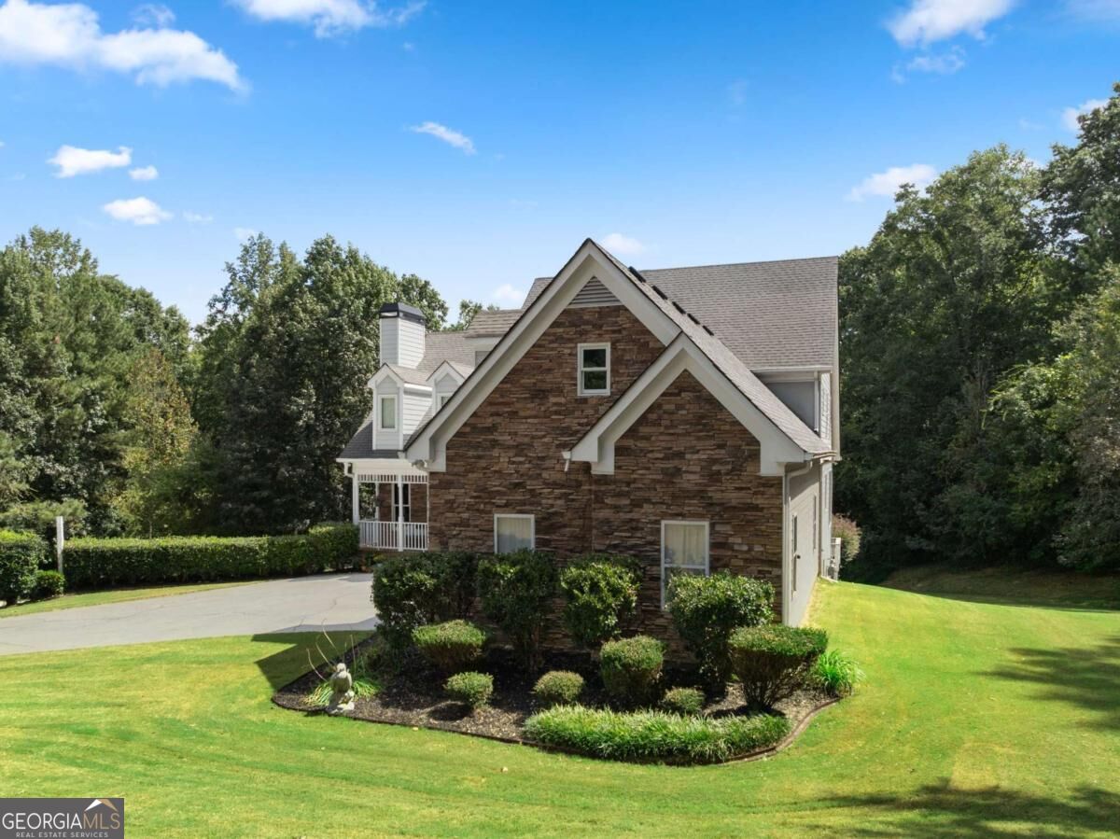
**Private 4.1-Acre Estate on the Alcovy River - Pool, Guest Suite & Room to Roam** Tucked away on a quiet cul-de-sac directly across from Archer High School, this 2001-built traditional sits on a wooded 4.1-acre retreat backing to the Alcovy River - the kind of privacy and space that's nearly impossible to find this close to everything. One of fewer than 30 estate homes in the neighborhood, this property delivers a rare blend of seclusion and convenience: 5 minutes to Sugarloaf Parkway, 10 to Hwy 316, and just minutes from over 2,000 acres of Gwinnett County parkland, with easy access on foot for some of it. Inside, the main level offers a true owner's retreat with a spacious primary suite, luxury bath, and walk-in closet, all set beneath a dramatic two-story family room. A fireside office off the foyer and a formal dining room provide elegant, flexible living space, while the fully updated kitchen - commercial-grade stainless appliances, quartz counters, and a sunny breakfast room overlooking the park-like backyard - anchors the heart of the home. A generous mudroom/laundry room with sink connects to the 3-car side-entry garage, and luxury vinyl plank flooring flows throughout the main level. Upstairs, three additional bedrooms share space with an oversized bonus room stretching the full length of the garage - ideal for a media room, playroom, or home gym. The finished terrace level is a standout: a second full kitchen, two bedrooms, a full bath, a rec room/gym, and washer/dryer hookups create true in-law or income-producing suite potential, with private driveway and pool deck access. Step outside to an oversized in-ground pool with an expansive sundeck and cabana - an entertainer's dream. Additional features include a large outbuilding with its own paved driveway, recently replaced high-efficiency vinyl windows throughout most of the home, and a tankless water heater. This is a rare opportunity to own a private, resort-style estate minutes from top schools, parks, and major commuter routes.
| 3 weeks ago | Status changed to Active | |
| 3 weeks ago | Listing updated with changes from the MLS® | |
| a month ago | Listing first seen on site |

Information deemed reliable but not guaranteed. The data relating to real estate for sale on this web site comes in part from the Broker Reciprocity Program of Georgia MLS. Real estate listings held by brokerage firms other than this office are marked with the Broker Reciprocity logo and detailed information about them includes the name of the listing brokers. Copyright © 2020-present Georgia MLS. All rights reserved.
Last checked: 2026-10-14 10:26 AM UTC