
2390 Peachtree RDCumming, GA 30041
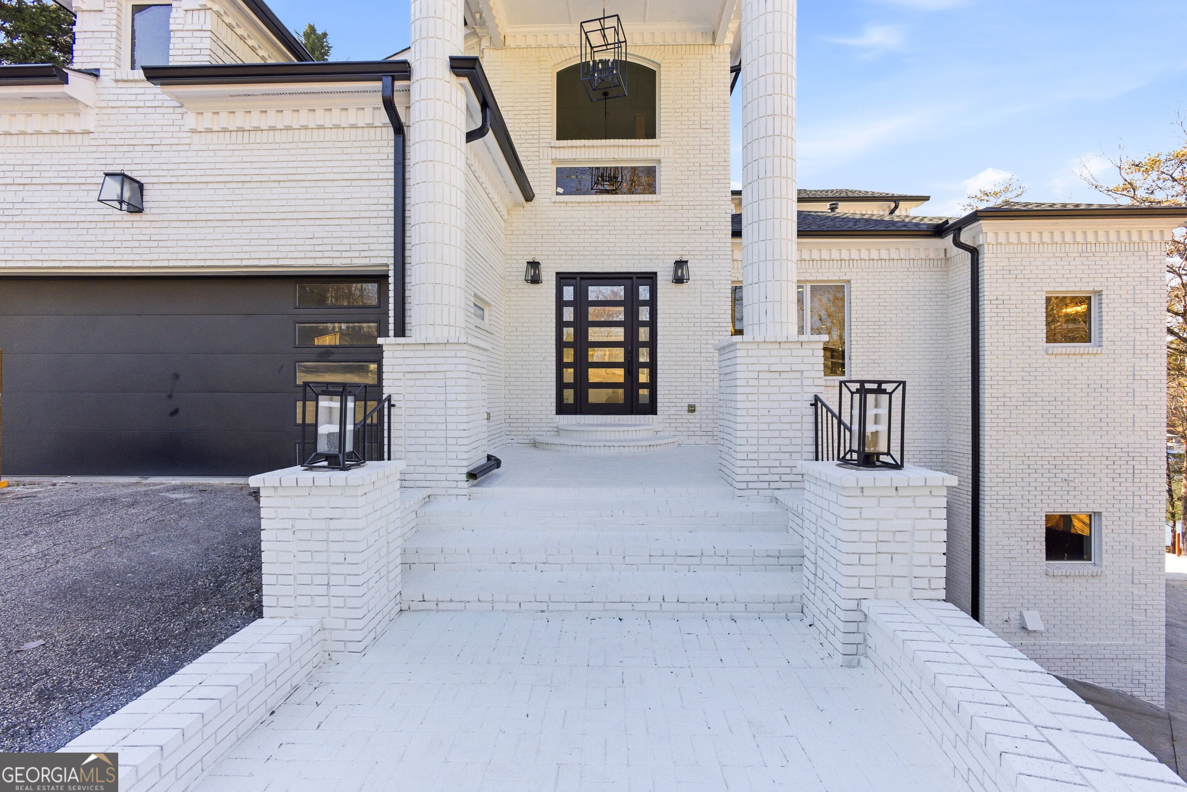
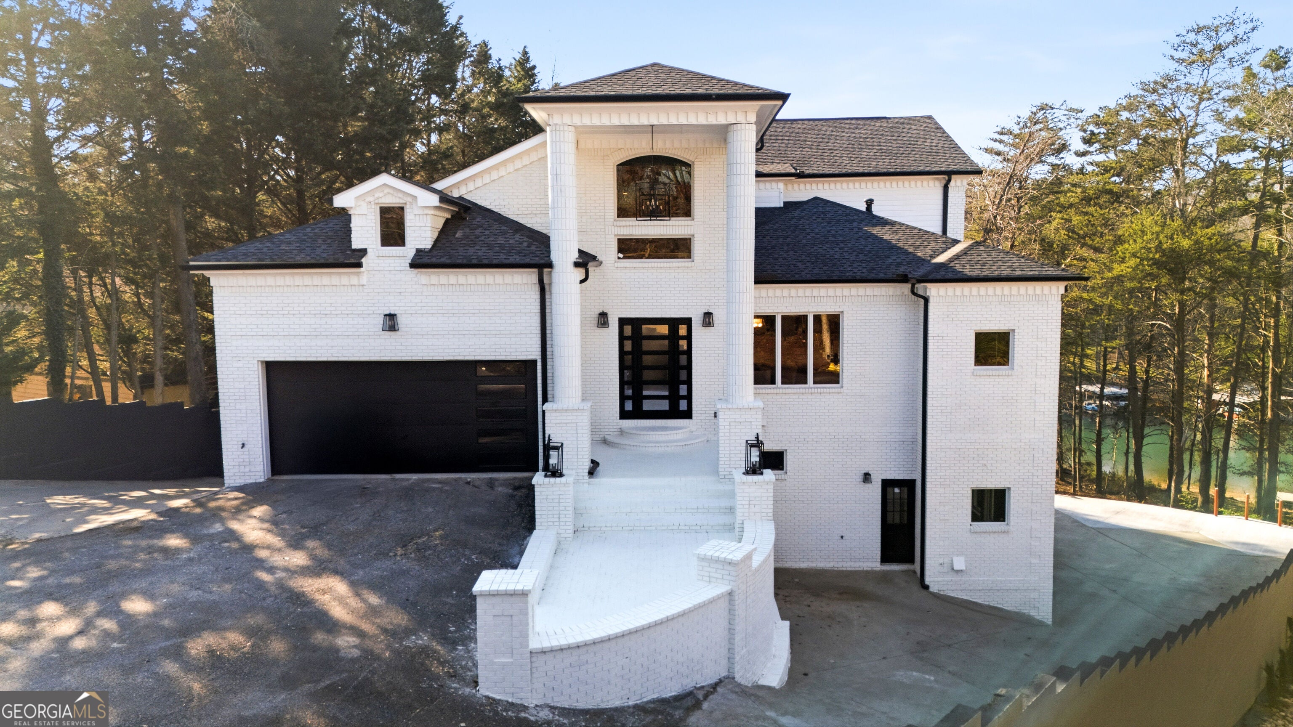
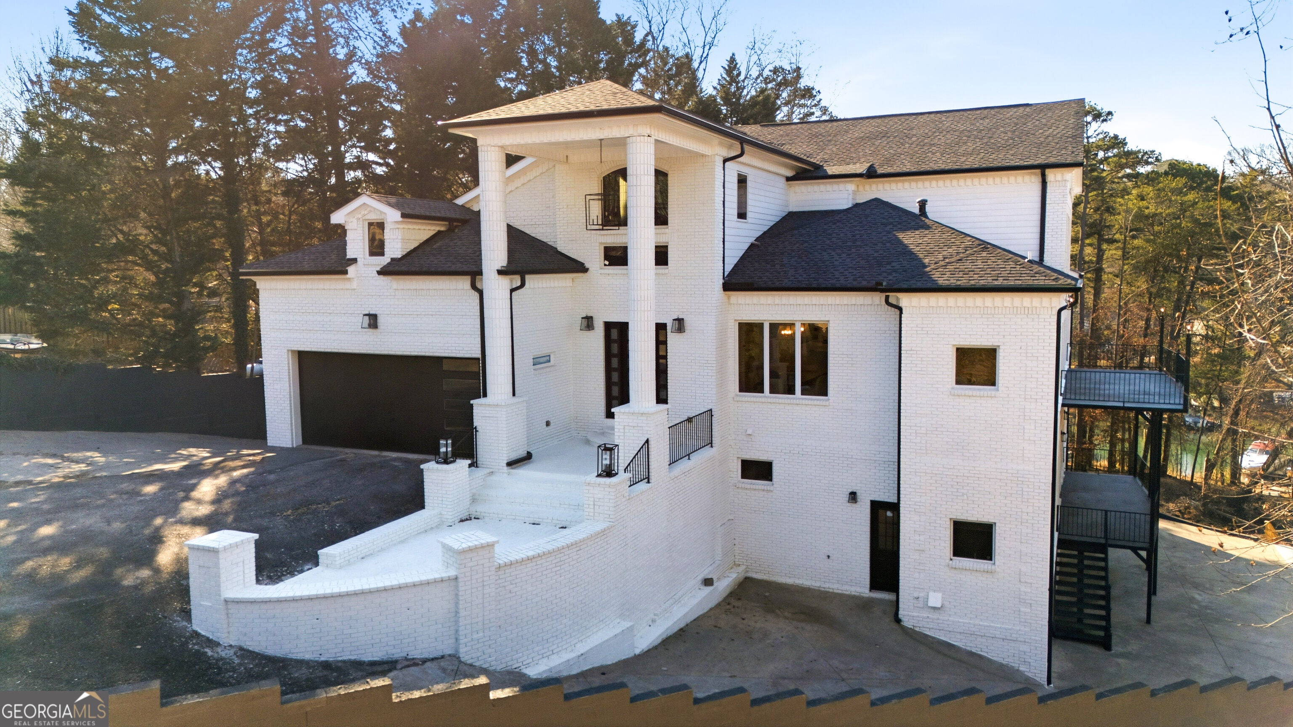
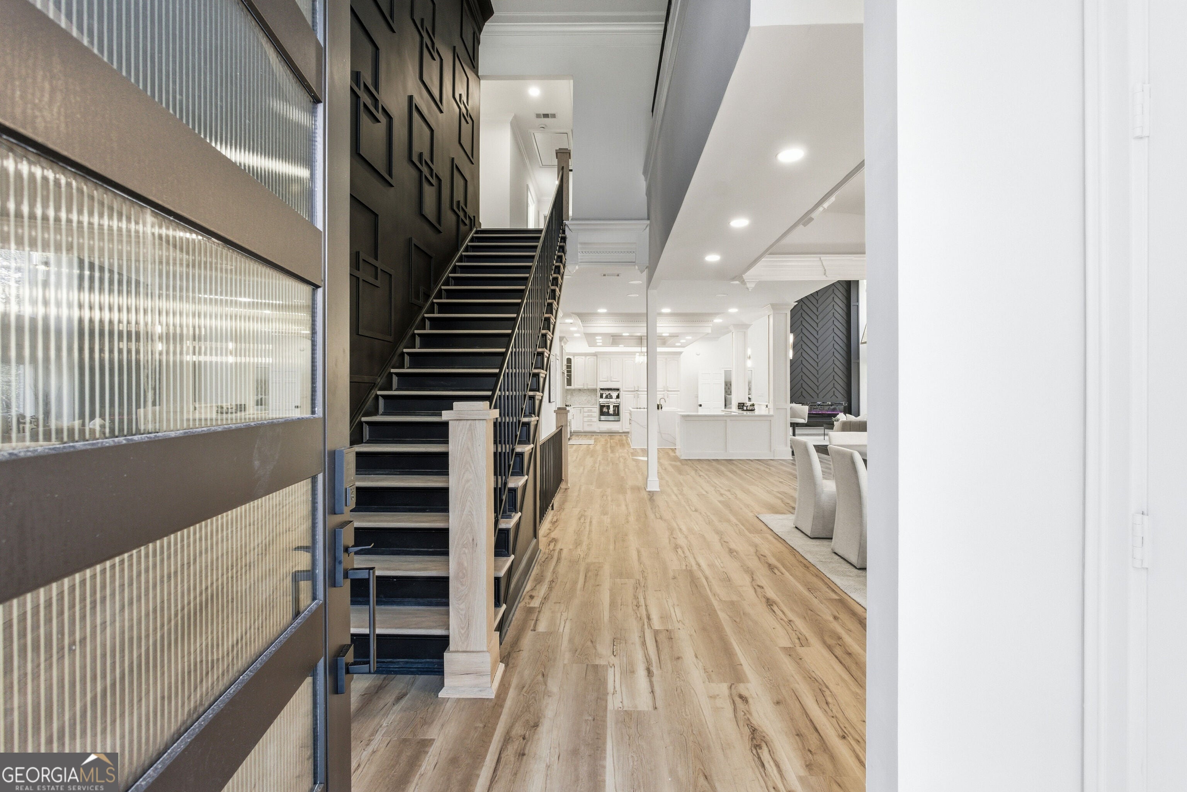
Luxury Lake Lanier Estate on Coveted South End - Private Dock & Panoramic Water Views Experience elevated lakefront living in this extraordinary South Lake Lanier estate, privately gated and perfectly positioned along one of the lake's most desirable corridors a wide body of water. Deep Water at DOCK! With sweeping water views from nearly every room, direct lake access, and a private deepwater dock, this fully renovated residence delivers an unmatched blend of luxury, privacy, and effortless waterfront lifestyle. Situated on 0.46 acres and spanning approximately 7,440 square feet+/-, this move in ready home offers 6 spacious bedrooms, 6 full bathrooms, and 2 half baths, thoughtfully designed for refined everyday living and exceptional entertaining. Main Level - Light, Luxury & Lake Views The open concept main level is filled with natural light and framed by expansive picture windows showcasing panoramic lake views. A striking custom fireplace feature wall anchors the great room, creating a sophisticated focal point for gatherings. Spacious rooms, seamless flow, and elevated finishes make this home ideal for both quiet mornings and largescale entertaining. Terrace Level - Entertainer's Dream The fully finished terrace level takes hosting to the next level with a custom bar, sound room, and multiple spaces perfect for game nights, lake weekends, or multigenerational living. This level could easily function as an in-law suite thanks to its generous layout and private access. Outdoor Living - Your Lakefront Playground Step outside to your private dock and enjoy direct access to Lake Lanier for boating, sunset cruises, and year-round waterfront enjoyment. The easy walk to the dock and deepwater location make this property a rare find on the south end of the lake. Major Upgrades & Features Complete top-to-bottom renovation New roof & new AC systems Attached 2car garage Private gated entrance NO HOA Coveted South Lake Lanier location Minutes to Pelican Pete's, Costco, shopping, dining, and major conveniences A rare opportunity to own a luxury waterfront estate where breathtaking views, sophisticated design, and an unparalleled Lake Lanier lifestyle come together. This home offers exceptional space, privacy, and functionality-perfect for generational living, weekend retreats, or fulltime lakefront enjoyment.
| 2 weeks ago | Status changed to Active | |
| 2 weeks ago | Listing updated with changes from the MLS® | |
| 4 weeks ago | Listing first seen on site |

Information deemed reliable but not guaranteed. The data relating to real estate for sale on this web site comes in part from the Broker Reciprocity Program of Georgia MLS. Real estate listings held by brokerage firms other than this office are marked with the Broker Reciprocity logo and detailed information about them includes the name of the listing brokers. Copyright © 2020-present Georgia MLS. All rights reserved.
Last checked: 2026-10-09 10:46 AM UTC