
1048 Grantham WAY SWMarietta, GA 30064
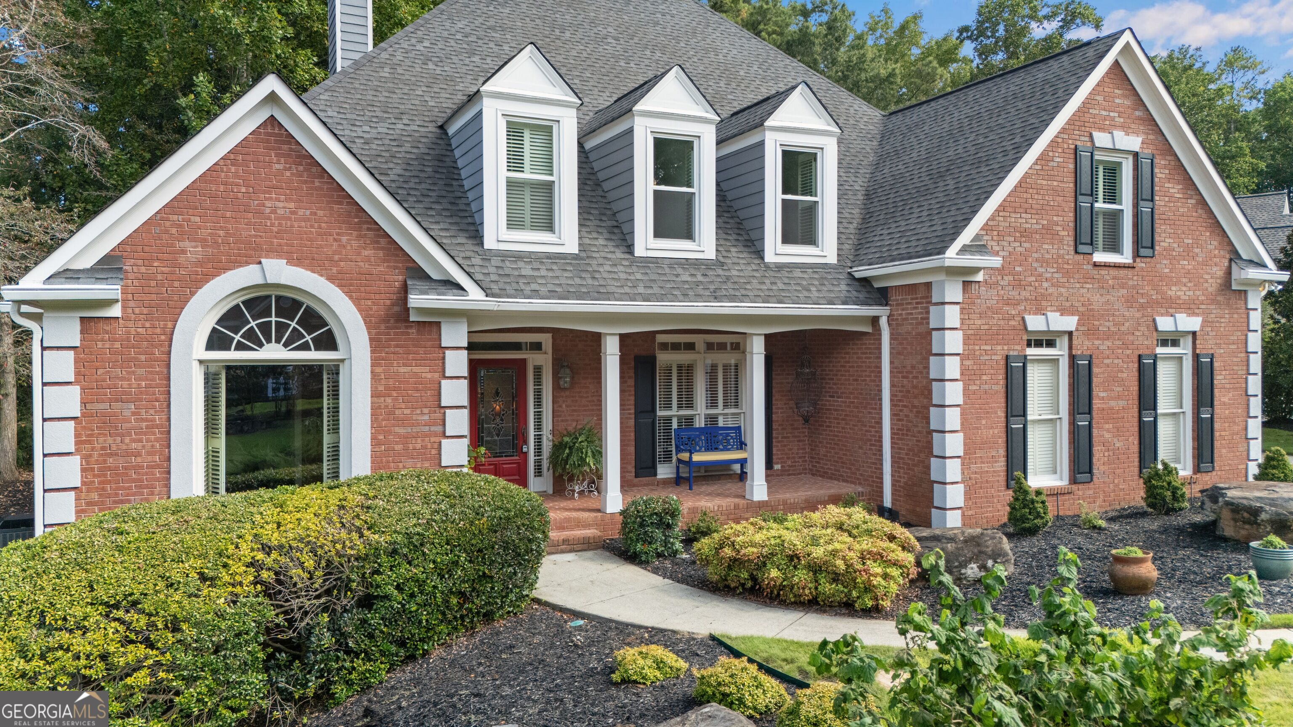
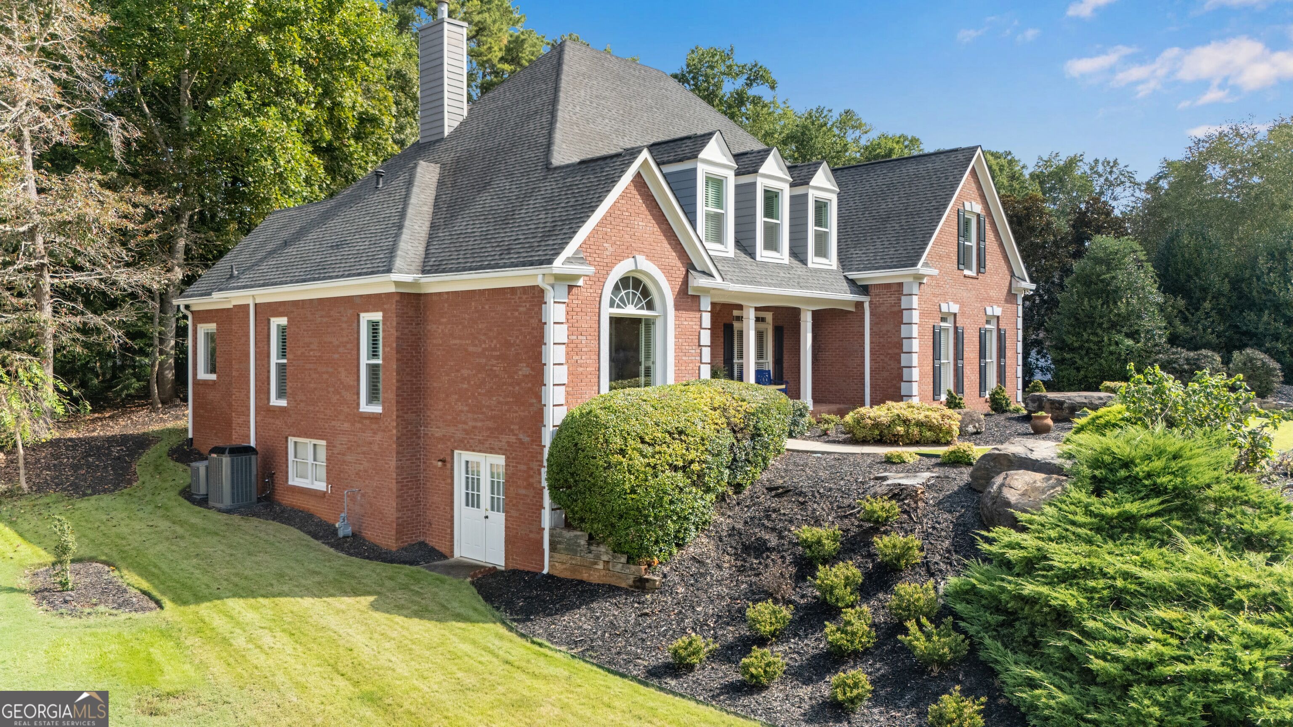
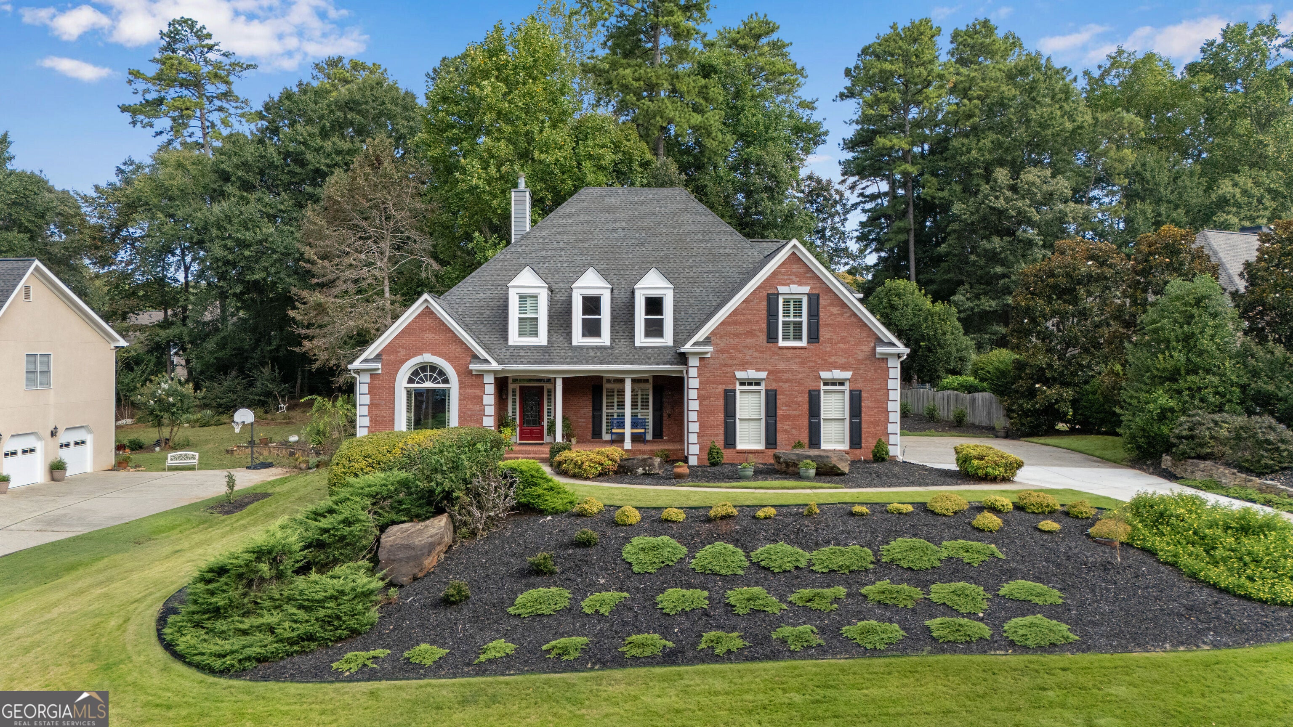
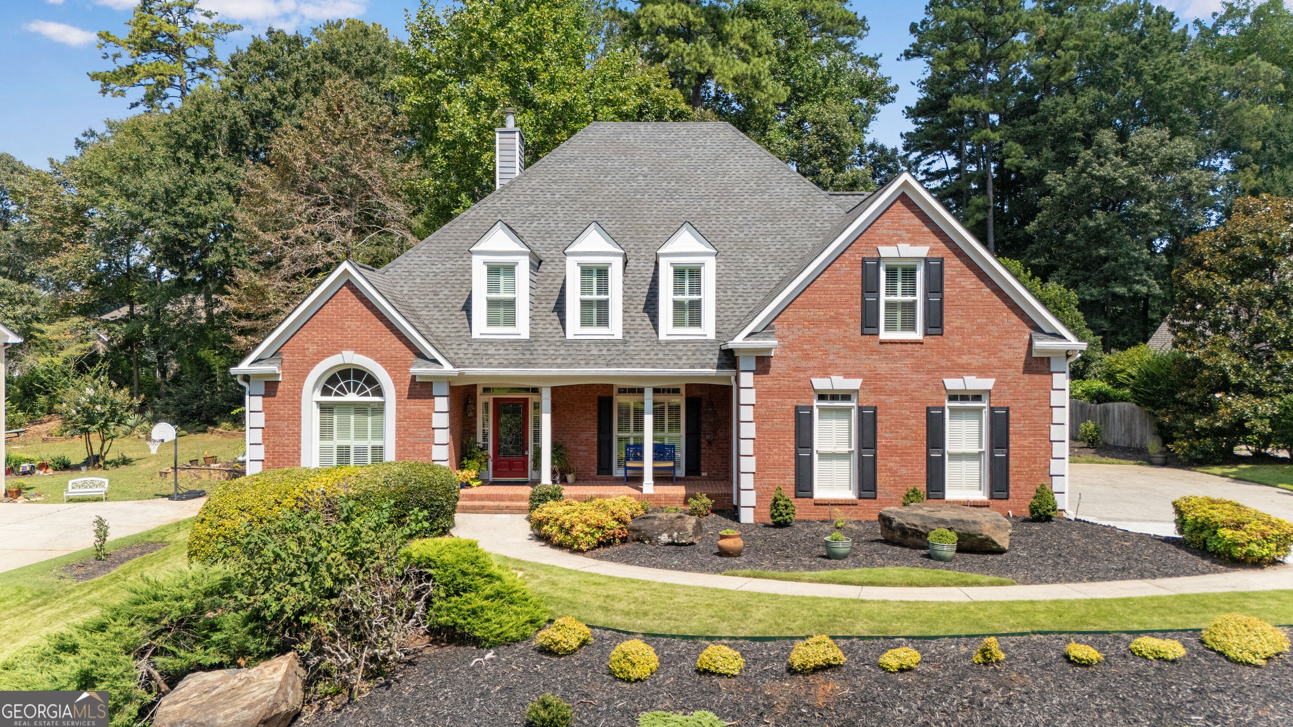
Welcome to 1048 Grantham Way, a spacious and beautifully maintained home in the highly sought-after Charlton Forge community. First time ever to be listed, this home was custom built and offers an exceptional blend of comfort, functionality and modern finishes. Recent improvements include new HVAC systems, windows, updated kitchen/bathrooms, new flooring, and freshly painted neutral colors throughout the home. The main level features a warm fireside family room with tons of natural light, a recently updated kitchen, a separate dining room, and a versatile flex space that is currently being used as an office. The kitchen is a chef's dream with high-end stainless steel appliances (Wolf cooktop, KitchenAid refrigerator, oven, microwave & dishwasher), quartz countertops, new lighting, and plenty of cabinet storage space. The spacious primary bedroom, which is also on the main level, provides a private retreat with a walk-in closet and a beautifully renovated, spa-like ensuite bathroom with gorgeous quartz countertops and quartz shower walls. Upstairs, you will find three additional nice sized bedrooms with ample closet space. There is a full bathroom that has a double vanity which provides plenty of space for family and guests. The shower area can be closed off from the vanity area, providing additional privacy if needed. One of the many special features of this home that is not pictured is the over 1,900 SF partially finished basement (poured concrete walls) that currently has a finished workout room, a full bathroom, a workshop and expansive storage space that could easily be converted into additional living areas. Be sure to reference the floor plans to fully appreciate the potential space available. Outside, you can enjoy sitting on the front porch which overlooks the beautifully landscaped front yard or step out back to the spacious patio that has a great view of the stacked stone pond with a cascading waterfall feature. This almost half an acre lot (.48) is the ideal setting for entertaining, relaxing, or just enjoying everyday outdoor living. Located within the desirable Hickory Hills Elementary and Marietta Middle/High School districts, this exceptional home also offers the outstanding amenities of Charlton Forge, including swimming, tennis courts, a clubhouse, and a welcoming neighborhood atmosphere. In addition, the Marietta Square district is only about 3 miles away. This quaint area is where residents can enjoy easy access to shopping, dining, festivals, and the farmer's market. 1048 Grantham Way is a wonderful place to call home, spacious, updated, and perfectly situated near the best of Marietta living!
| 13 hours ago | Listing first seen on site | |
| 13 hours ago | Listing updated with changes from the MLS® |

Information deemed reliable but not guaranteed. The data relating to real estate for sale on this web site comes in part from the Broker Reciprocity Program of Georgia MLS. Real estate listings held by brokerage firms other than this office are marked with the Broker Reciprocity logo and detailed information about them includes the name of the listing brokers. Copyright © 2020-present Georgia MLS. All rights reserved.
Last checked: 2026-09-16 02:18 AM UTC