
1812 Manor View CIR NW 10Acworth, GA 30101
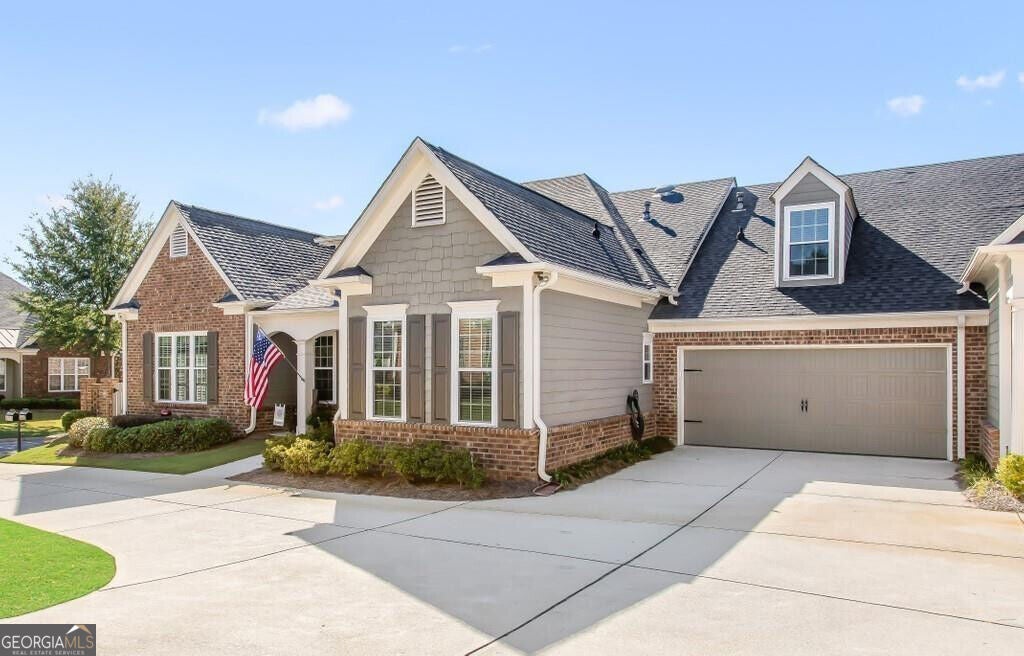
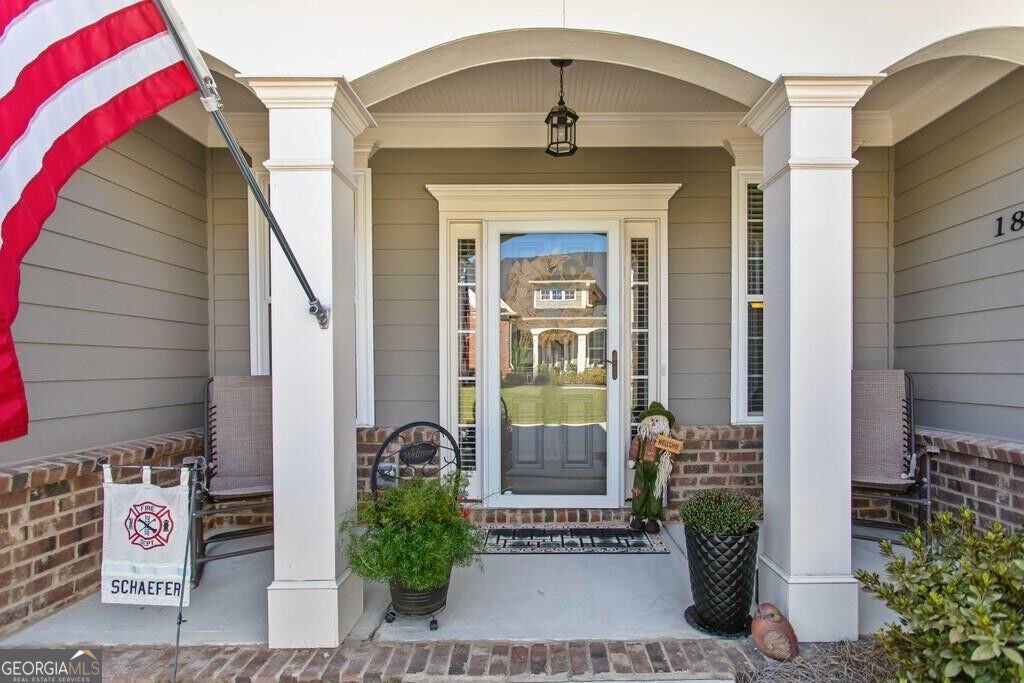
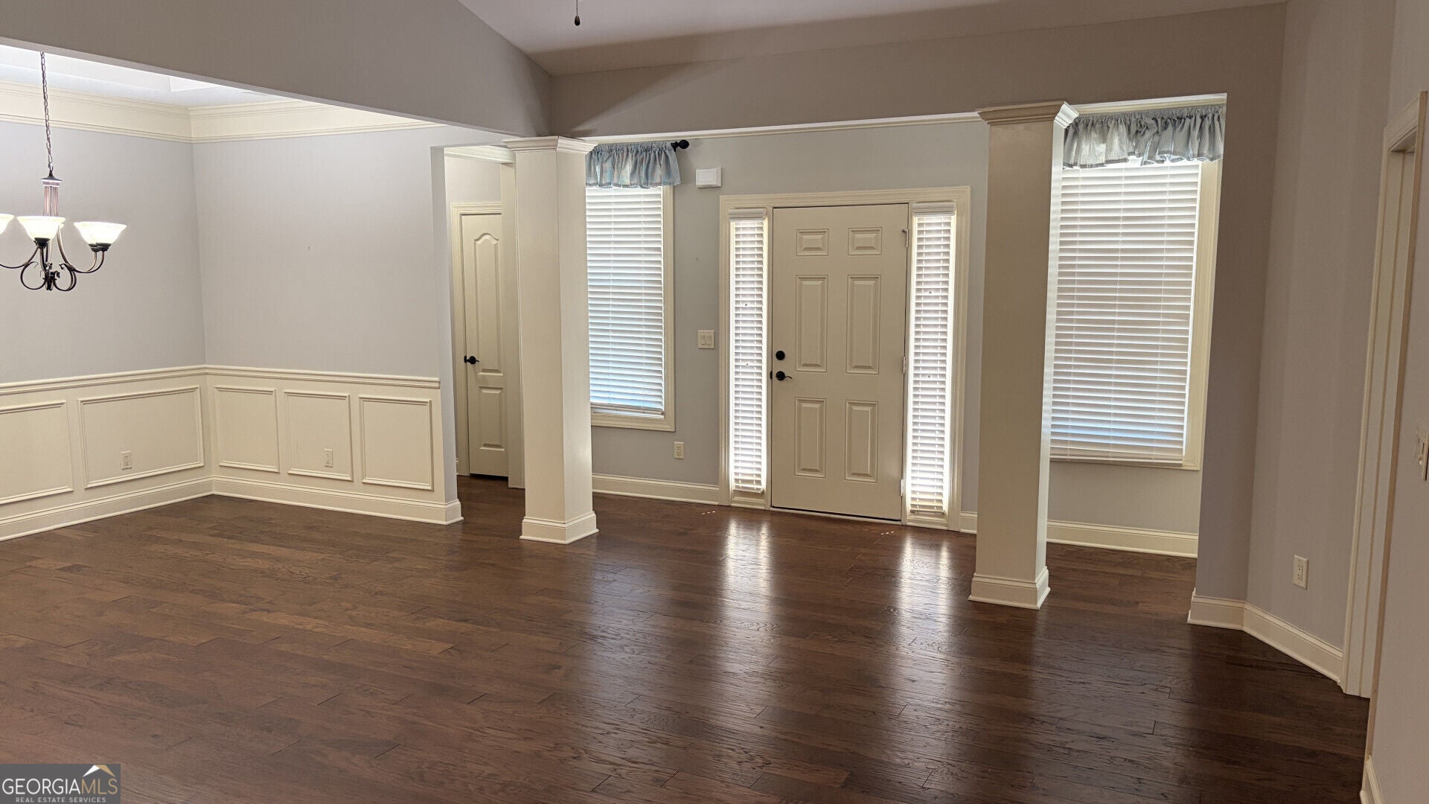
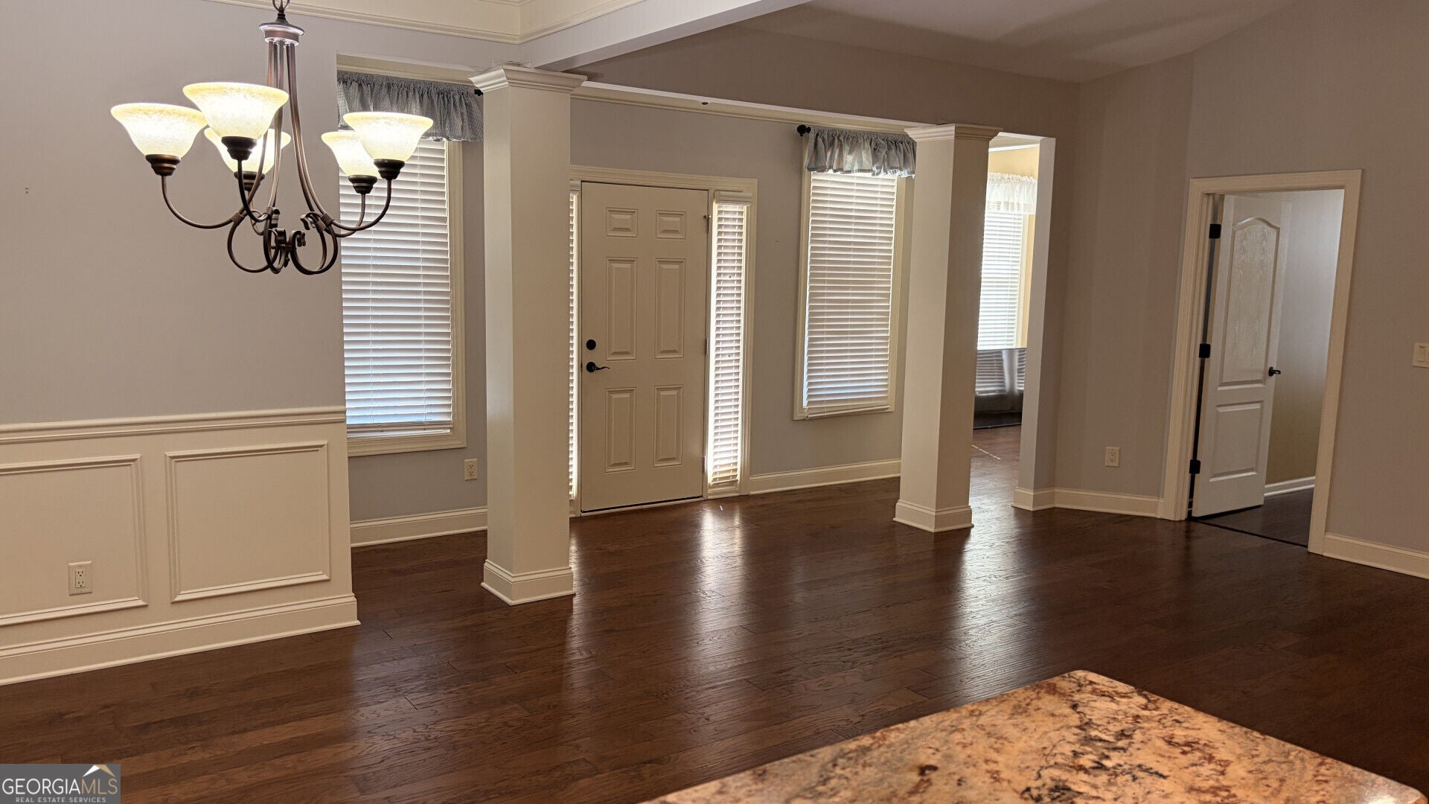
Welcome to effortless, single-level living in the sought-after Brookstone Manor community. Tucked away on a quiet cul-de-sac just minutes from Brookstone Country Club, this stepless ranch-style home is truly move-in ready with thoughtful upgrades throughout.The open, easy-flowing floor plan features hardwood flooring across the main living areas, high ceilings, custom built-in bookcases, zoned HVAC, cozy gas-log fireplace, and finished garage loft. The kitchen is designed for everyday comfort and entertaining, complete with solid granite countertops, stainless steel appliances, and a seamless view into the dining area and great room.Unwind in the primary suite on the main level, featuring a tray ceiling, double-vanity bath with a walk-in tile shower, and a generous closet with built-in shelving system. A split-bedroom layout ensures complete privacy for visiting family or guests. Enjoy morning coffee or an evening book in the enclosed four-season sunroom bathed in natural light, step out to the private back patio, or head upstairs to the finished flex room-ideal for a quiet home office, hobby studio, or climate-controlled bonus space.Best of all, your monthly HOA takes care of all exterior maintenance, water, lawn care, termite/pest coverage, trash, and gives you access to the community clubhouse, pool, and fitness center. Leave the yard tools behind and enjoy low-maintenance living close to West Cobb dining, parks, and shopping.* True One-Level Living: Stepless entry with main-floor primary and guest suites* Flexible Bonus Space: Finished climate controlled upper flex room/loft and sunroom* Updated Kitchen & Living: Granite counters, stainless appliances, hardwood floors, built-ins, and gas fireplace.* Low-Maintenance HOA: Dues cover lawn care, exterior building upkeep, roof reserves, trash, and amenities.* Community Amenities: Clubhouse, swimming pool, and fitness room.* Location: Quiet interior cul-de-sac in West Cobb, minutes to Mars Hill retail, Stilesboro, and Brookstone Golf & Country Club.
| yesterday | Listing first seen on site | |
| yesterday | Listing updated with changes from the MLS® |

Information deemed reliable but not guaranteed. The data relating to real estate for sale on this web site comes in part from the Broker Reciprocity Program of Georgia MLS. Real estate listings held by brokerage firms other than this office are marked with the Broker Reciprocity logo and detailed information about them includes the name of the listing brokers. Copyright © 2020-present Georgia MLS. All rights reserved.
Last checked: 2026-09-17 12:16 PM UTC