
4653 Stepping Stone LN NWKennesaw, GA 30152
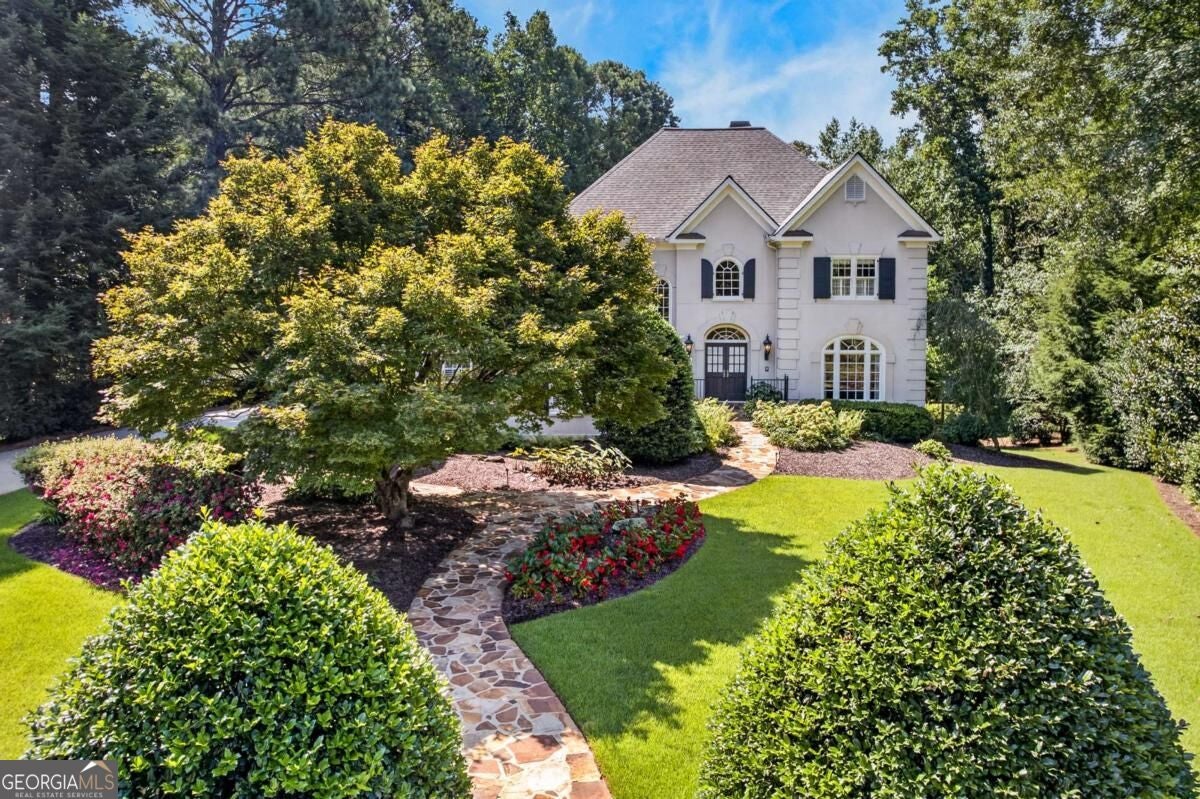
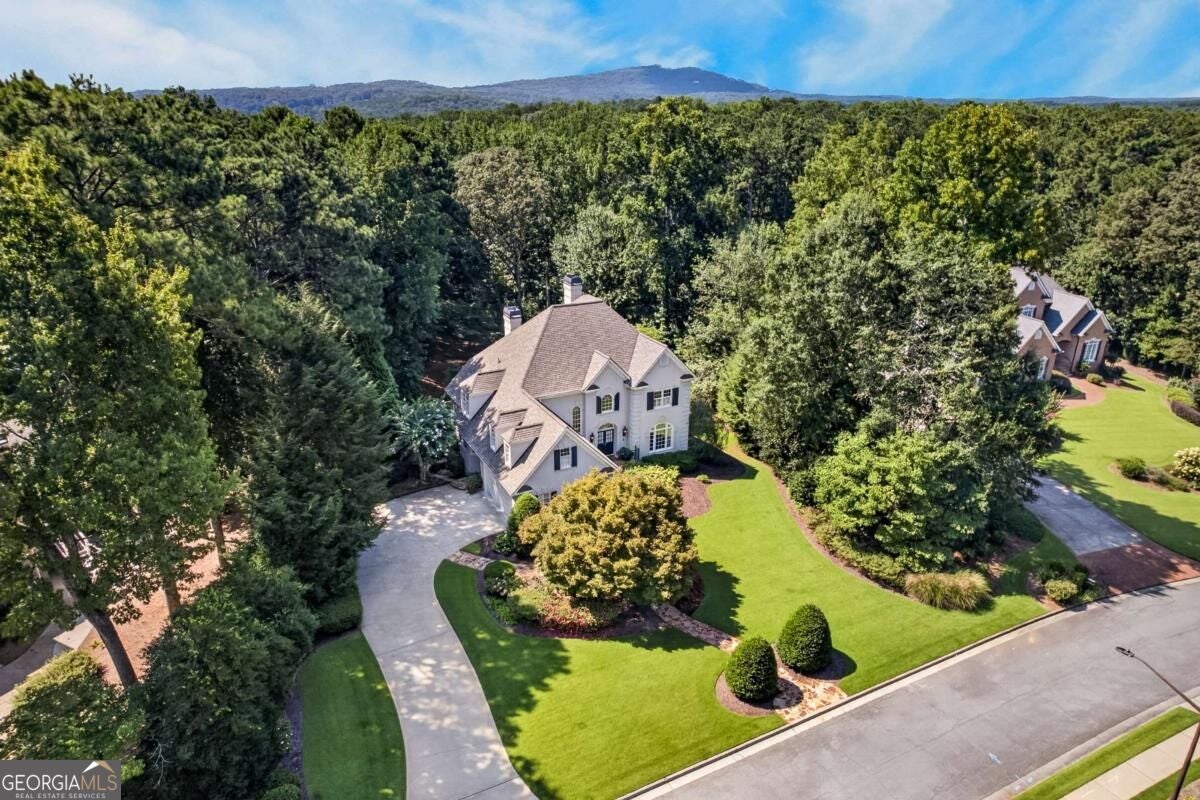
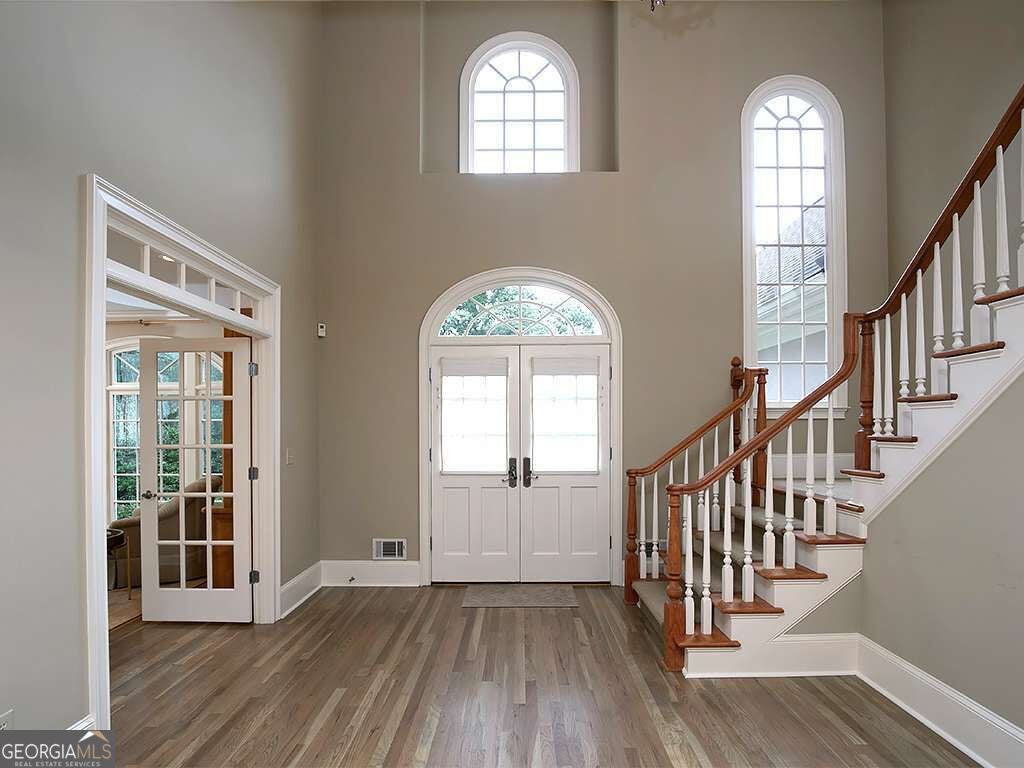
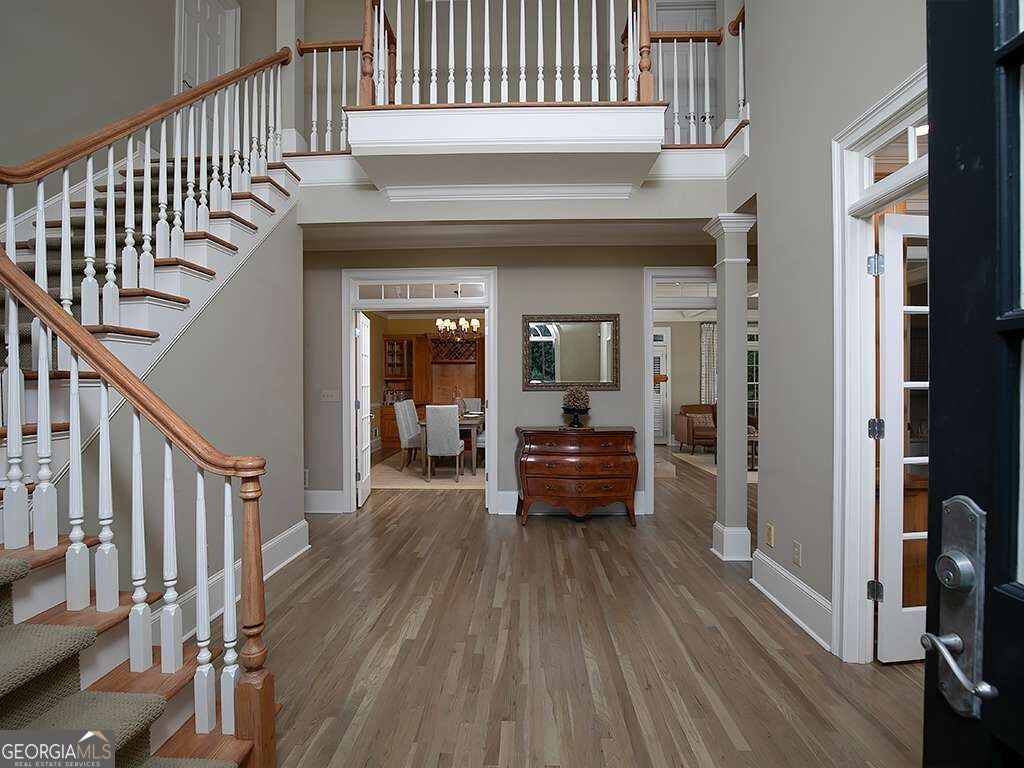
Set within the exclusive equestrian community of Saddlebrook Estates in Kennesaw, Georgia, this exceptional residence offers a rare combination of sophisticated living, gracious entertaining spaces, and beautifully curated outdoor surroundings. Featuring four bedrooms and five full baths, the home is designed for both everyday comfort and memorable entertaining. On the main level is a grand two story foyer, private office or sitting room, a cozy living room with fireplace, and a generous dining room that comfortably seats twelve, and hidden behind one of the custom-built cabinets is a wet bar and wine rack for carefree serving. The chef's kitchen is complete with high-end appliances, including a Wolf gas cooktop with disappearing vent, a second prep sink, and an eat-in keeping room with fireplace. From there, walk out to an oversized deck with composite decking to enjoy with your guests or family. Upstairs, you will find three bedrooms, all with en-suites. The oversized primary bedroom provides a luxurious private retreat featuring a beautiful fireplace and tranquil views of the private backyard. The spacious primary bath is thoughtfully designed with two generous vanities, separate shower and bathtub and opens directly into a walk-in closet outfitted with a custom-built closet system offering exceptional organization and storage. The basement is finished to the exact custom standards as the two upper levels. It offers a dedicated wine room with a dry bar and two wine coolers, a walk-out bedroom and en-suite, a living room with built-in cabinetry, and a second fully appointed kitchen featuring a walk-in pantry and dining area that flows seamlessly onto a screened-in porch providing a wonderful connection between indoor and outdoor living. For your overall peace of mind, there is a fully integrated security system, and a 22 kilowatt whole house generator. Outside, the property is equally impressive. Meticulously maintained grounds feature an English garden, thoughtfully designed outdoor spaces, an invisible fence, and three distinct outdoor lighting systems that beautifully showcase the landscape after dark. Located in Saddlebrook Estates, a coveted equestrian community known for its serene setting and community equestrian amenities, the property offers the tranquility of an estate-like setting while remaining conveniently close to shopping, hospitals, dining, and highly regarded schools. This is a home that offers more than exceptional space...it offers a rarely found lifestyle. Elegant, private, and beautifully appointed for entertaining, it is a distinctive opportunity to own a substantial residence in one of Kennesaw's most desirable equestrian, swim and tennis communities.
| 20 hours ago | Status changed to Active | |
| 20 hours ago | Listing updated with changes from the MLS® | |
| 2 days ago | Listing first seen on site |

Information deemed reliable but not guaranteed. The data relating to real estate for sale on this web site comes in part from the Broker Reciprocity Program of Georgia MLS. Real estate listings held by brokerage firms other than this office are marked with the Broker Reciprocity logo and detailed information about them includes the name of the listing brokers. Copyright © 2020-present Georgia MLS. All rights reserved.
Last checked: 2026-09-17 11:40 AM UTC