
4490 Barony DRSuwanee, GA 30024
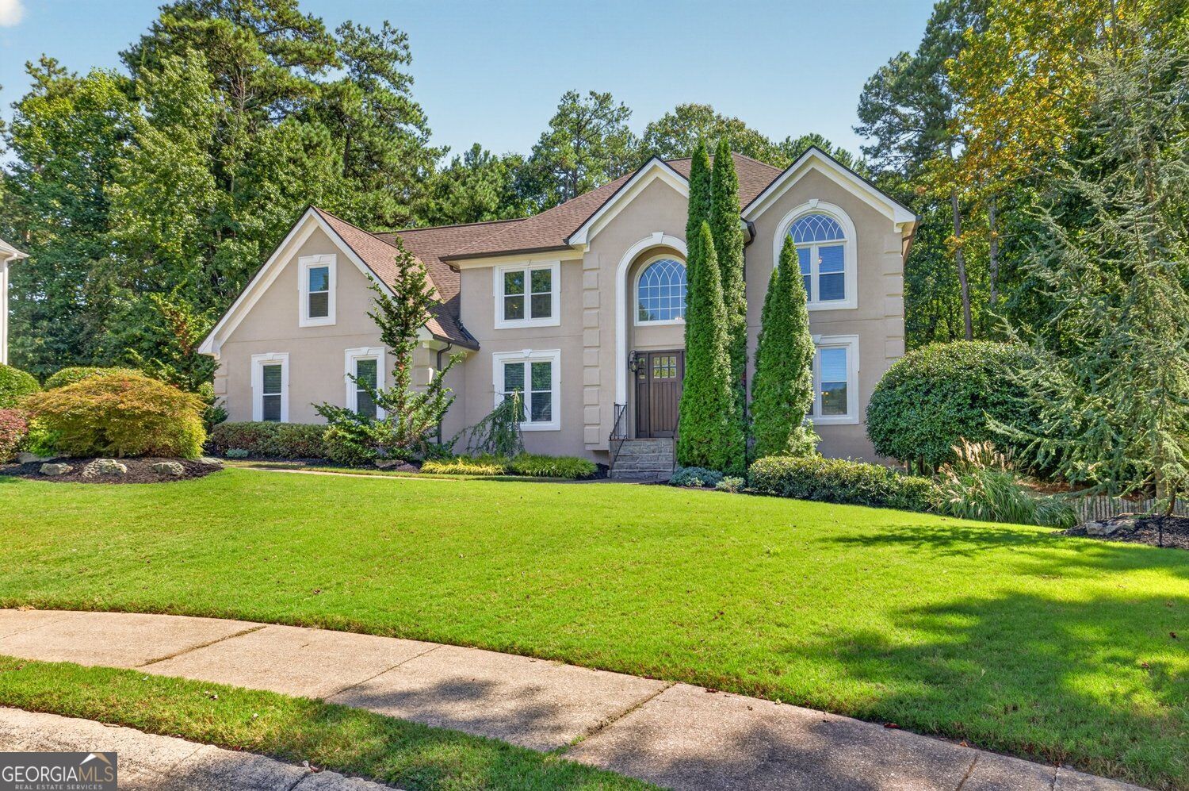
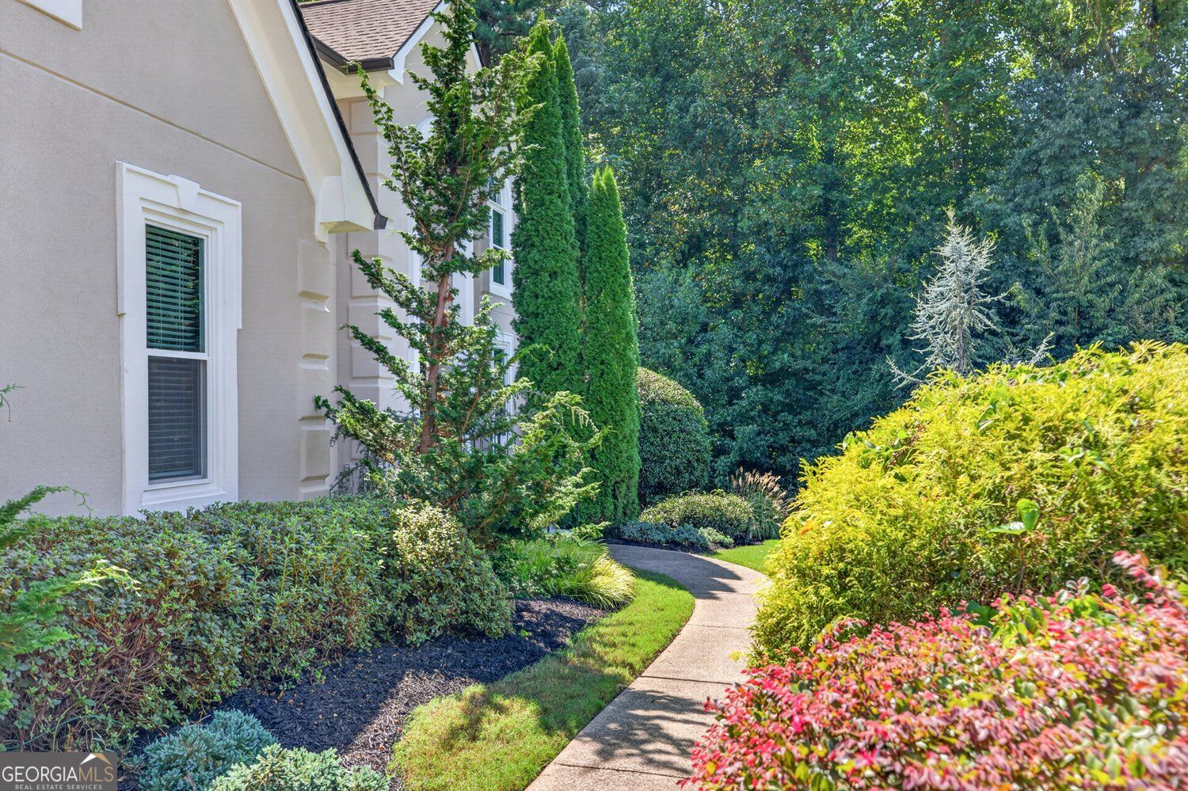
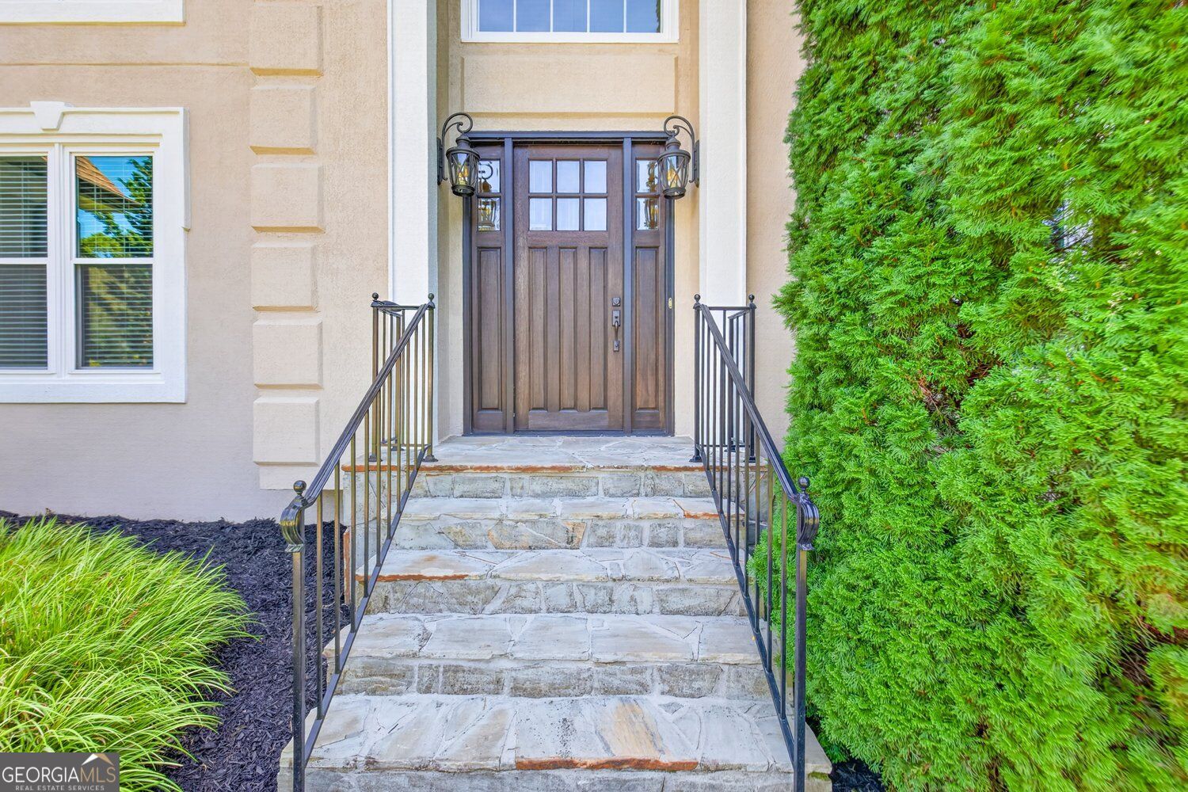
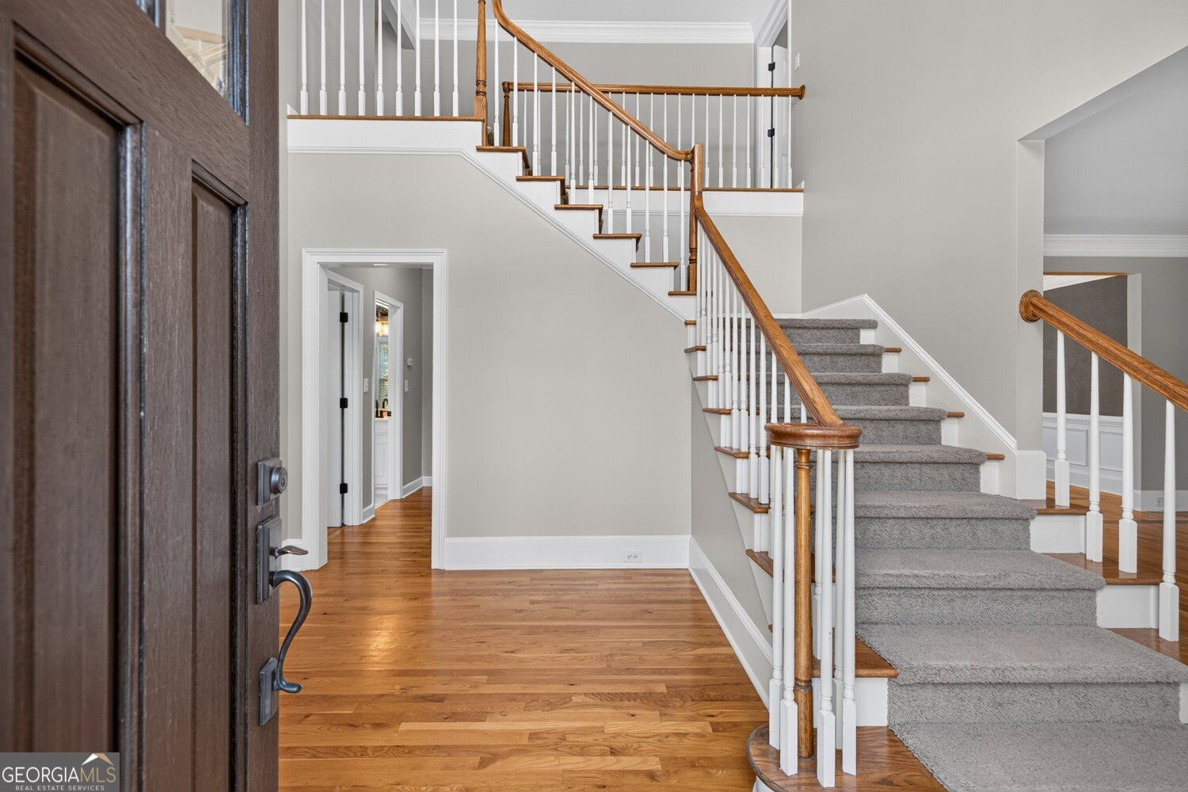
A peaceful wooded setting, a year-round flowing creek, and an expansive covered deck make outdoor living a defining feature of 4490 Barony Drive in Suwanee. Set on a private cul-de-sac lot of more than three-quarters of an acre, this seven-bedroom, five-full-bath home offers space to gather and room to find a little quiet. The deck extends everyday living outdoors beneath a wood ceiling with exposed beams, recessed lighting, and ceiling fans, complemented by stone-accented columns and branch-style railings. A covered patio below, landscaped pathways, and a fire-pit gathering area offer more ways to enjoy the backyard, with the creek running through its wooded rear portion. Inside, a two-story foyer opens to hardwood floors and light-filled living spaces. The soaring great room features a fireplace, tall windows, and an upstairs overlook, flowing into the kitchen and breakfast area. White cabinetry, stone countertops, stainless steel appliances, a gas cooktop island, and a pantry anchor the kitchen, while direct deck access makes outdoor meals easy. A separate dining room and front living room provide additional space for entertaining or a quiet retreat. With bedrooms and full baths on every level, the layout offers flexibility for multigenerational living and extended stays. One bedroom and a full bath are on the main level, with four bedrooms upstairs, including a vaulted primary suite with a soaking tub, separate shower, and organized walk-in closet. The finished terrace level adds two bedrooms, a full bath, recreation and living space, and access to the covered patio, plus a separate utility and workshop area. Nearly 14 years of ownership have brought thoughtful improvements, including roof and HVAC replacements, refinished hardwoods, fresh interior and exterior paint, and the covered deck. Located in the North Gwinnett school cluster, the home is close to Suwanee Town Center, parks, trails, shopping, and dining, with convenient access to major commuter routes. Everyday destinations are close by, while the wooded backyard gives you a peaceful place to return.
| just now | Listing first seen on site | |
| 23 hours ago | Listing updated with changes from the MLS® |

Information deemed reliable but not guaranteed. The data relating to real estate for sale on this web site comes in part from the Broker Reciprocity Program of Georgia MLS. Real estate listings held by brokerage firms other than this office are marked with the Broker Reciprocity logo and detailed information about them includes the name of the listing brokers. Copyright © 2020-present Georgia MLS. All rights reserved.
Last checked: 2026-09-17 03:20 PM UTC