
396 Collegiate DRPowder Springs, GA 30127
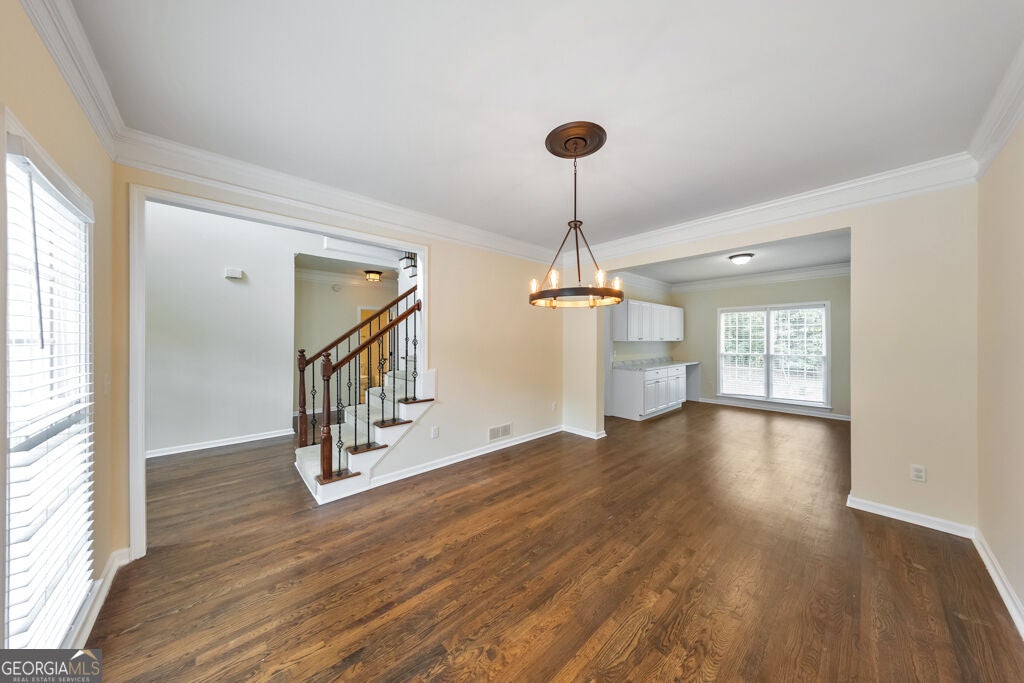
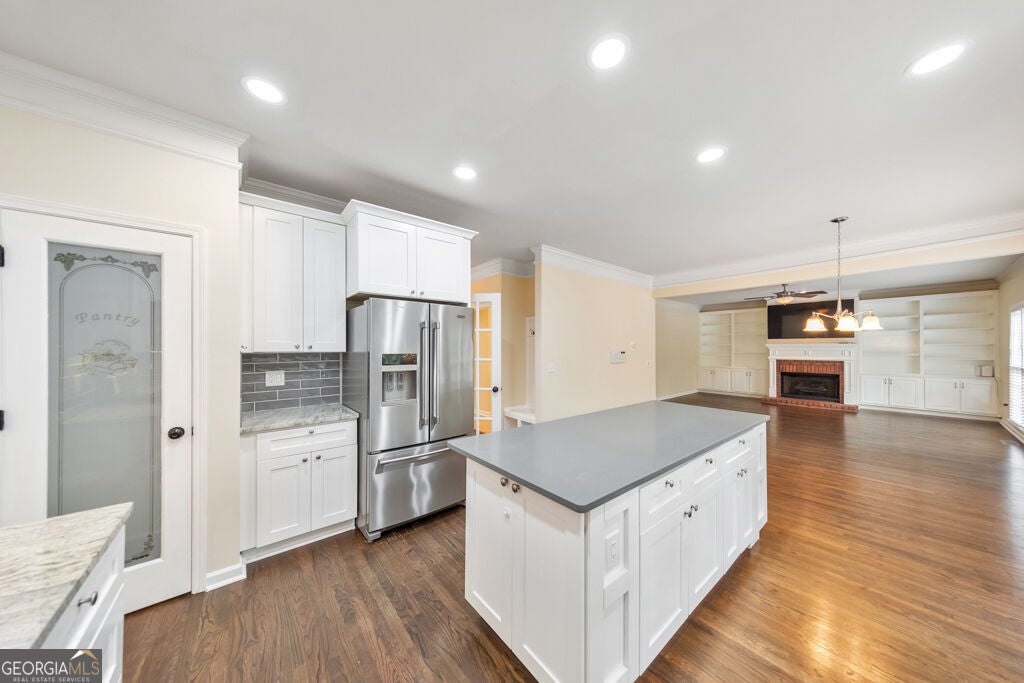
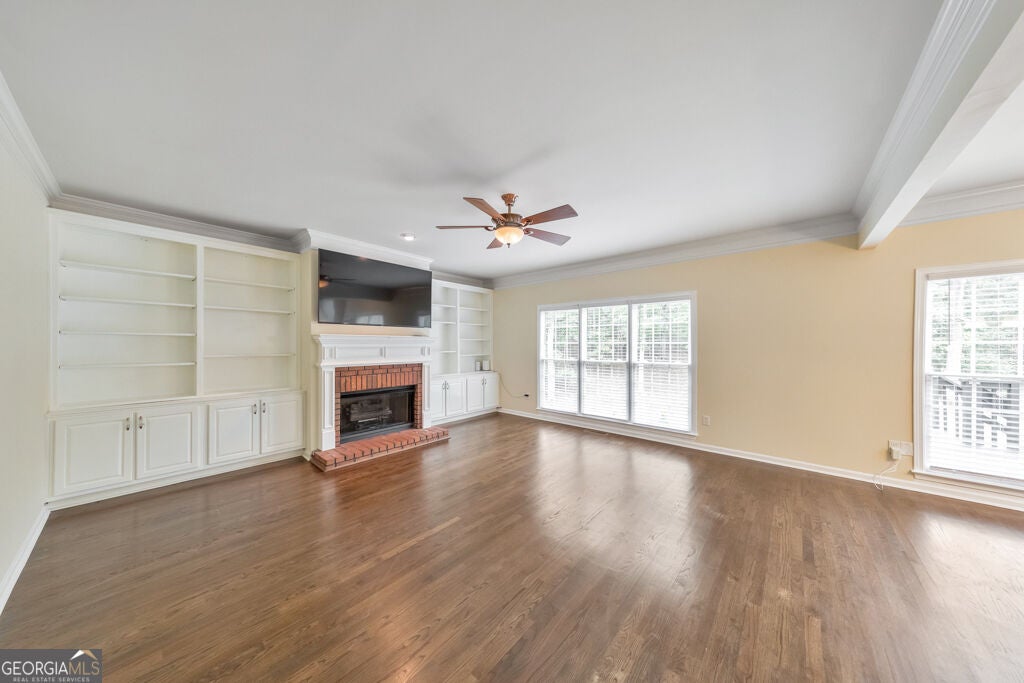
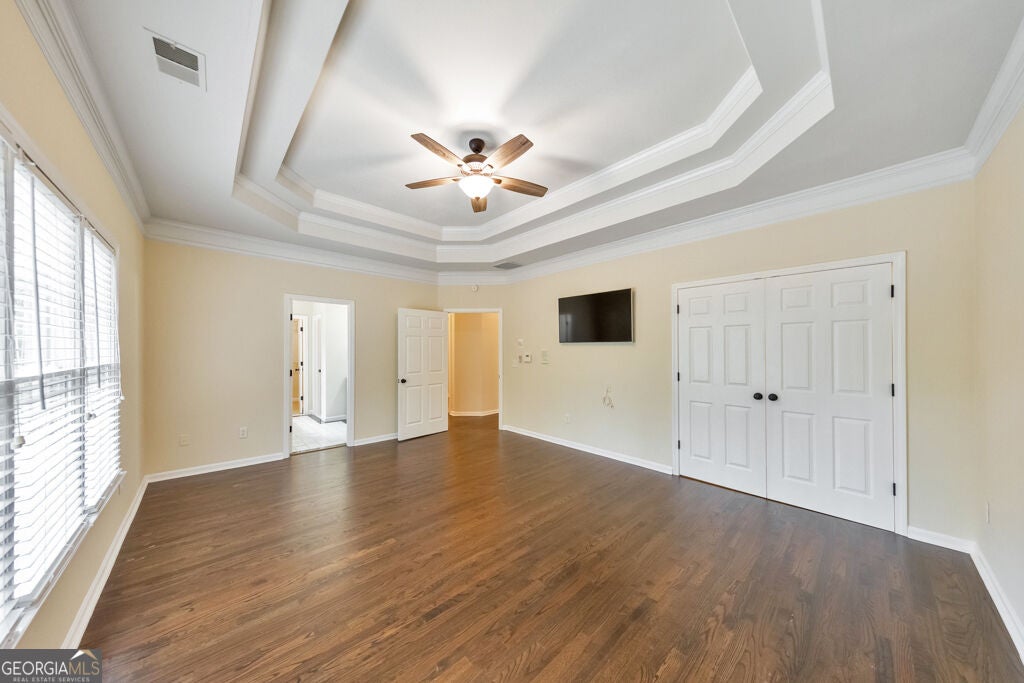
Welcome to this absolutely stunning 6-bedroom, 5-bath home situated on nearly an acre in highly sought-after West Cobb! From the moment you arrive, the gorgeous brick-front exterior, beautifully manicured landscaping and impressive circular driveway create an unforgettable first impression. Step inside to an incredible floorplan offering an abundance of space and flexibility for everyday living, entertaining and working from home. With six spacious bedrooms plus the possibility of a seventh bedroom or private home office, there is truly room for everyone. The main level features gleaming hardwood floors, elegant crown molding and a spacious family room centered around a beautiful brick fireplace flanked by built-in bookcases. The amazing kitchen is sure to impress with quartz countertops, crisp white cabinetry, tile backsplash and plenty of space for gathering and entertaining. A generously sized bedroom and full bath, separate bonus/flex room, formal dining room and additional living spaces complete the main level. Upstairs, retreat to the spacious owner's suite featuring a private bath with soaking tub, separate shower, dual vanities and two closets. Three additional bedrooms and a full bath provide plenty of room for family and guests. The spectacular finished terrace level takes this home to another level with the possibility of multigenerational living and is truly an entertainer's dream for you and your family! Complete with a custom bar, inviting lounge area and dedicated movie theater, this incredible space is perfect for hosting friends, watching the big game or enjoying movie nights at home. The outdoor living spaces are equally impressive! The expansive backyard was designed for entertaining and features a large outdoor kitchen, putting green and gazebo, creating your own private retreat with plenty of room to gather, relax and enjoy the beautiful surroundings. Additional highlights include the circular driveway and a separate detached garage, providing incredible additional parking, storage and flexibility, and the roof, HVAC and hot water heater have all been recently replaced between 2022-2024! Located in an exceptional West Cobb location with highly regarded schools, including Harrison High School, this remarkable property offers an incredible combination of space, style, versatility and indoor-outdoor living. A truly special home that is an absolute must-see!
| a week ago | Status changed to Active | |
| a week ago | Listing updated with changes from the MLS® | |
| a week ago | Listing first seen on site |

Information deemed reliable but not guaranteed. The data relating to real estate for sale on this web site comes in part from the Broker Reciprocity Program of Georgia MLS. Real estate listings held by brokerage firms other than this office are marked with the Broker Reciprocity logo and detailed information about them includes the name of the listing brokers. Copyright © 2020-present Georgia MLS. All rights reserved.
Last checked: 2026-10-14 12:23 AM UTC