
Save
Ask
Tour
Hide
$350,000
1 Day On Site
33 Martha's PL NWCartersville, GA 30121
For Sale|Single Family Residence|Active
3
Beds
2
Total Baths
2
Full Baths
1,701
SqFt
$206
/SqFt
2005
Built
Subdivision:
Bishop Mill
County:
Bartow
Call Now: 770-240-2004
Is this the listing for you? We can help make it yours.
770-240-2004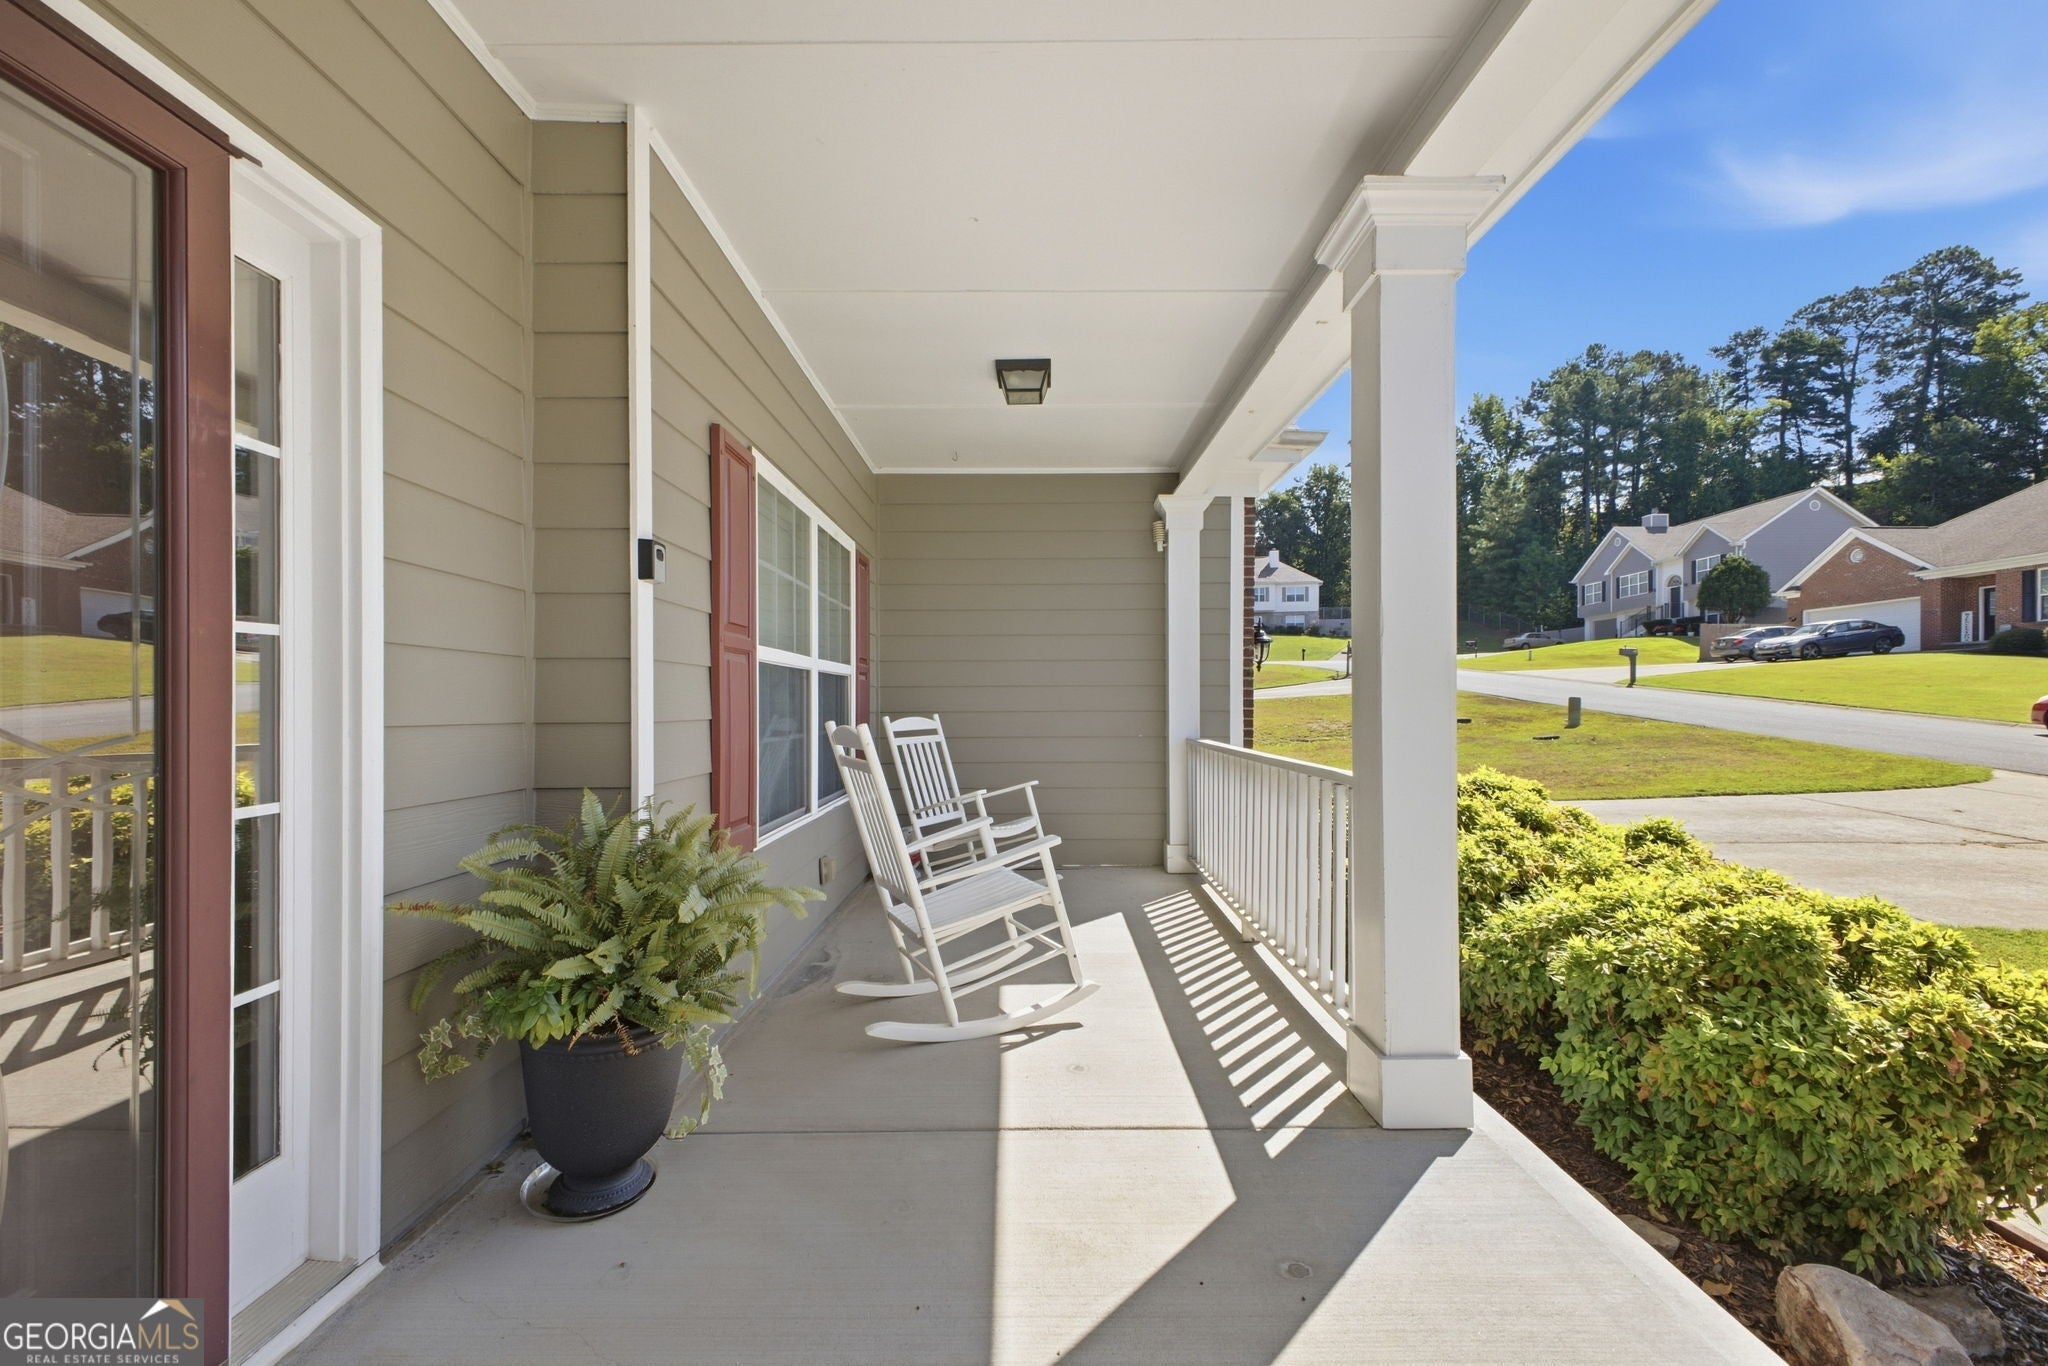
Save
Ask
Tour
Hide
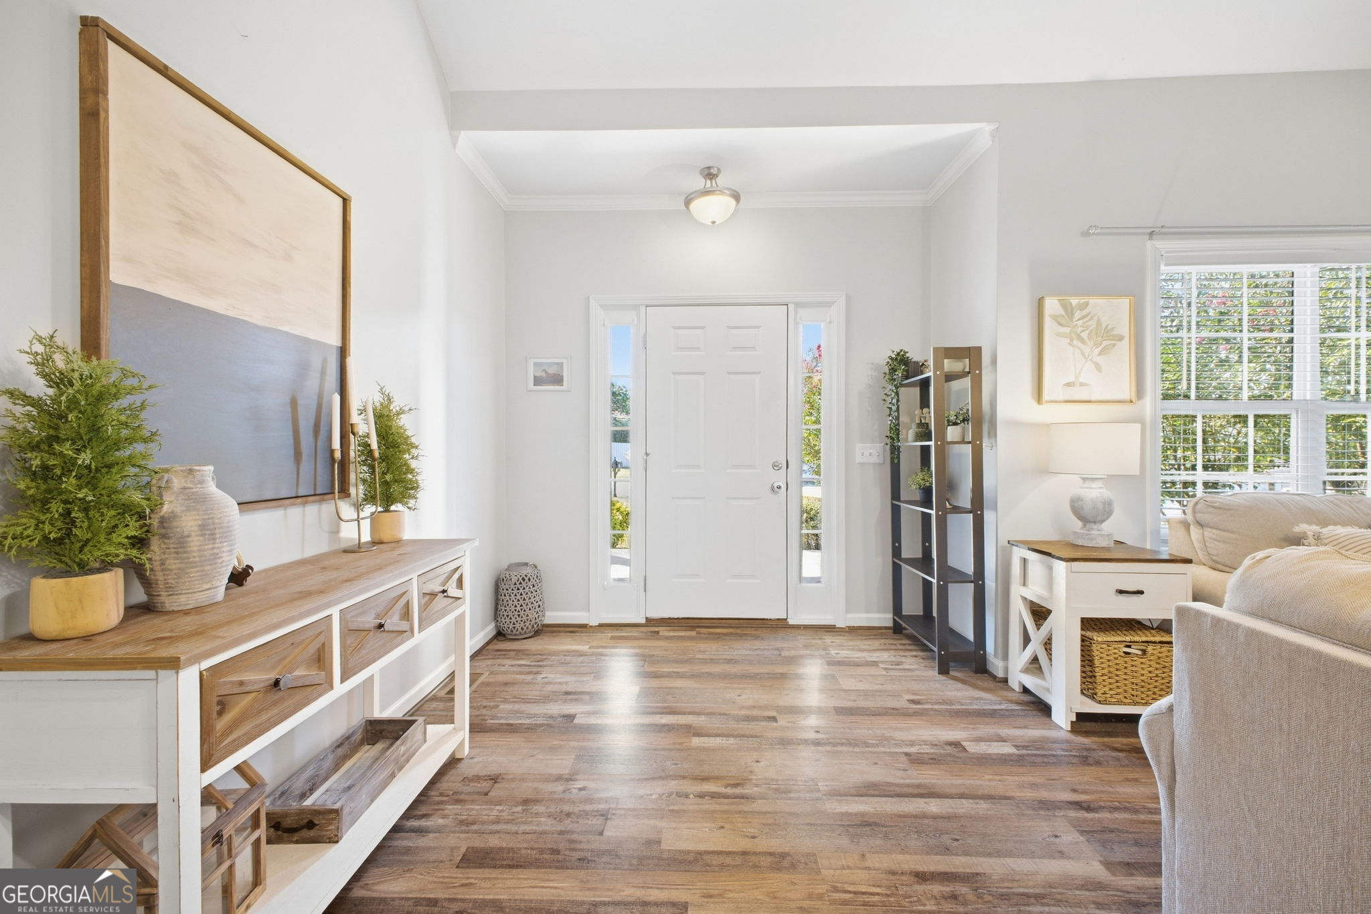
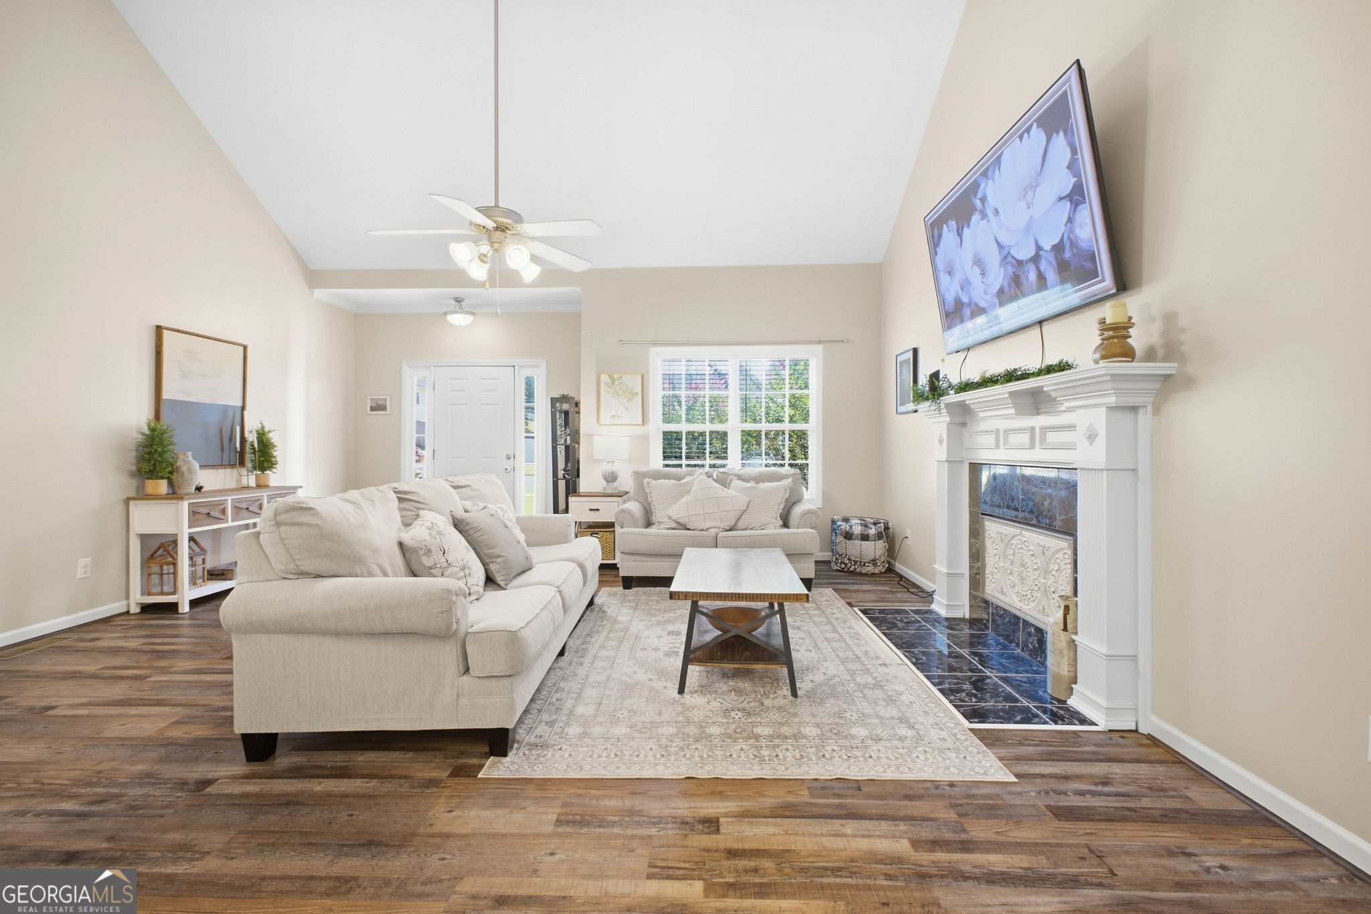
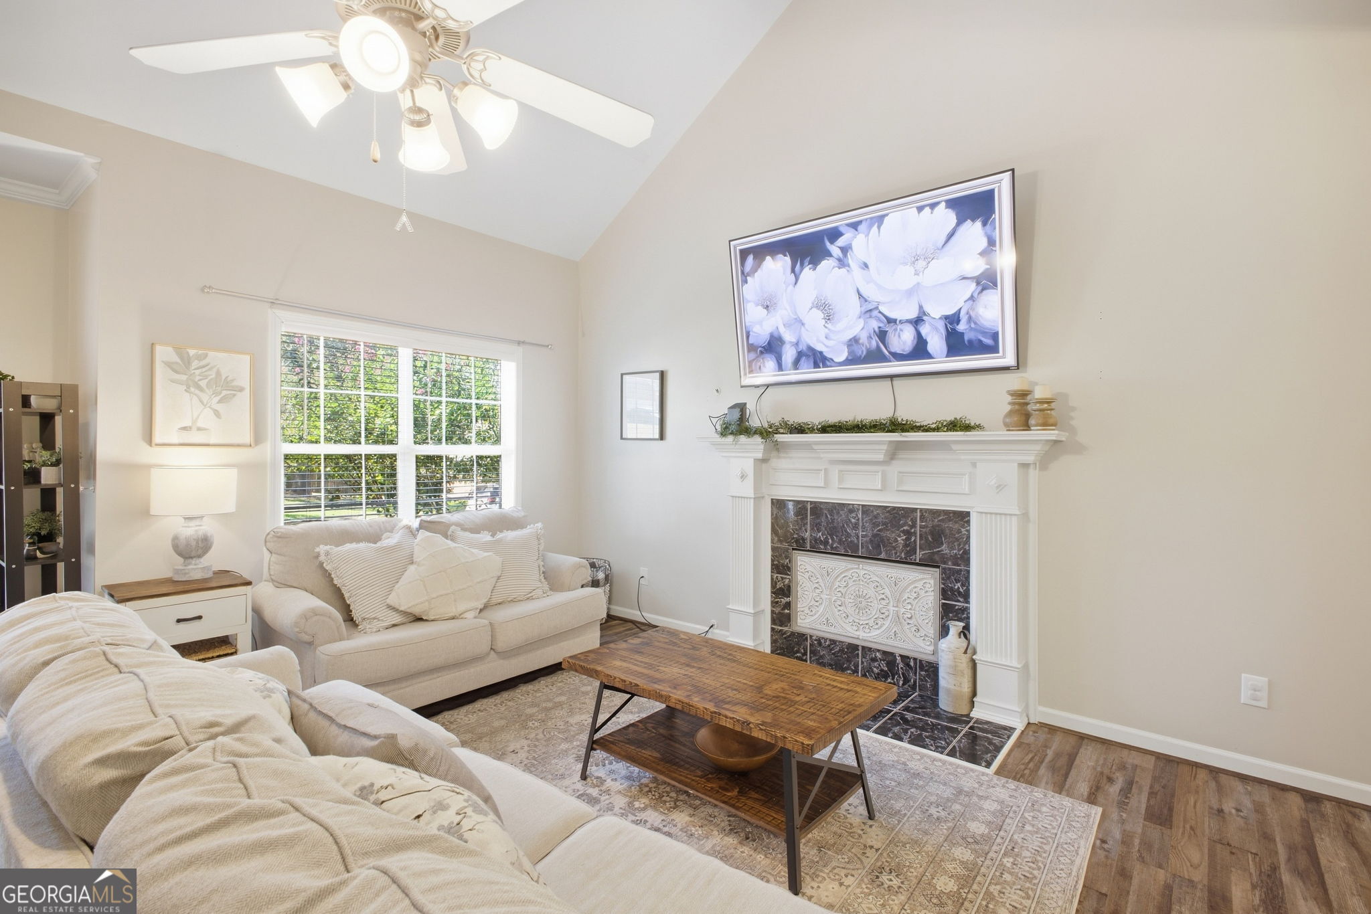
This 3-bedroom, 2-bathroom home offers 1,701 square feet of living space on a 0.31 +/-acre lot. The floor plan features a combined living and dining area, kitchen with a designated breakfast area, and a sunroom that can be used as an office or flex space. Two secondary bedrooms with one bedroom providing direct access to the guest bathroom in addition to the hallway entrance. The primary suite includes tray ceilings, a walk-in closet, and an en-suite bathroom with a double vanity, separate bathtub & shower. Additional features include an attached garage and deck overlooking the backyard!
Save
Ask
Tour
Hide
Listing Snapshot
Price
$350,000
Days On Site
1 Day
Bedrooms
3
Inside Area (SqFt)
1,701 sqft
Total Baths
2
Full Baths
2
Partial Baths
N/A
Lot Size
0.31 Acres
Year Built
2005
MLS® Number
10847615
Status
Active
Property Tax
$2,987
HOA/Condo/Coop Fees
N/A
Sq Ft Source
Public Records
Friends & Family
Recent Activity
| yesterday | Listing first seen on site | |
| yesterday | Listing updated with changes from the MLS® |
General Features
Acres
0.31
Garage
Yes
Land Lease
No
Levels
One
Parking
GarageParking Pad
Property Sub Type
Single Family Residence
Sewer
Public Sewer
SqFt Above
1701
Style
Brick Front
Utilities
Electricity AvailableOtherWater Available
Water Source
Public
Interior Features
Appliances
DishwasherElectric Water HeaterOther
Basement
Crawl Space
Cooling
Ceiling Fan(s)Central Air
Fireplace Features
Other
Flooring
CarpetOtherTileVinyl
Heating
Central
Interior
Double VanityHigh CeilingsOtherSoaking TubVaulted Ceiling(s)Walk-In Closet(s)Master Downstairs
Laundry Features
In Hall
Main Level Bedrooms
3
Save
Ask
Tour
Hide
Exterior Features
Construction Details
BrickWood Siding
Lot Features
LevelOther
Roof
Composition
Community Features
Community Features
None
Schools
School District
Unknown
Elementary School
Kingston
Middle School
Cass
High School
Cass
Listing courtesy of Elite Group Georgia

Information deemed reliable but not guaranteed. The data relating to real estate for sale on this web site comes in part from the Broker Reciprocity Program of Georgia MLS. Real estate listings held by brokerage firms other than this office are marked with the Broker Reciprocity logo and detailed information about them includes the name of the listing brokers. Copyright © 2020-present Georgia MLS. All rights reserved.
Last checked: 2026-09-18 04:51 PM UTC
Information deemed reliable but not guaranteed. The data relating to real estate for sale on this web site comes in part from the Broker Reciprocity Program of Georgia MLS. Real estate listings held by brokerage firms other than this office are marked with the Broker Reciprocity logo and detailed information about them includes the name of the listing brokers. Copyright © 2020-present Georgia MLS. All rights reserved.
Last checked: 2026-09-18 04:51 PM UTC
Neighborhood & Commute
Source: Walkscore
Save
Ask
Tour
Hide