
8615 Moor Park RUNDuluth, GA 30097
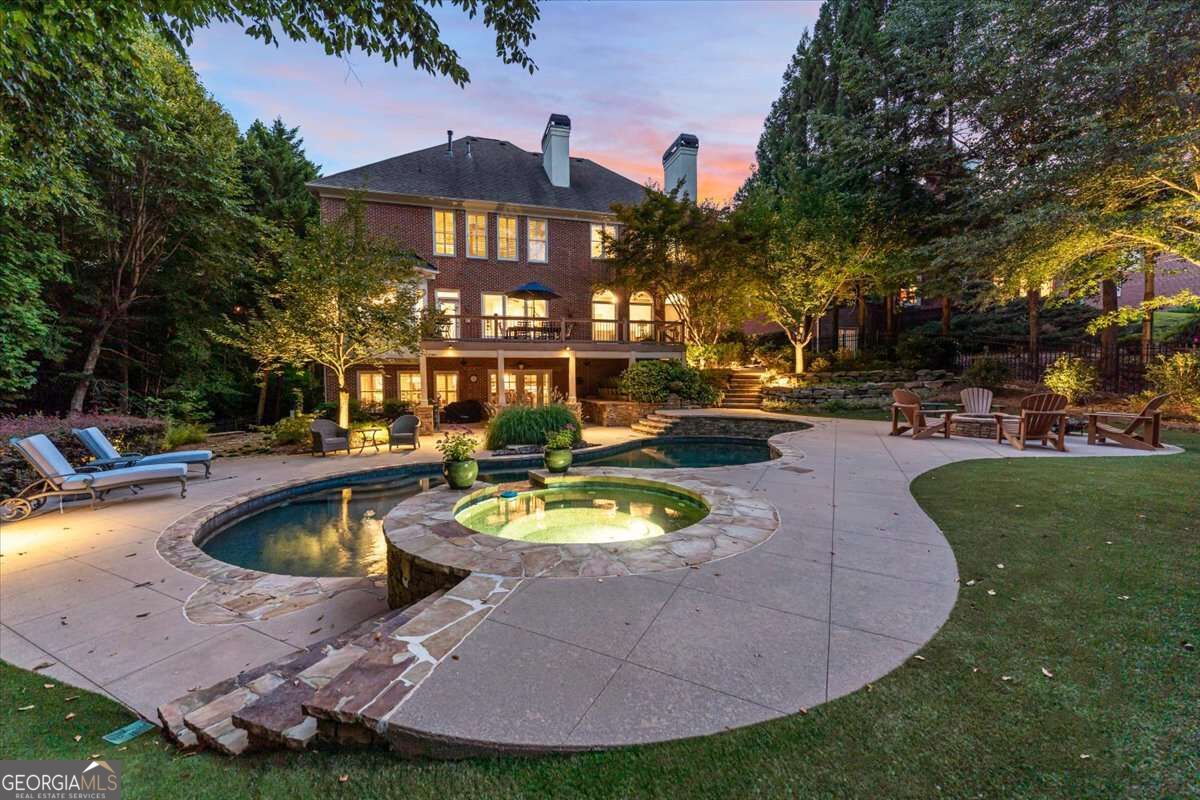
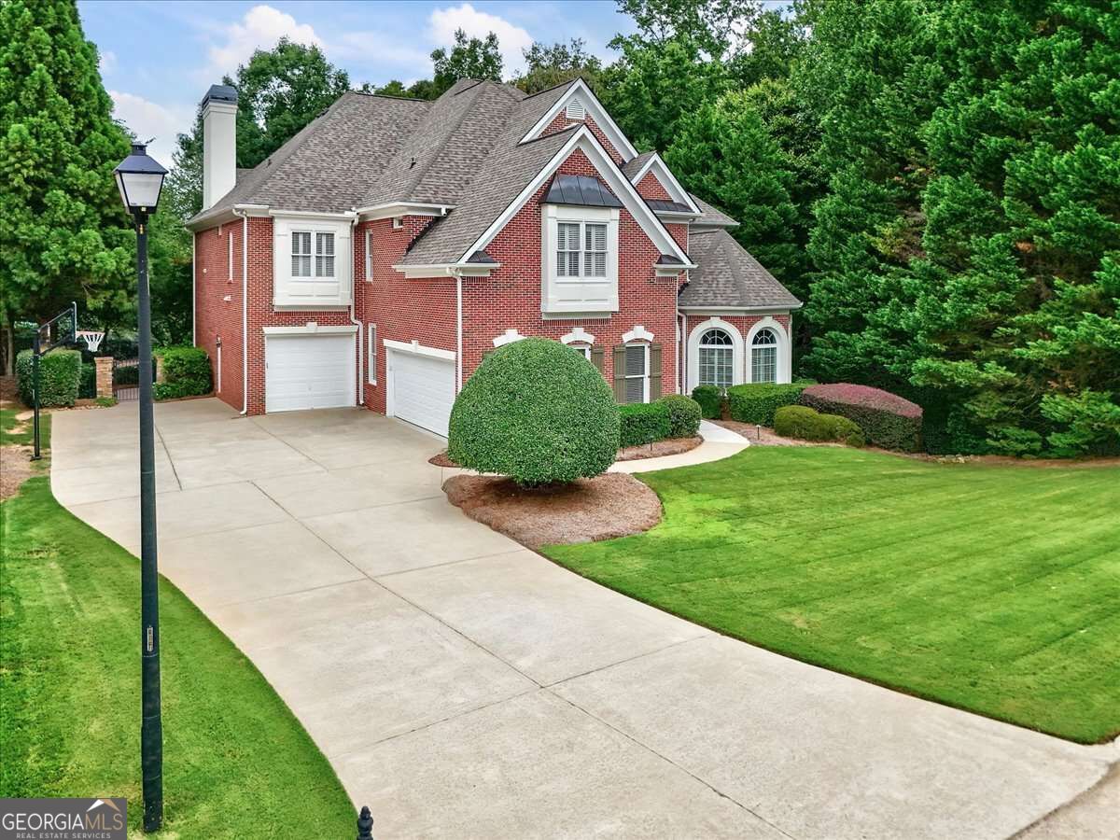
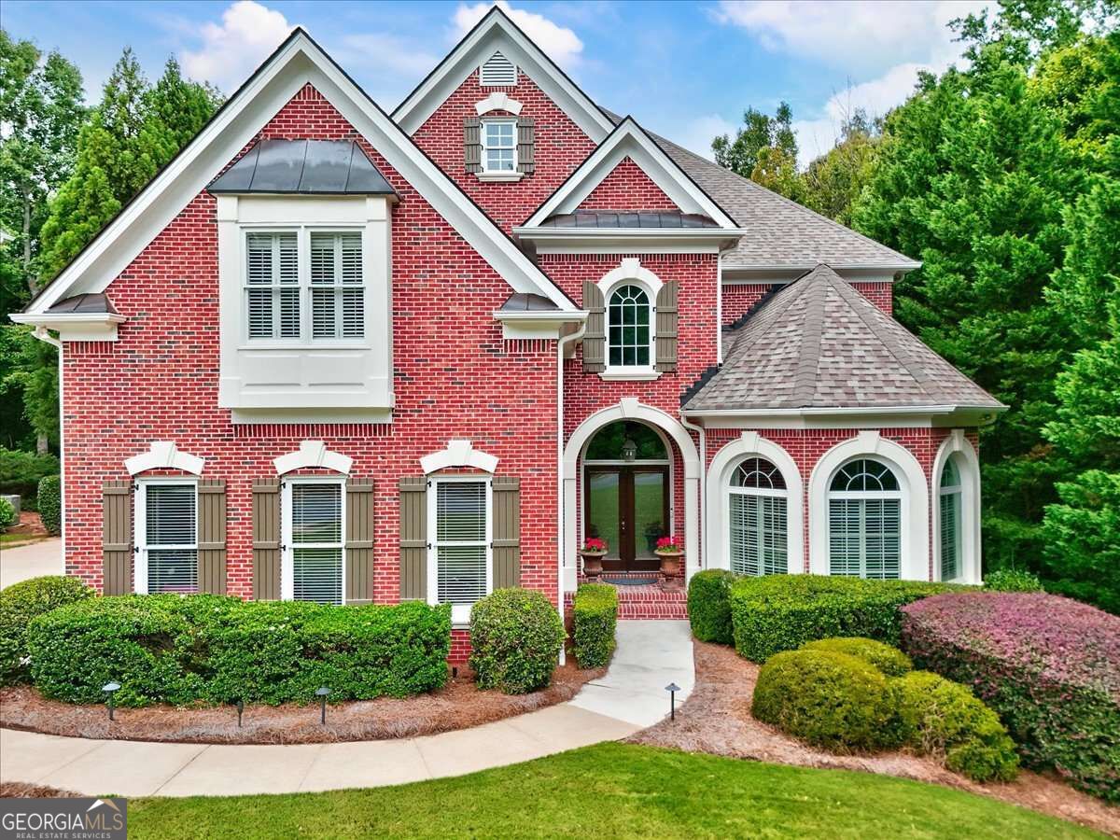
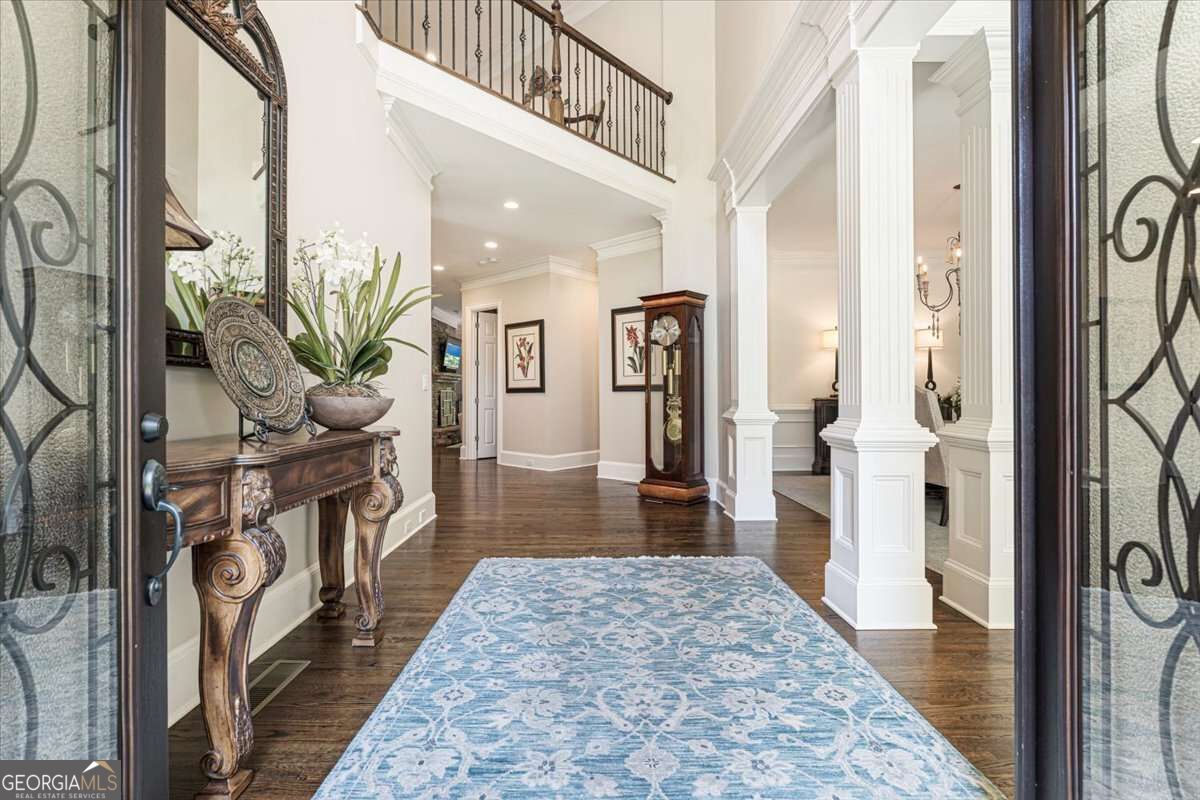
THIS HOME IS 1 OF 1 - ABSOLUTELY IMMACULATE & METICULOUSLY MAINTAINED! Exceptional St. Marlo Country Club executive residence that combines timeless architectural detail, expansive living spaces and an incredible private backyard retreat. Rich, heavy millwork immediately sets the tone, with extensive molding, wainscoting and pristine hardwood floors. The spacious fireside family room features a coffered ceiling, custom built-ins and oversized picture windows. An inviting keeping room with stone fireplace and built-ins opens seamlessly to the chef's kitchen featuring custom cabinetry, granite countertops, oversized island, stainless steel appliances, desk area and custom organized walk-in pantry. A light-filled breakfast room frames the tranquil backyard oasis through dramatic windows, while a custom butler's pantry, wine closet, powder room and en-suite bedroom round out the first floor. Upstairs, the HUGE owner's suite is a private retreat featuring a stone fireplace with custom mantel and built-ins, tray ceiling and plantation shutters. Spa bath offers quartz countertops, dual vanities with makeup area, jetted tub, oversized shower, TWO enormous walk-in closets plus additional storage. Three additional bedrooms and laundry room are joined by an impressive multipurpose bonus room/home office with fireplace, built-ins and French doors. THE DAYLIGHT TERRACE LEVEL IS AN ENTERTAINER'S DREAM! Walls of windows with plantation shutters, chiseled travertine and engineered hardwood floors frame an expansive family room/open home theater & billiard/game area. The showpiece custom bar features stone backsplash, Sub-Zero refrigerator drawers, slide-out microwave, beer tap and Bosch dishwasher. A full bath with travertine floors and frameless shower, second laundry hookup, abundant storage and workshop area easily convertible to an additional guest bedroom add even more flexibility to this incredible space. THE CROWNING FEATURE - an incredibly private backyard oasis! The oversized PebbleTec pool and spa features a deep diving end and is surrounded by extensive stonework & hardscape, artificial turf, stone firepit, lush landscaping and outdoor lighting. A dry-below system creates additional covered outdoor living space, while maintenance-free Trex decking overlooks the serene setting - perfect for entertaining, relaxing poolside or simply unwinding in complete privacy. Additional highlights include epoxy garage floors, newer roof, newer HVAC updates, dedicated dehumidifier, pool updates & custom window treatments throughout. PRISTINE CONDITION reflects extraordinary pride of ownership - truly move-in ready! All of this within prestigious gated St. Marlo Country Club, convenient to shopping, dining and recreation, and served by sought-after AWARD-WINNING SCHOOLS. Exceptional home, exceptional setting, exceptional lifestyle!
| 2 weeks ago | Status changed to Active | |
| 2 weeks ago | Listing updated with changes from the MLS® | |
| 4 weeks ago | Listing first seen on site |

Information deemed reliable but not guaranteed. The data relating to real estate for sale on this web site comes in part from the Broker Reciprocity Program of Georgia MLS. Real estate listings held by brokerage firms other than this office are marked with the Broker Reciprocity logo and detailed information about them includes the name of the listing brokers. Copyright © 2020-present Georgia MLS. All rights reserved.
Last checked: 2026-10-14 05:34 AM UTC