
4581 Grenadine CIRAcworth, GA 30101
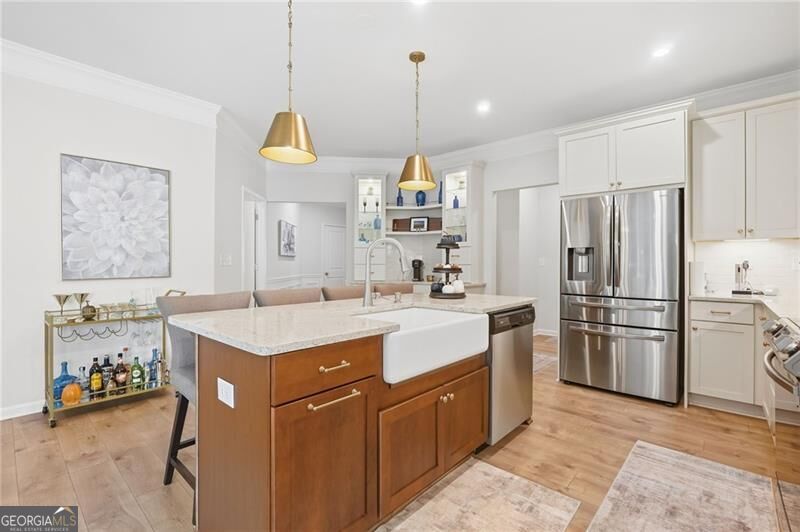
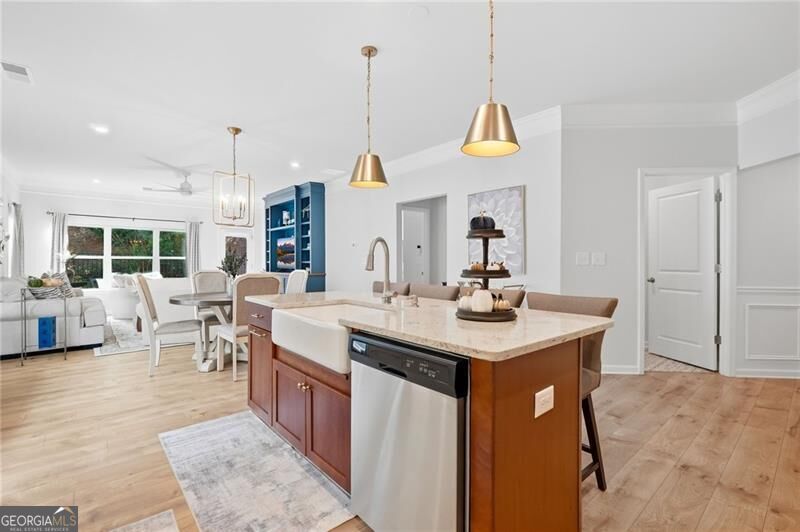
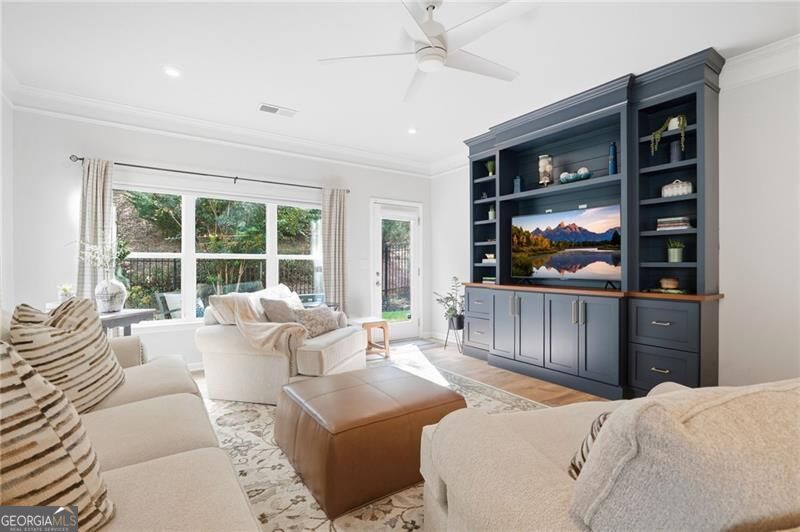
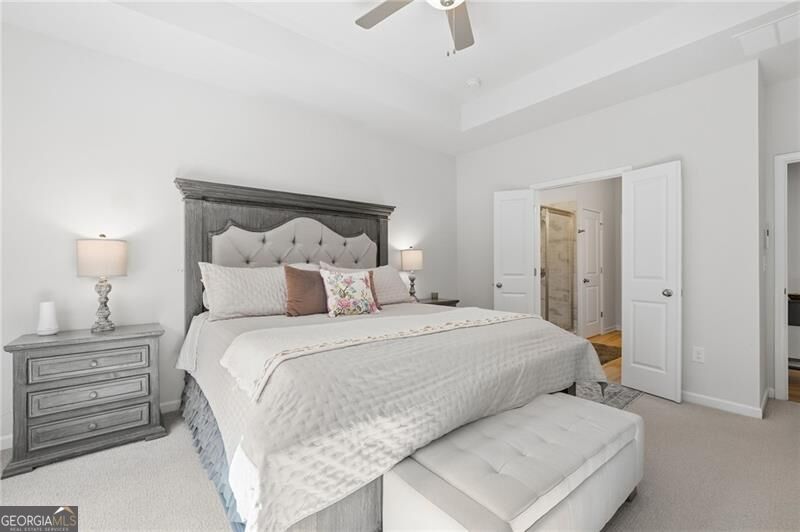
Welcome home to beautifully upgraded, low-maintenance living in a convenient location! Filled with natural light, this home offers a sought-after primary suite on the main level and thoughtfully designed custom features throughout. The gourmet kitchen is truly the heart of the home, featuring neutral quartz countertops, a farmhouse sink, pot filler, stylish lighting and hardware, and a show-stopping floor-to-ceiling Barista coffee station with custom built-ins. Just beyond the kitchen, an incredible custom pantry system maximizes storage and organization while keeping everything beautifully tucked away. The light-filled family room features a custom entertainment built-in designed with dedicated TV space, bookshelves, display areas and plenty of additional storage. The oversized main-level primary suite offers a relaxing retreat with a spa-like bath and spacious walk-in closet complete with its own custom organization system. Upstairs, two additional bedrooms provide flexible space for guests, a home office, hobbies or whatever fits your lifestyle. Step outside to a private, fenced backyard and patio with plenty of room to relax, entertain or enjoy time outdoors. Lawn maintenance is included through the HOA, offering the convenience of a beautifully maintained exterior without giving up your own private backyard. Conveniently located between Downtown Kennesaw and Downtown Acworth with easy access to shopping, dining, recreation, I-75 and the Northwest Corridor Express Lanes. From the custom storage and built-ins to the main-level primary suite, abundant natural light and private outdoor space, this home combines thoughtful upgrades with everyday functionality in all the right places.
| yesterday | Listing first seen on site | |
| yesterday | Listing updated with changes from the MLS® |

Information deemed reliable but not guaranteed. The data relating to real estate for sale on this web site comes in part from the Broker Reciprocity Program of Georgia MLS. Real estate listings held by brokerage firms other than this office are marked with the Broker Reciprocity logo and detailed information about them includes the name of the listing brokers. Copyright © 2020-present Georgia MLS. All rights reserved.
Last checked: 2026-09-19 06:26 AM UTC