
1802 Hunters GLN NEMarietta, GA 30062
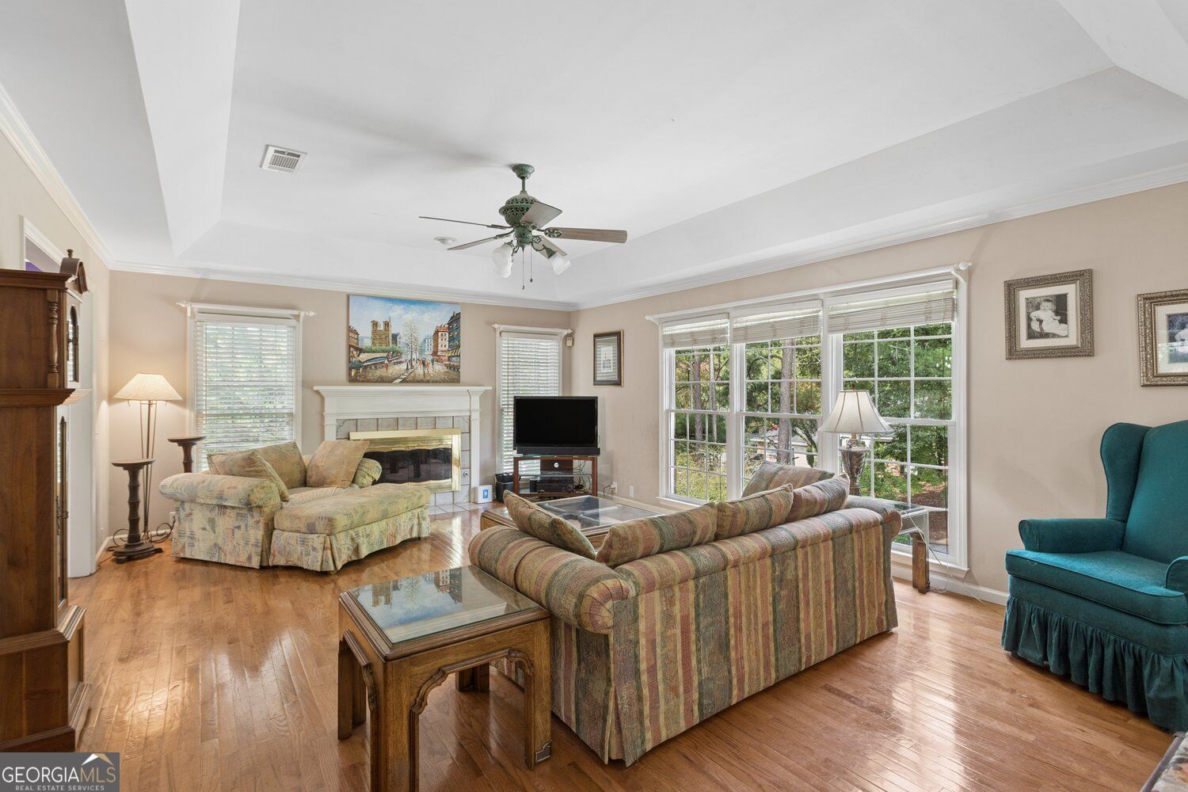
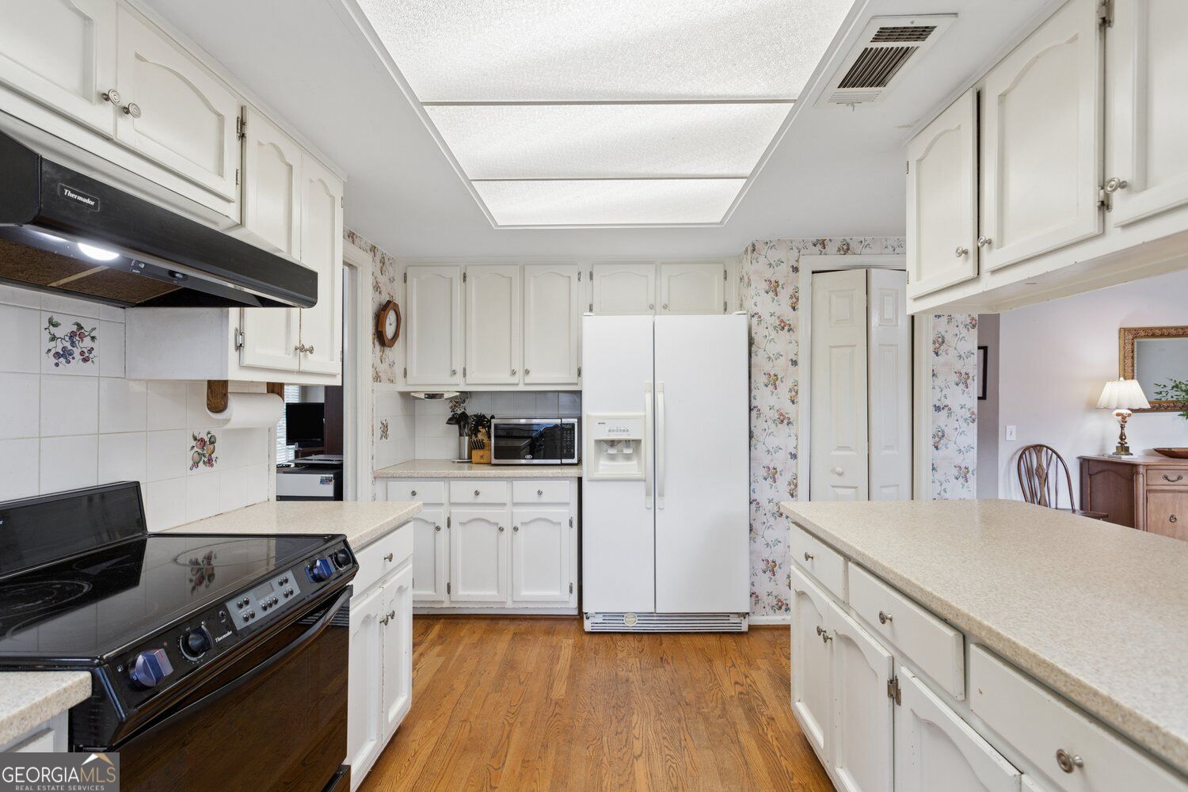
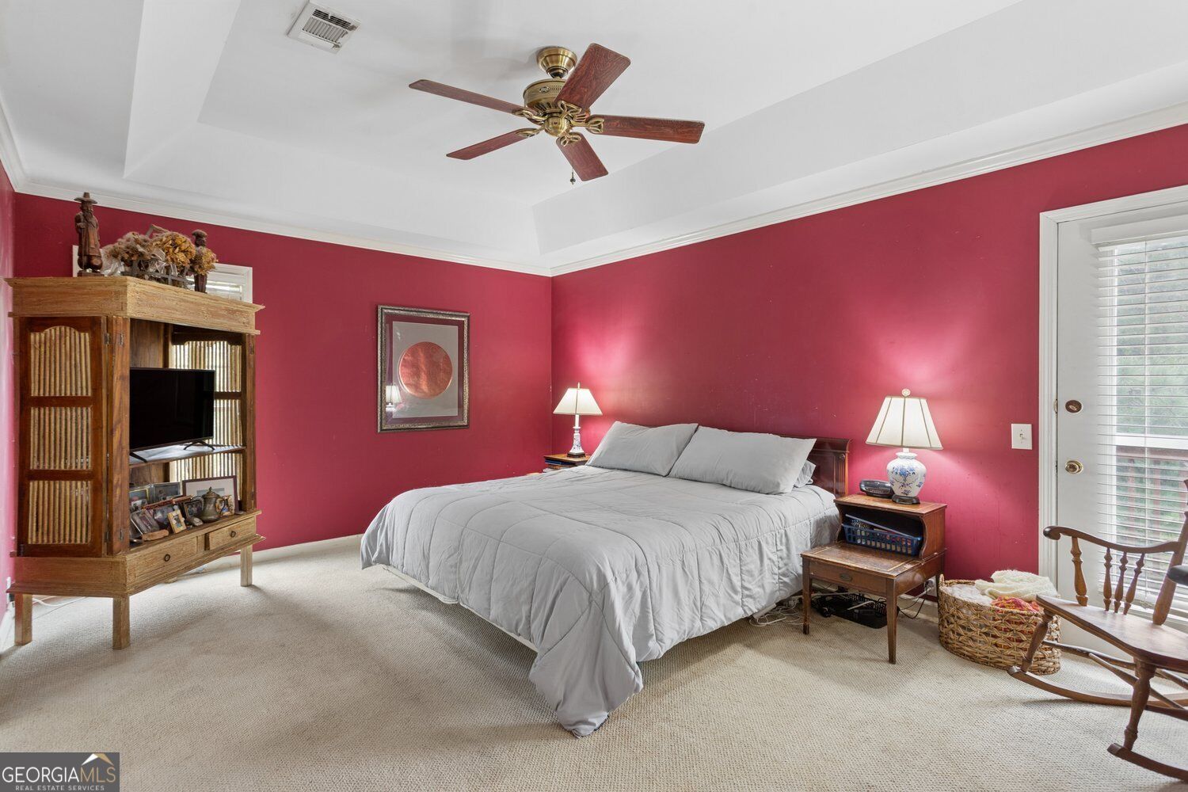
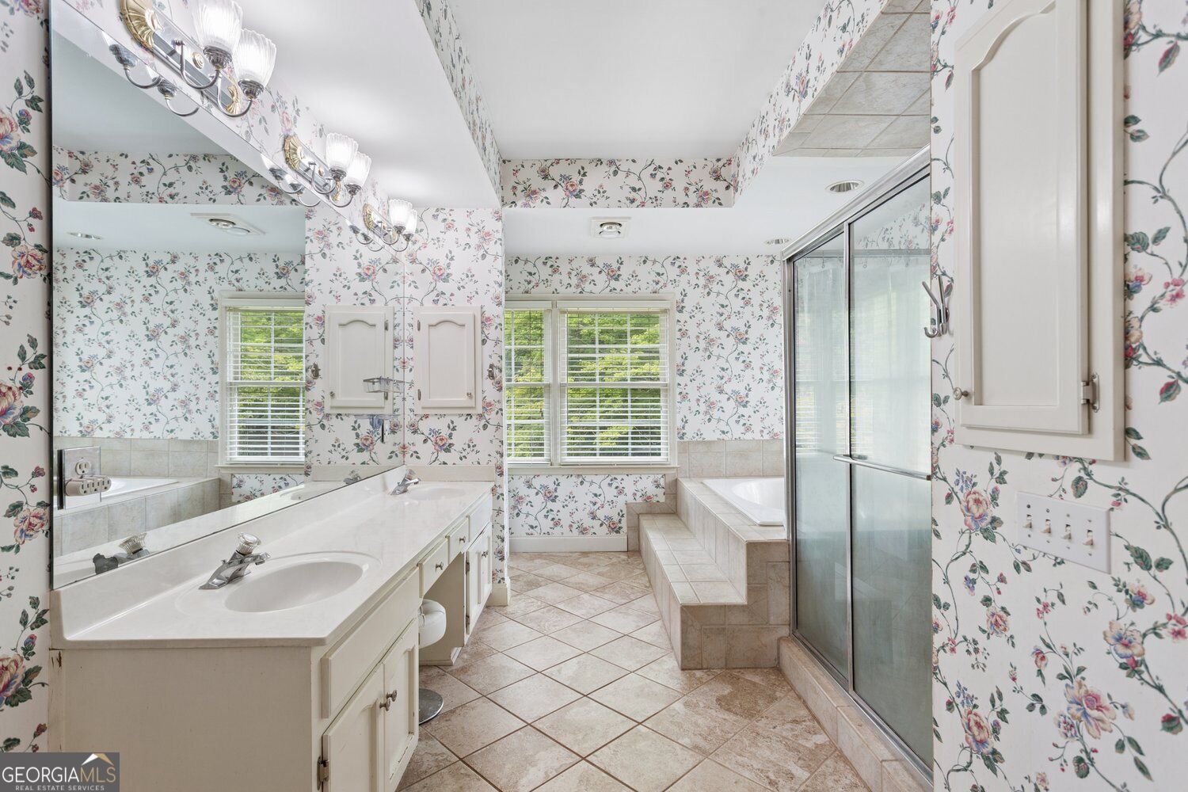
Traditional Brick Fixer with Primary Suite on Main in East Cobb's coveted Walton High School District! Perfect for investor friendly or savvy buyers ready to put their own stamp on a home with real bones, this spacious 4-Bedroom, 2.5-Bathroom home offers a Flexible Floor Plan, Finished Basement, and an incredible backyard with an In-Ground Pool. Inside, Hardwood Floors begin in the Foyer and flow throughout the main living spaces. The Foyer overlooks the light-filled Fireside Living Room featuring a Tray Ceiling, leading to the Formal Dining Room with a Tray Ceiling. The Sunny Breakfast Area offers direct access to the Back Deck and flows into the Kitchen, featuring White Cabinetry, Pantry, and a charming Garden Window. Tucked privately on the main level, the Oversized Primary Suite features a Tray Ceiling, Exterior Entry, and a spacious Ensuite Bathroom with Double Vanity, Built-In Storage, Jetted Soaking Tub, and Separate Shower. A Secondary Bedroom and convenient Half Bathroom complete the main level. An Open Staircase leads to the Finished Basement, where a Large Flex Space with Ambient Lighting offers the perfect setup for a Billiards Room, Media Room, Playroom, or Second Living Area, with French Doors opening directly to a Covered Patio. Two additional spacious Bedrooms, a Full Bathroom, and Laundry Room complete the lower level. Outside, the Fully Fenced, Flat Backyard features an In-Ground Pool that could become a true centerpiece for outdoor living. Complete with a Two-Car Garage and ideally located in the sought-after Walton district, this East Cobb home offers incredible space, outdoor living, and close proximity to major roadways, shopping, dining, parks, and golf courses.
| 5 days ago | Listing first seen on site | |
| 5 days ago | Listing updated with changes from the MLS® |

Information deemed reliable but not guaranteed. The data relating to real estate for sale on this web site comes in part from the Broker Reciprocity Program of Georgia MLS. Real estate listings held by brokerage firms other than this office are marked with the Broker Reciprocity logo and detailed information about them includes the name of the listing brokers. Copyright © 2020-present Georgia MLS. All rights reserved.
Last checked: 2026-09-23 03:32 AM UTC