
1485 White Rose CTKennesaw, GA 30152
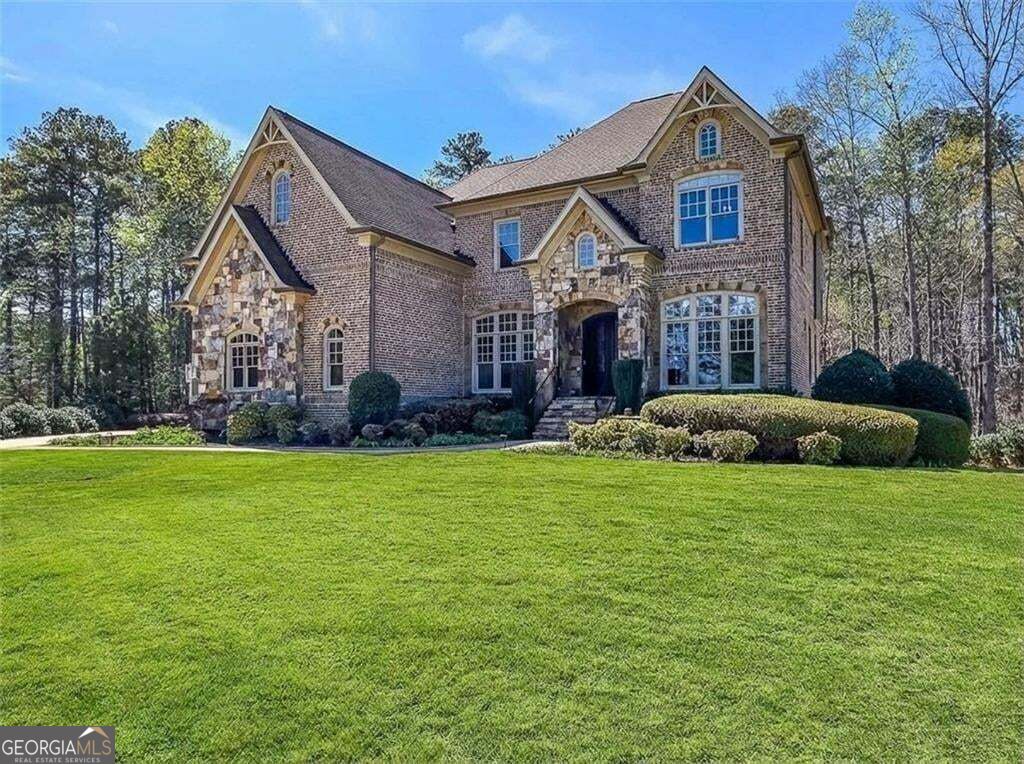
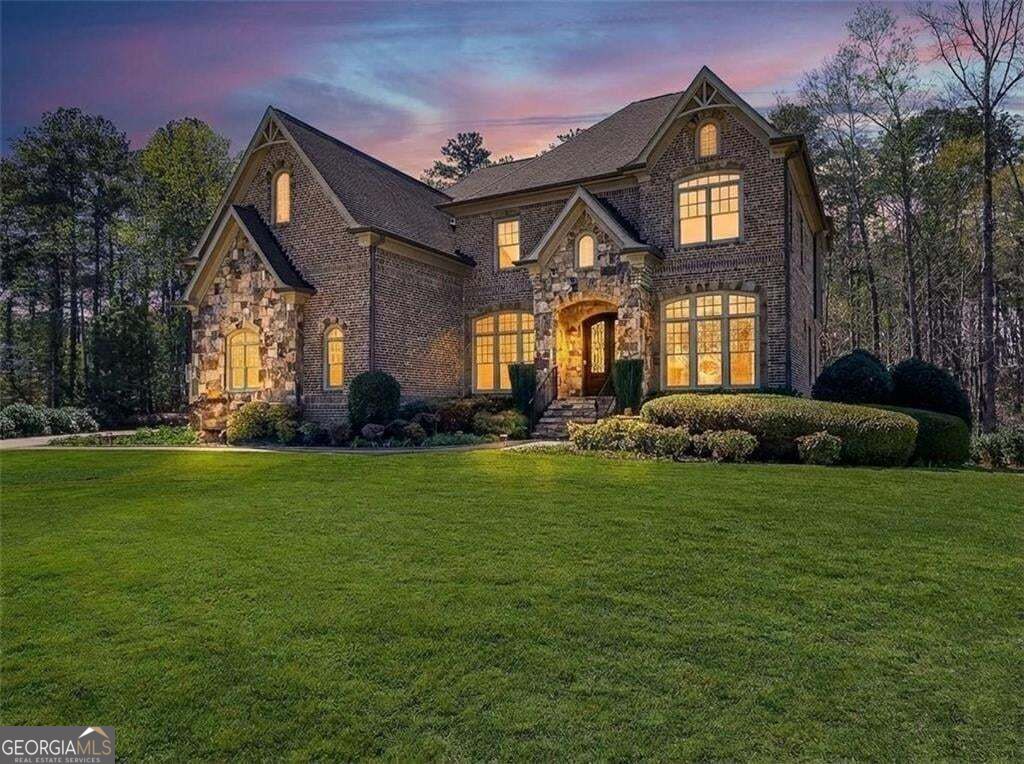
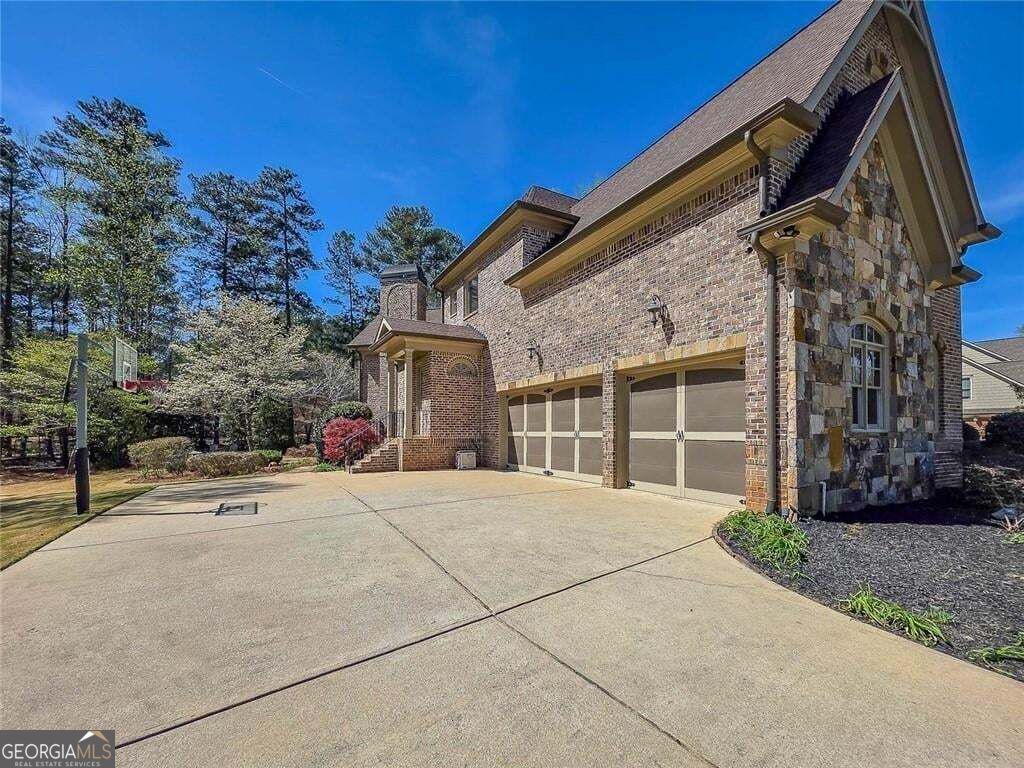
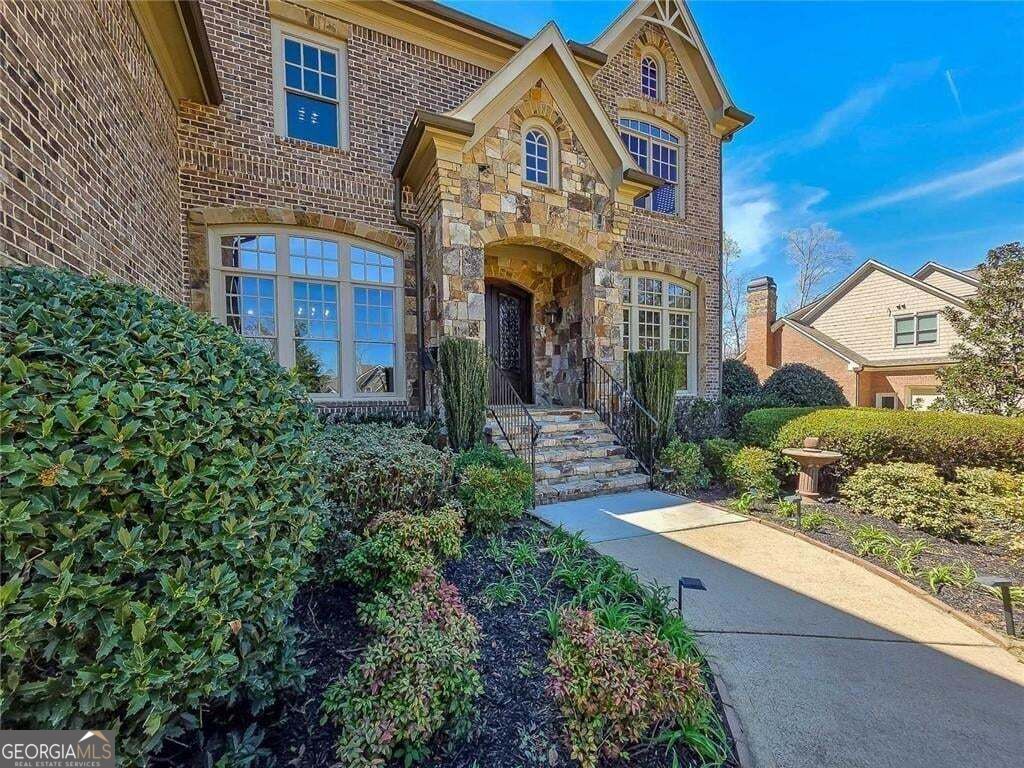
Custom Luxury, Exceptional Value! Some homes stand out because of their location. Others because of their craftsmanship. This one offers both. Set on a private 3/4-acre cul-de-sac lot in a sought-after swim/tennis community with top-rated schools, this custom-built 5-bedroom, 4.5-bath home delivers impressive quality, generous living spaces, and thoughtful details throughout. Built with enduring quality in mind, the home makes a striking first impression with four-sided brick and stone construction, a covered stone porch, and beautiful 8-foot solid wood arched double doors. Step inside to 10-foot ceilings, 8-foot solid-core interior doors, and hardwood flooring extending throughout the main level, staircase, and upper hallway. Solid wood cabinetry and granite countertops continue throughout the home, reinforcing the craftsmanship found at every turn. At the center of the home is a kitchen designed to do far more than look beautiful. A generous island with exotic granite provides plenty of gathering and prep space, while premium appliances include a built-in GE Monogram refrigerator, Smart GE Cafe Advantium oven, Smart wall oven, and warming drawer. A wet bar/butler's pantry with hammered copper sink, a scullery-style flex space, and a large walk-in pantry with wood shelving, provide exceptional storage and functionality for everyday living and entertaining. The main level offers multiple places to gather and unwind. The family room is anchored by a limestone fireplace and complemented by a coffered ceiling and custom stain-grade built-ins. Nearby, the keeping room creates an entirely different atmosphere with its soaring tongue-and-groove cathedral ceiling and impressive flagstone fireplace. Integrated ceiling speakers add to the experience throughout the primary living spaces. The spacious owner's suite offers a welcome retreat at the end of the day, complete with a spa-inspired bath featuring dual shower heads and an expansive custom closet with a separate dressing area. Even the practical spaces have been thoughtfully designed. A mudroom with slate flooring and built-in bench connects to a charming brick friends' entry from the driveway, while abundant storage, a 3-car garage, two 50-gallon water heaters, and a basement storm shelter add everyday convenience and peace of mind. Outside, the private setting becomes an extension of the home. Enjoy the vaulted screened porch with slate flooring, entertain on the flagstone patio with built-in seating, or simply relax among professionally designed landscaping created by an award-winning landscape architect. A lush Zoysia lawn and dedicated natural gas line for grilling complete the outdoor living space. Located just minutes from shopping, dining, and everyday conveniences, this home offers the space and privacy of a substantial homesite without sacrificing accessibility. This is an outstanding opportunity to own a truly custom-built home where quality construction, distinctive design, privacy, and value come together.
| 10 hours ago | Status changed to Active | |
| 10 hours ago | Listing updated with changes from the MLS® | |
| 3 days ago | Price changed to $945,000 | |
| 4 days ago | Listing first seen on site |

Information deemed reliable but not guaranteed. The data relating to real estate for sale on this web site comes in part from the Broker Reciprocity Program of Georgia MLS. Real estate listings held by brokerage firms other than this office are marked with the Broker Reciprocity logo and detailed information about them includes the name of the listing brokers. Copyright © 2020-present Georgia MLS. All rights reserved.
Last checked: 2026-09-21 02:34 PM UTC