Save
Ask
Tour
Hide
Share
$449,900
1 Day On Site

3722 Silvery WAY
Powder Springs, GA 30127

For Sale|Single Family Residence|Active
5
Beds
3
Total Baths
3
Full Baths
2,951
SqFt
$152
/SqFt
2021
Built
Subdivision:
Tapp Farm
County:
Cobb
Call Now: 770-240-2004
Is this the listing for you? We can help make it yours.
770-240-2004
3722 Silvery WAY3722 Silvery WAY3722 Silvery WAY3722 Silvery WAY
Save
Ask
Tour
Hide
Share

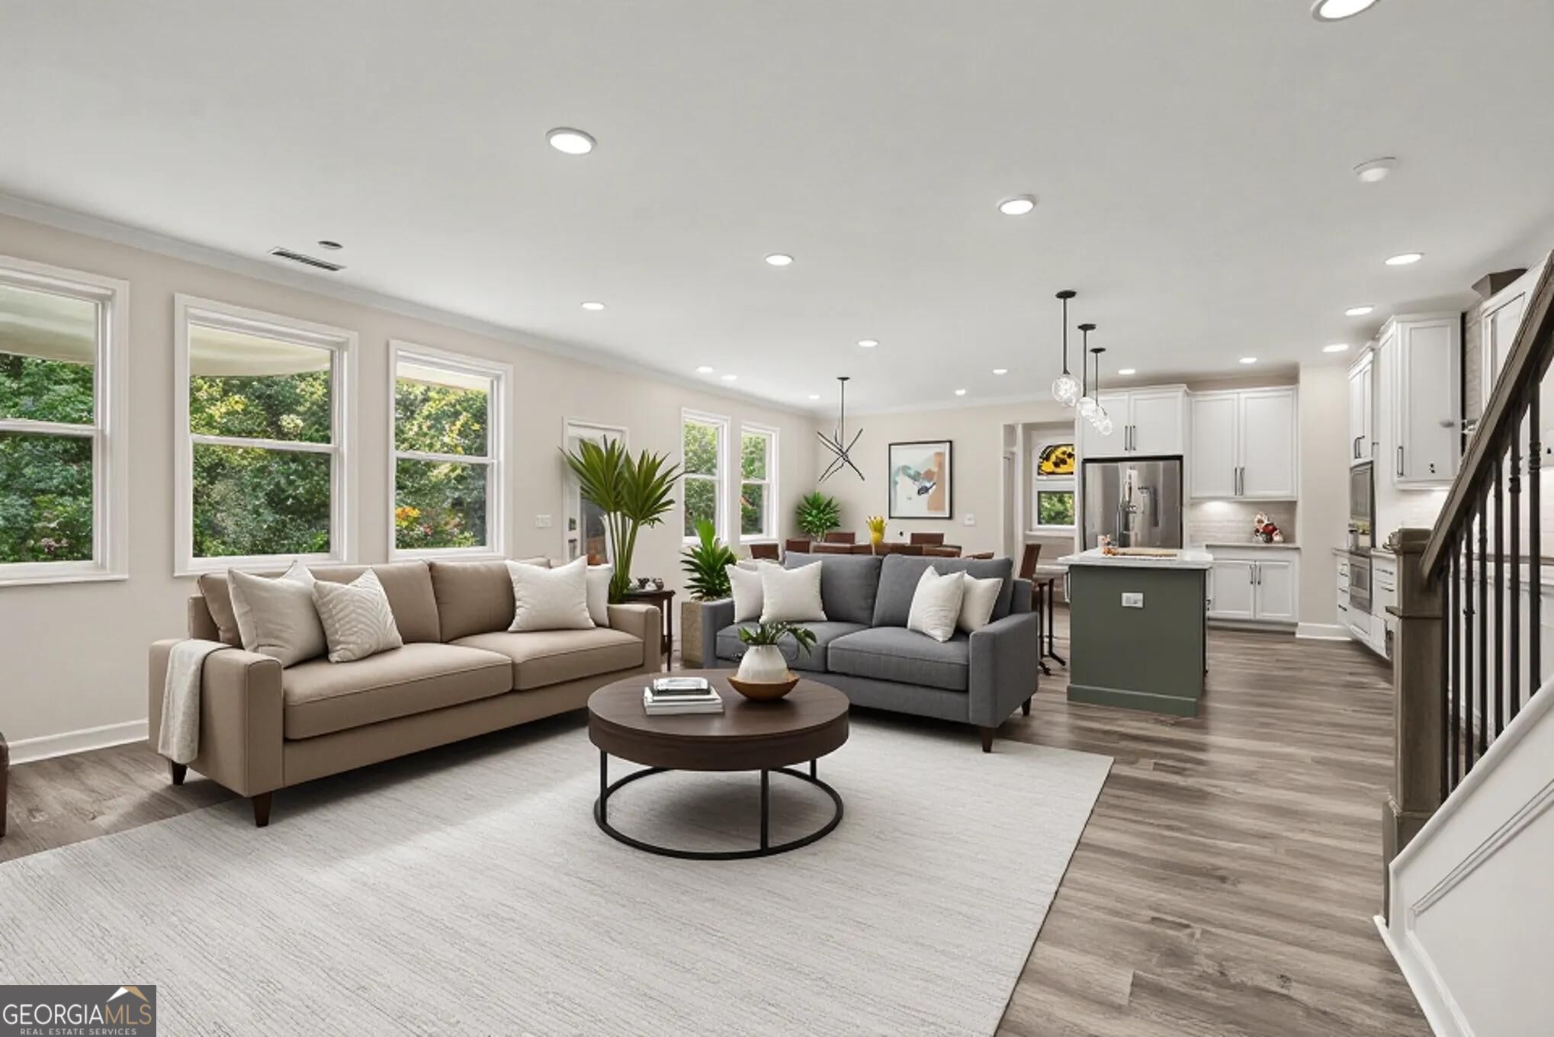
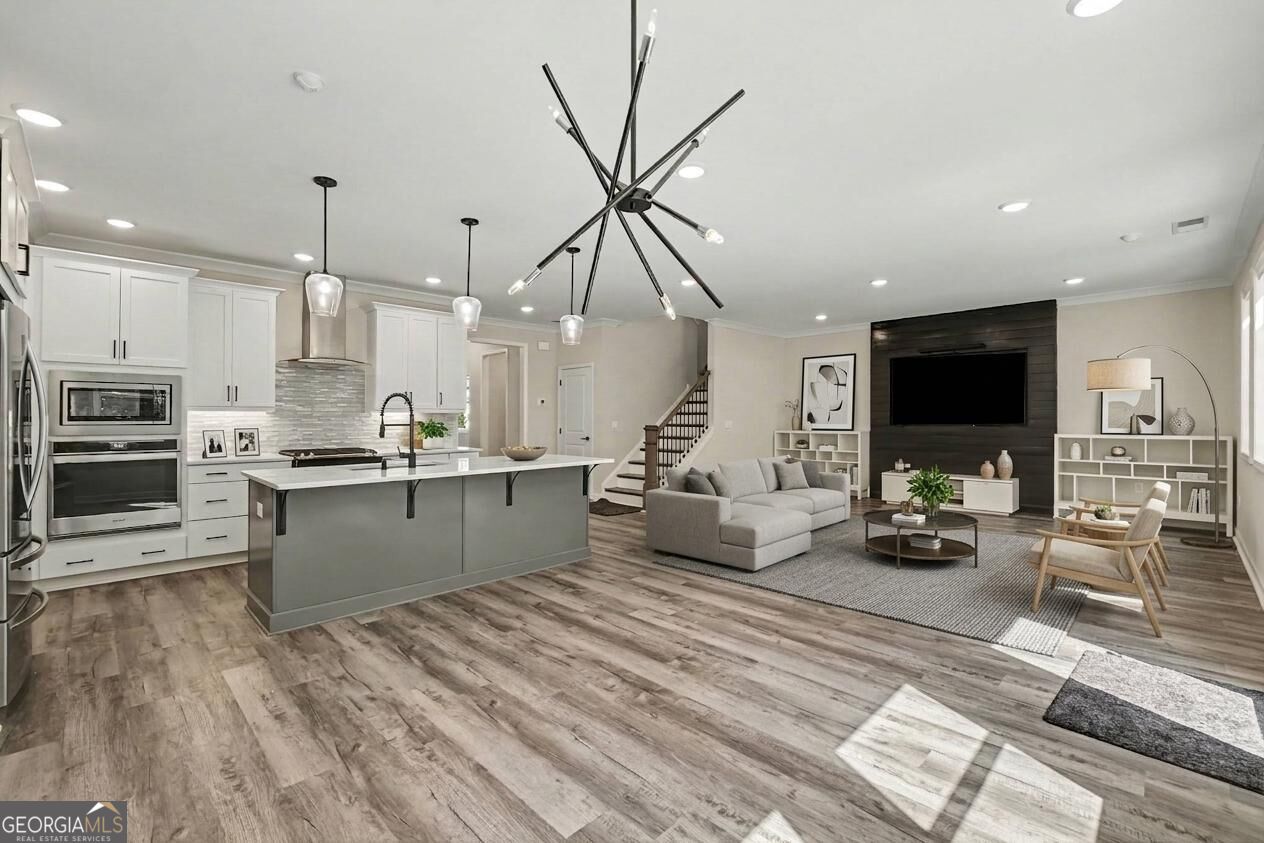
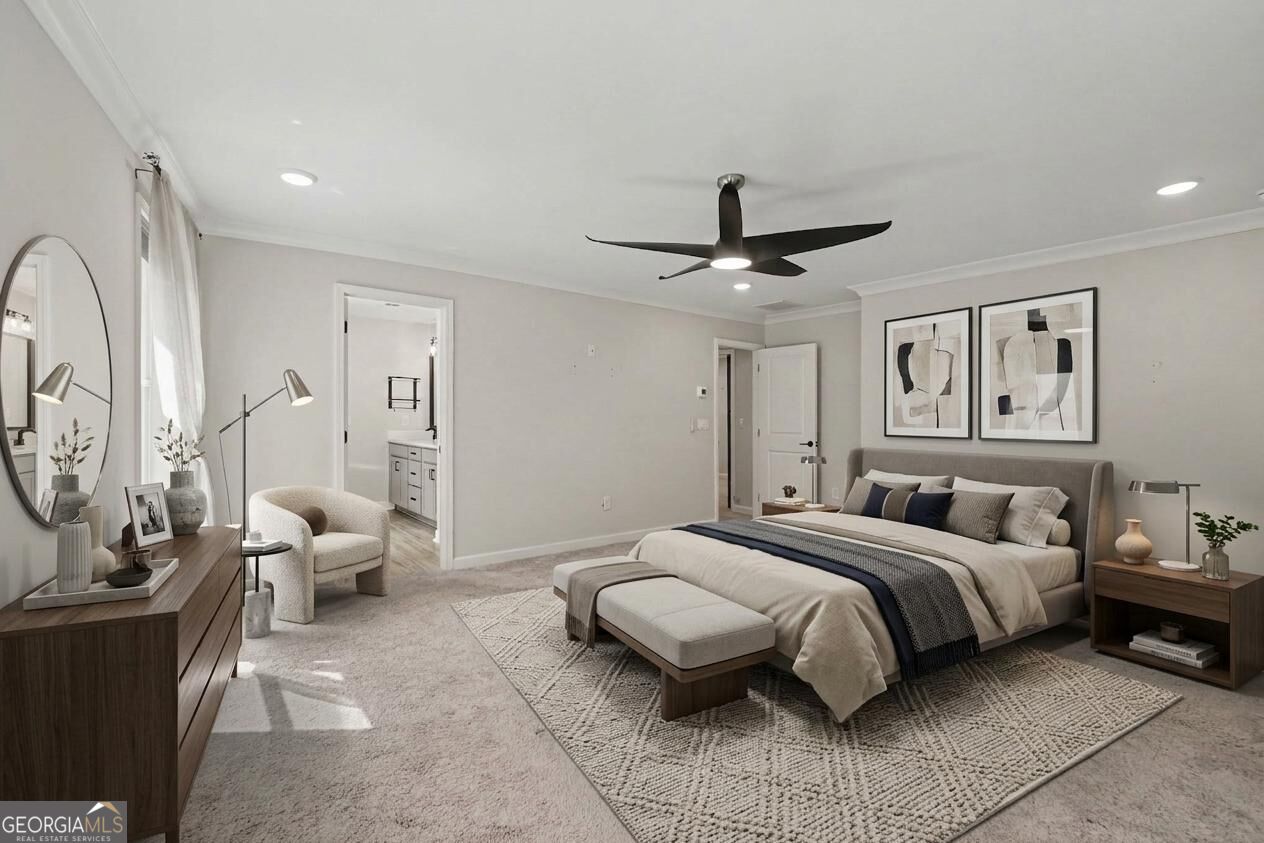
Built in 2022, this spacious home offers an open-concept main level with five full bedrooms and thoughtful spaces throughout. Enjoy added privacy with only one neighboring home, along with a large patio overlooking a private, tree-lined backyard and steps to the Silver Comet Trail. The bright and airy main level features large windows that fill the home with natural sunlight and provide beautiful views of the wooded backdrop. The gourmet chef's kitchen is designed for entertaining and everyday cooking, featuring a gas range, wall oven and microwave, an additional large range, generous cabinet space, and an extra-large pantry. The oversized primary retreat offers a true private suite with a luxurious bathroom featuring a garden tub, walk-in shower, double vanities, and large walk-in closet. A spacious secondary bedroom, adjacent to the primary creates an expansive private suite and offers the flexibility to use the additional room as a dressing room, home office, nursery, or sitting room. With abundant living space, a private outdoor setting, and a well-designed floor plan, this 2022-built home offers both comfort and functionality. Some photos have been virtually staged.

Save
Ask
Tour
Hide
Share
Listing Snapshot
Price 
$449,900
Days On Site 
1 Day
Bedrooms 
5
Inside Area (SqFt) 
2,951 sqft
Total Baths 
3
Full Baths 
3
Partial Baths 
N/A
Lot Size 
0.133 Acres
Year Built 
2021
MLS® Number 
10848039
Status 
Active
Property Tax 
$6,432
HOA/Condo/Coop Fees 
$133.08 monthly
Sq Ft Source 
Owner
Friends & Family
Recent Activity
yesterdayListing first seen on site
yesterdayListing updated with changes from the MLS®
General Features
Acres 
0.133
Attached Garage 
Yes
Foundation 
Slab
Garage 
Yes
Garage Spaces 
2
Land Lease 
No
Levels 
Two
Parking 
AttachedGarageGarage Door Opener
Parking Spaces 
2
Property Sub Type 
Single Family Residence
Sewer 
Public Sewer
SqFt Above 
2951
Style 
TraditionalCraftsman
Utilities 
Electricity AvailableNatural Gas AvailableSewer AvailableSewer Connected
Water Source 
Public
Interior Features
Appliances 
OvenConvection OvenDishwasherDouble OvenGas Water HeaterMicrowaveRefrigeratorWasher
Basement 
None
Cooling 
Central AirElectric
Fireplace 
Yes
Fireplace Features 
Living RoomGas Starter
Fireplaces 
1
Flooring 
TileCarpetVinyl
Heating 
CentralNatural Gas
Interior 
OtherWalk-In Closet(s)Double VanityBookcasesHigh Ceilings
Laundry Features 
Laundry RoomLaundry ClosetUpper Level
Main Level Bedrooms 
1
Window Features 
Insulated WindowsDouble Pane Windows
Save
Ask
Tour
Hide
Share
Exterior Features
Construction Details 
BrickOther
Fencing 
Back YardPrivacyWood
Lot Features 
Level
Patio And Porch 
Patio
Roof 
Composition
Windows/Doors 
Insulated WindowsDouble Pane Windows
Community Features
Association Fee 
$1597.0
Association Fee Frequency 
Annually
Community Features 
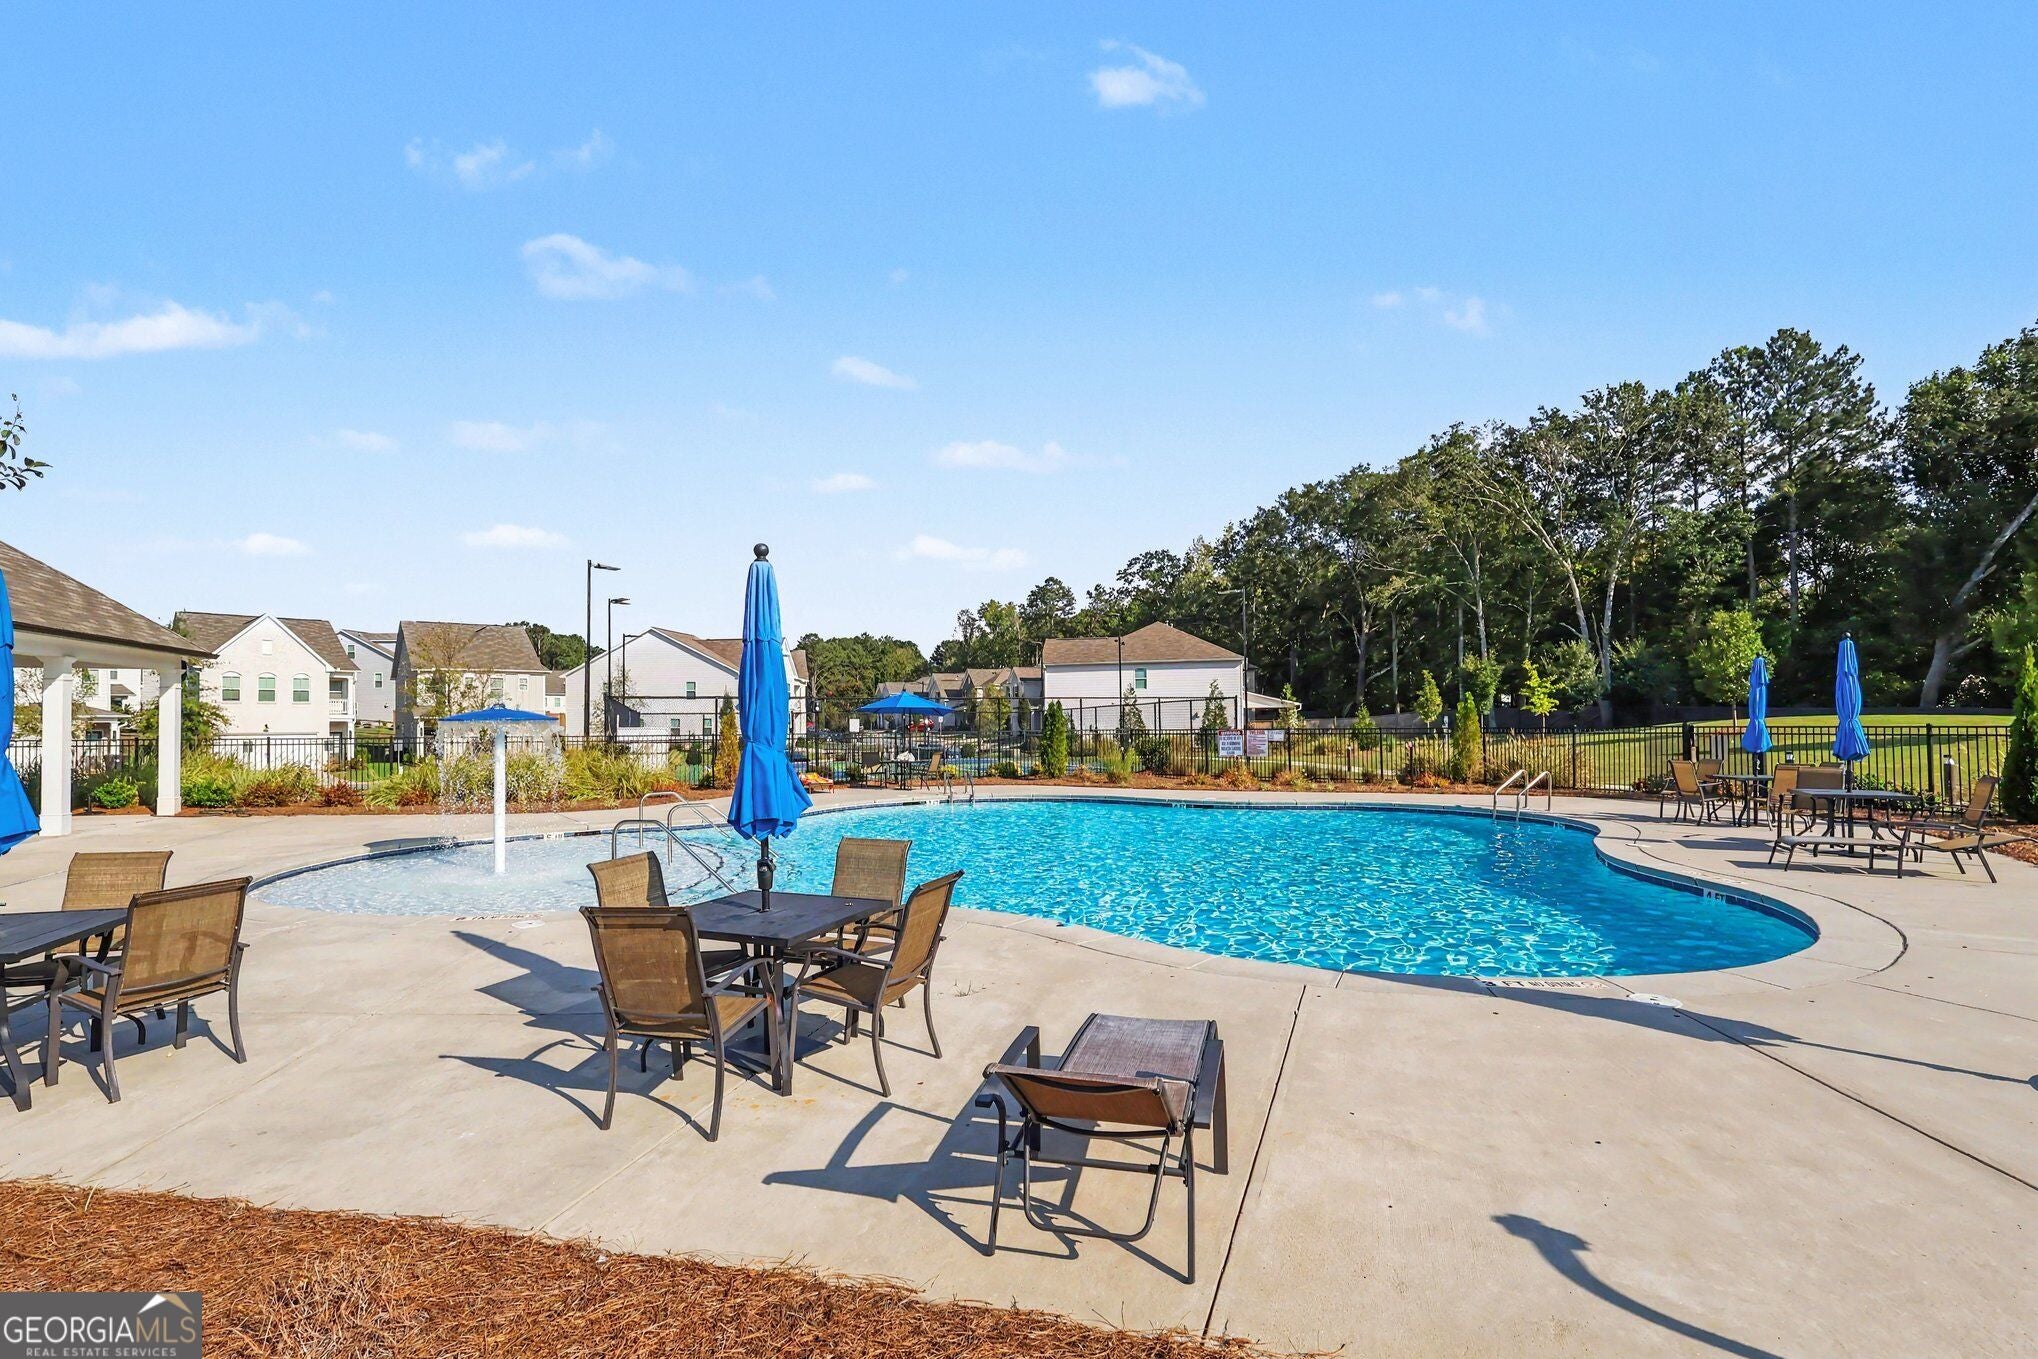
Tennis Court(s)Sidewalks
Schools
School District
Unknown
Elementary School
Compton
Middle School
Tapp
High School
Mceachern
Listing courtesy of Mark Spain Real Estate


Information deemed reliable but not guaranteed. The data relating to real estate for sale on this web site comes in part from the Broker Reciprocity Program of Georgia MLS. Real estate listings held by brokerage firms other than this office are marked with the Broker Reciprocity logo and detailed information about them includes the name of the listing brokers. Copyright © 2020-present Georgia MLS. All rights reserved.
Last checked: 2026-09-19 06:26 AM UTC

Neighborhood & Commute
Source: Walkscore
Save
Ask
Tour
Hide
Share