
3650 Davidson Farm DR NWKennesaw, GA 30152
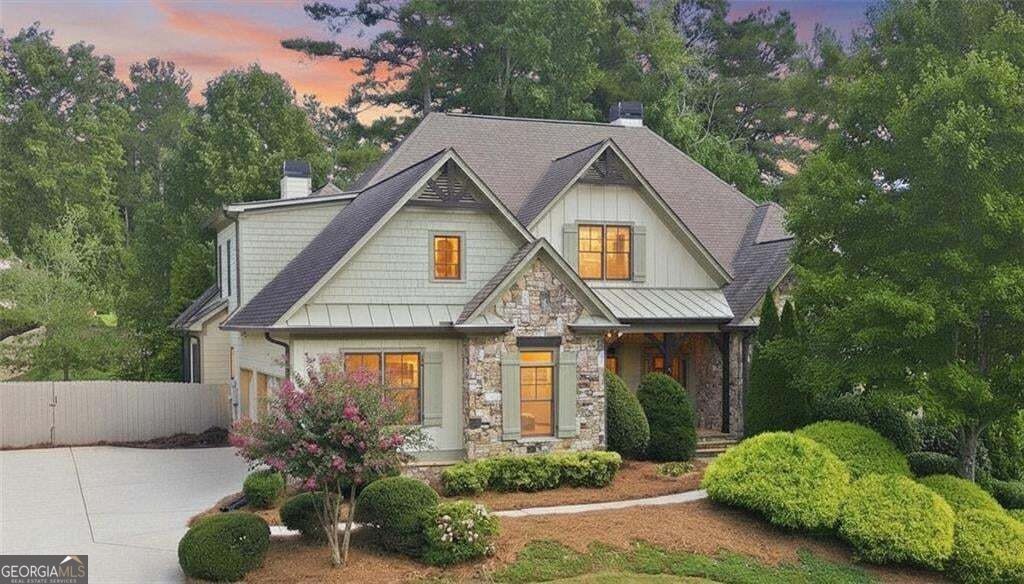
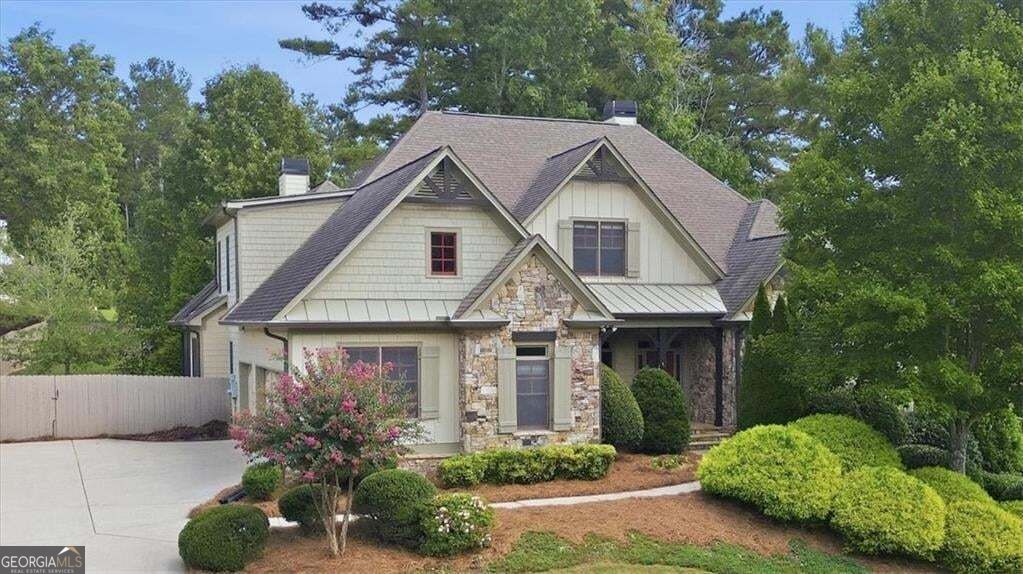
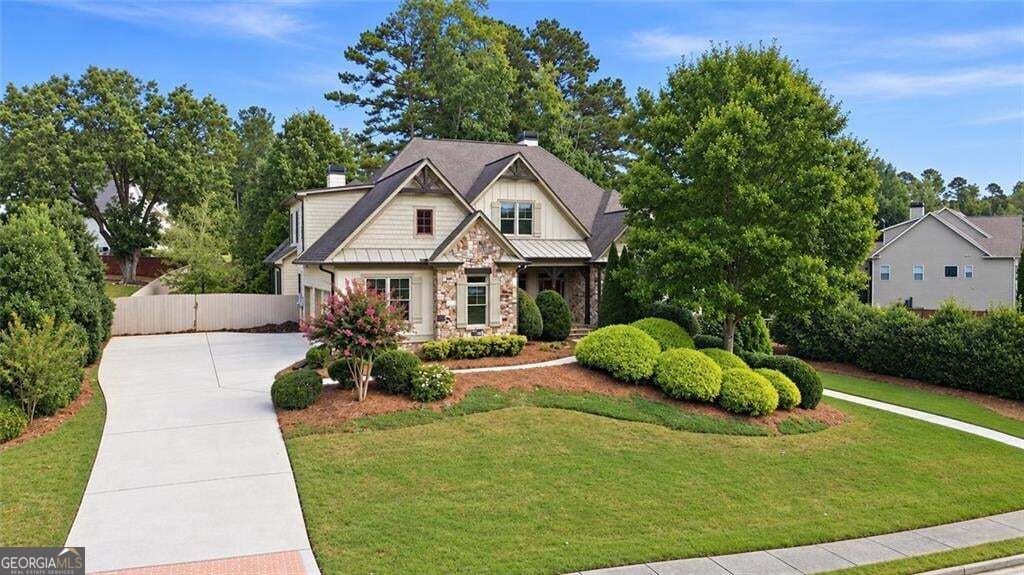
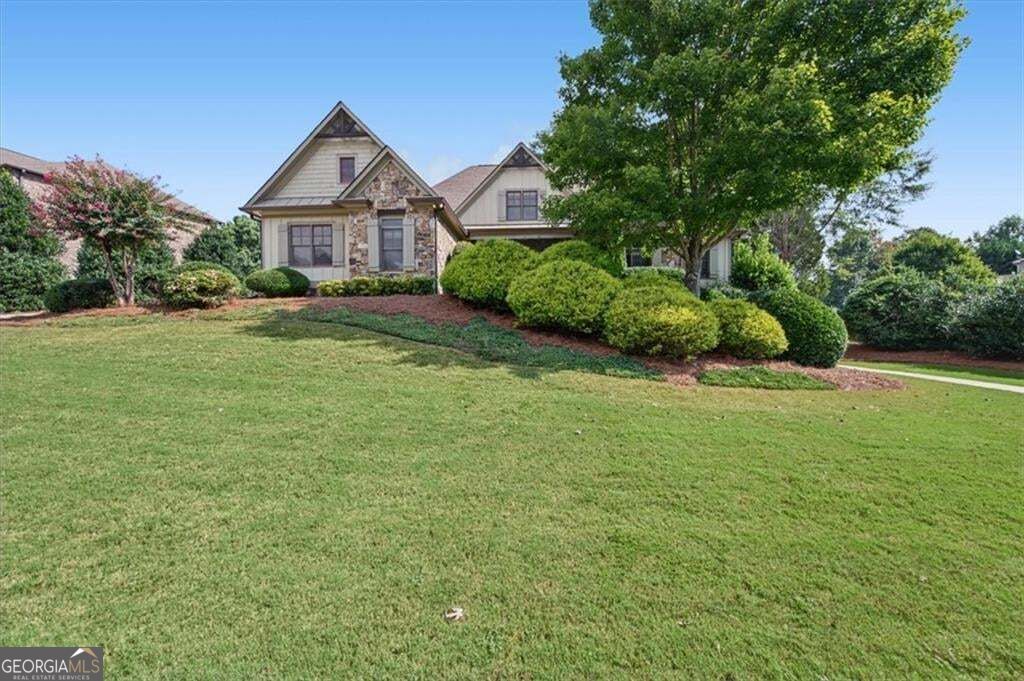
Impressive and exceptionally spacious home offering flexible living space and a fantastic multigenerational layout! The main level features a primary suite plus an additional bedroom with its own bathroom, beautiful hardwood floors, and a spacious kitchen with granite countertops, eat-in breakfast bar, a large hidden walk-in pantry, and adjoining keeping room. A stunning double-sided fireplace connects the keeping room to the screened porch, creating a wonderful indoor/outdoor gathering space. A three-car garage provides plenty of parking and additional storage. Upstairs offers three additional bedrooms, while the expansive finished terrace level provides incredible flexibility with a complete second kitchen with island, large handicap accessible bathroom, laundry room, office, cedar closet, and two additional bedrooms, offering the possibility of up to seven bedrooms throughout the home. With its own living amenities, the terrace level is ideal for multigenerational living, extended family, guests, or additional recreation and work-from-home space. This home has also benefited from extensive recent improvements. All four HVAC systems have been replaced within the last few years, all interior water lines were replaced in 2024, two electrical panels have been replaced, and a tankless water heater was added in 2023. The water service line from the home to the meter was also replaced. Additional updates include a newer main-level dishwasher and double ovens, a new back deck, fresh interior and exterior paint, and new landscaping. With approximately 6,034 sq. ft. above grade plus a substantial finished terrace level with over 3000 sq ft, this is a truly large home with room for everyone and a floor plan that is difficult to find.
| a week ago | Status changed to Active | |
| a week ago | Listing updated with changes from the MLS® | |
| 3 weeks ago | Listing first seen on site |

Information deemed reliable but not guaranteed. The data relating to real estate for sale on this web site comes in part from the Broker Reciprocity Program of Georgia MLS. Real estate listings held by brokerage firms other than this office are marked with the Broker Reciprocity logo and detailed information about them includes the name of the listing brokers. Copyright © 2020-present Georgia MLS. All rights reserved.
Last checked: 2026-10-09 12:26 AM UTC