
397 Royal Sunset DRDallas, GA 30157
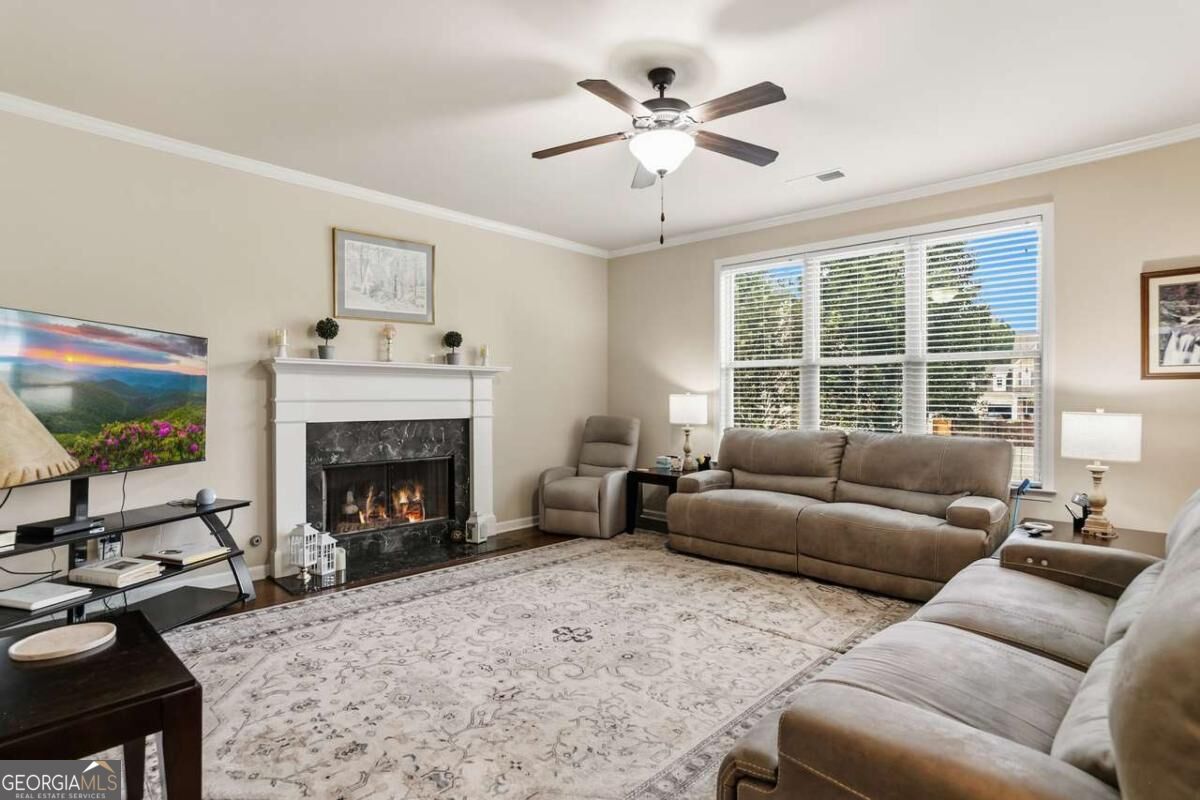
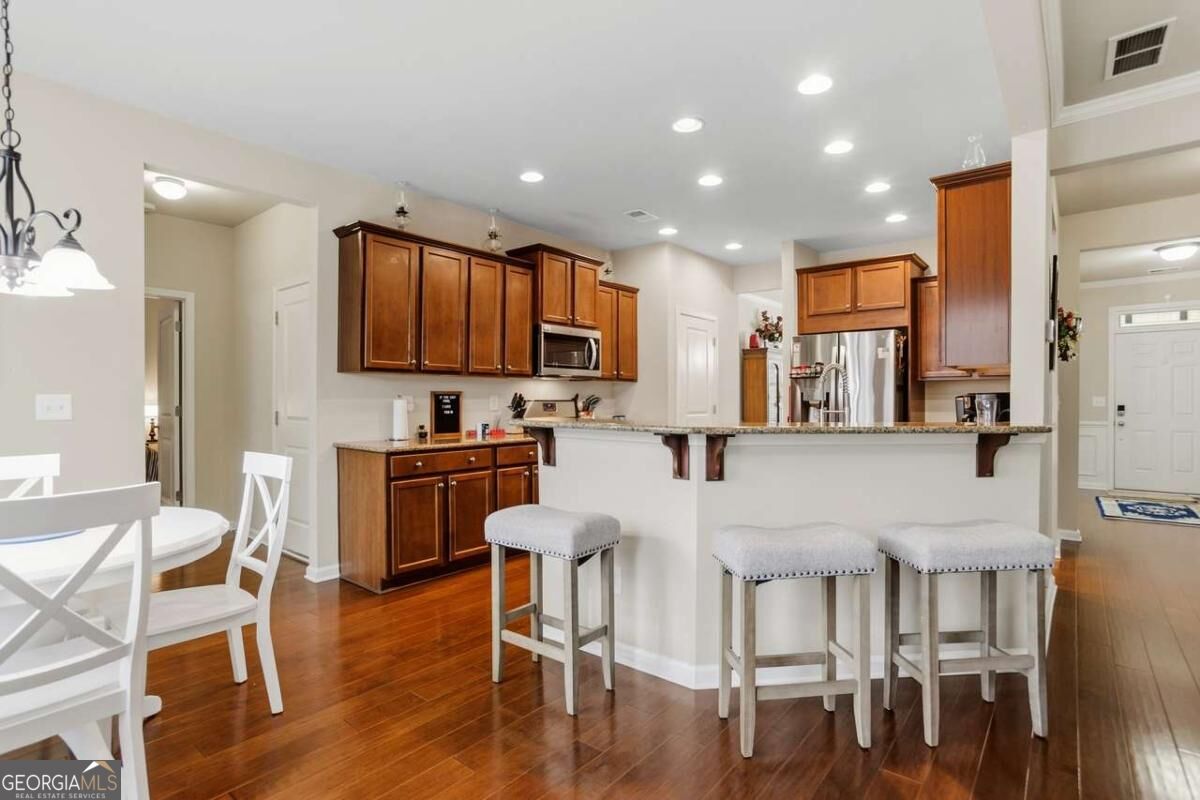
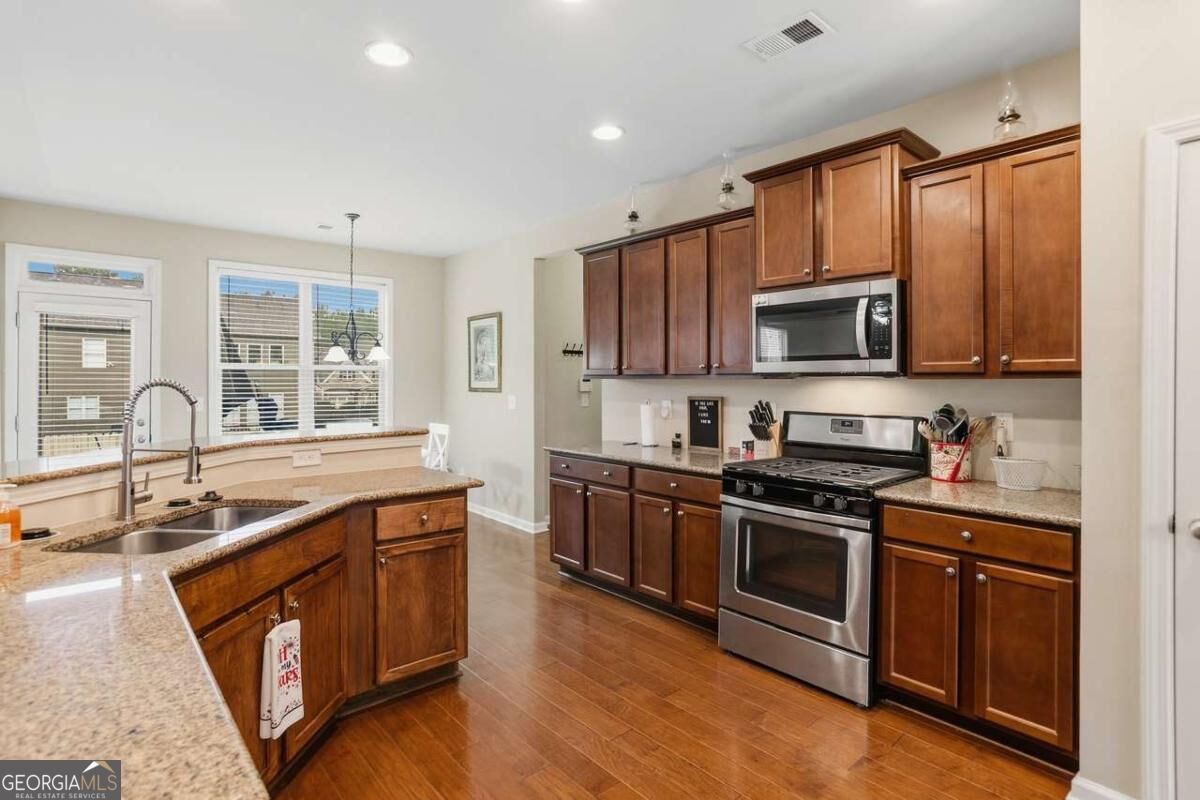
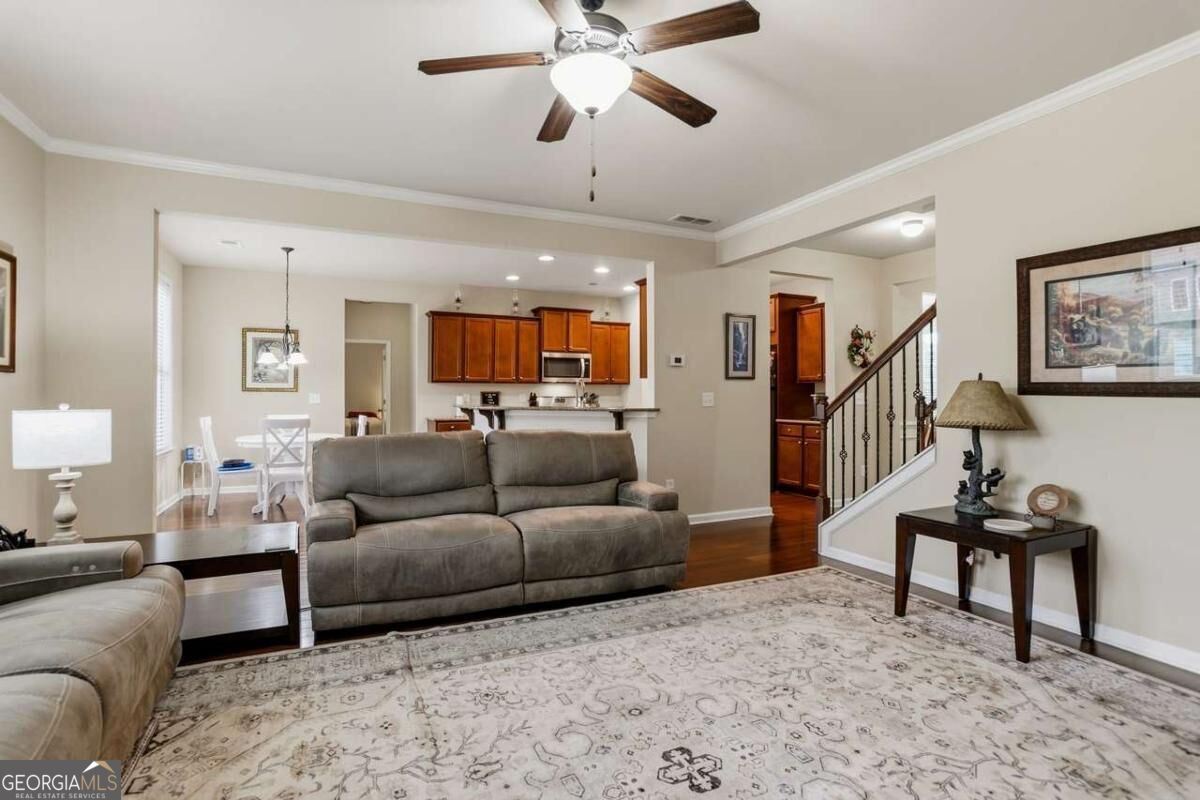
The layout of this Rosewood Park home gives you room to spread out without losing the places where everyone naturally ends up together. The kitchen and breakfast area open to the family room and fireplace, while separate living and dining rooms give the main level some breathing room. Hardwood floors, detailed trim and wide openings between rooms add character, and a bedroom with a full bath on the main level works especially well for overnight guests or anyone who prefers fewer stairs. Upstairs, the primary bedroom is unusually spacious, with a tray ceiling, plenty of natural light and enough room for substantial furniture without feeling crowded. The soaking tub and oversized tiled shower with frameless glass add a polished touch in the primary bathroom. The walk-in closet offers an impressive amount of storage. The three other secondary bedrooms also offer more room than you might expect, giving everyone enough space for more than just a bed and dresser. The backyard is simple in the best way: level, fenced and easy to use. Step straight outside from the main level to an expanded patio with room for the grill and outdoor furniture, with plenty of lawn left for kids, pets or just spending an afternoon outside. Rosewood Park offers a community pool, playground, basketball court and sidewalks for an evening walk around the neighborhood. Kroger, restaurants and everyday shopping are nearby. With so many features to offer, the thing that stands out most is how comfortably the spaces work together. There are places to gather when you want company, enough separation when you don't, and the flexibility to use the home differently as life changes. Whether it's a busy house full of people or a quiet evening at home, this is a floor plan that simply makes everyday living easier.
| a week ago | Status changed to Active | |
| a week ago | Listing updated with changes from the MLS® | |
| 3 weeks ago | Listing first seen on site |

Information deemed reliable but not guaranteed. The data relating to real estate for sale on this web site comes in part from the Broker Reciprocity Program of Georgia MLS. Real estate listings held by brokerage firms other than this office are marked with the Broker Reciprocity logo and detailed information about them includes the name of the listing brokers. Copyright © 2020-present Georgia MLS. All rights reserved.
Last checked: 2026-10-08 11:11 PM UTC