
5202 Forest View TRL SEMableton, GA 30126
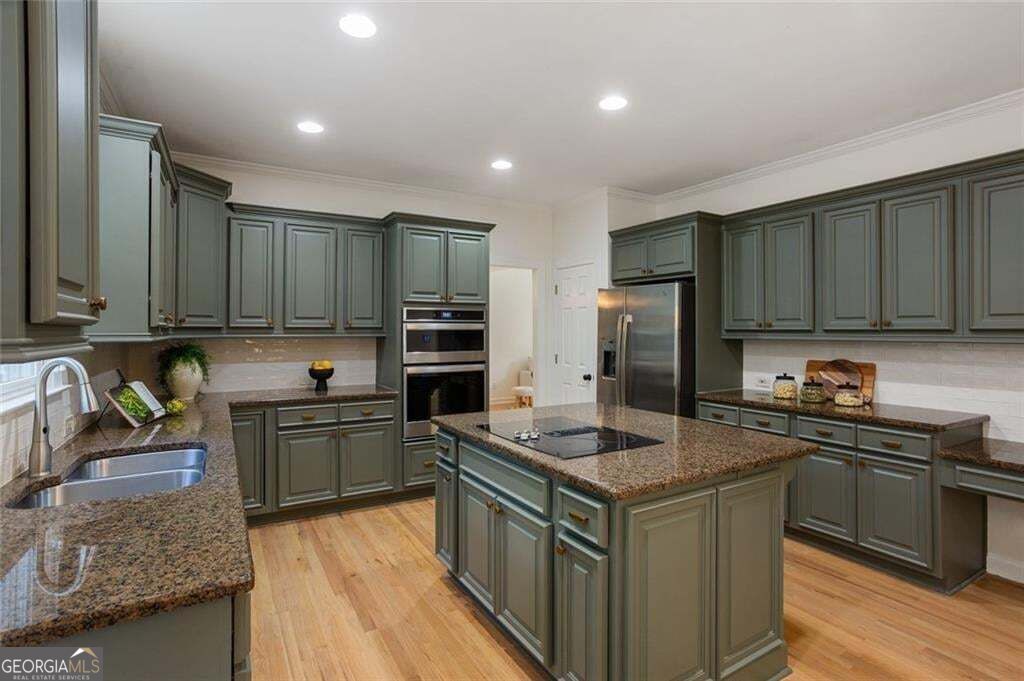
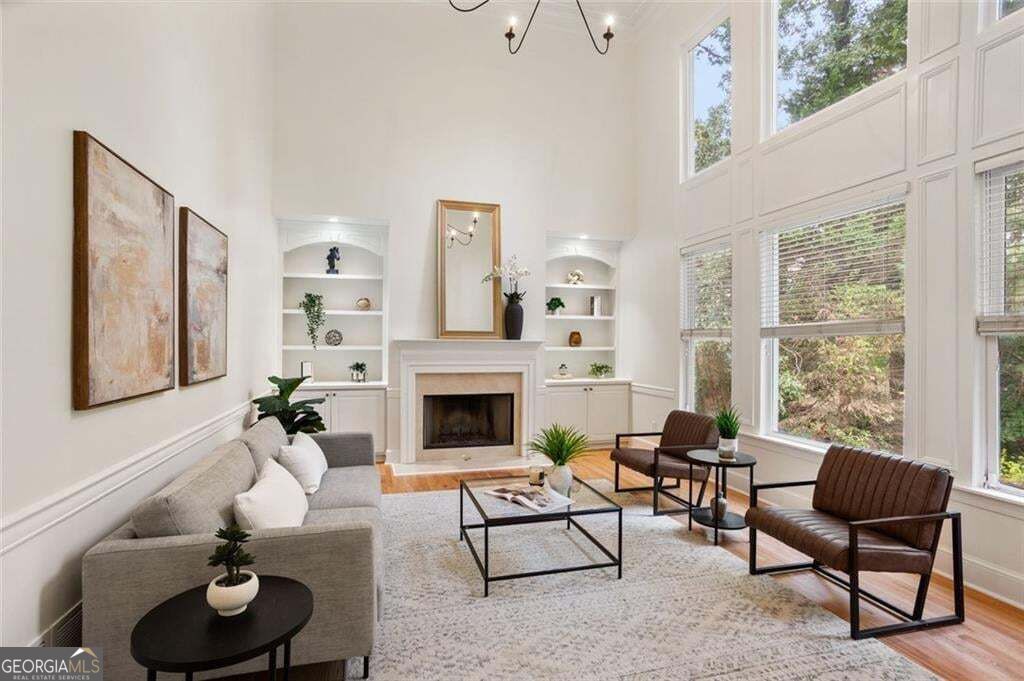
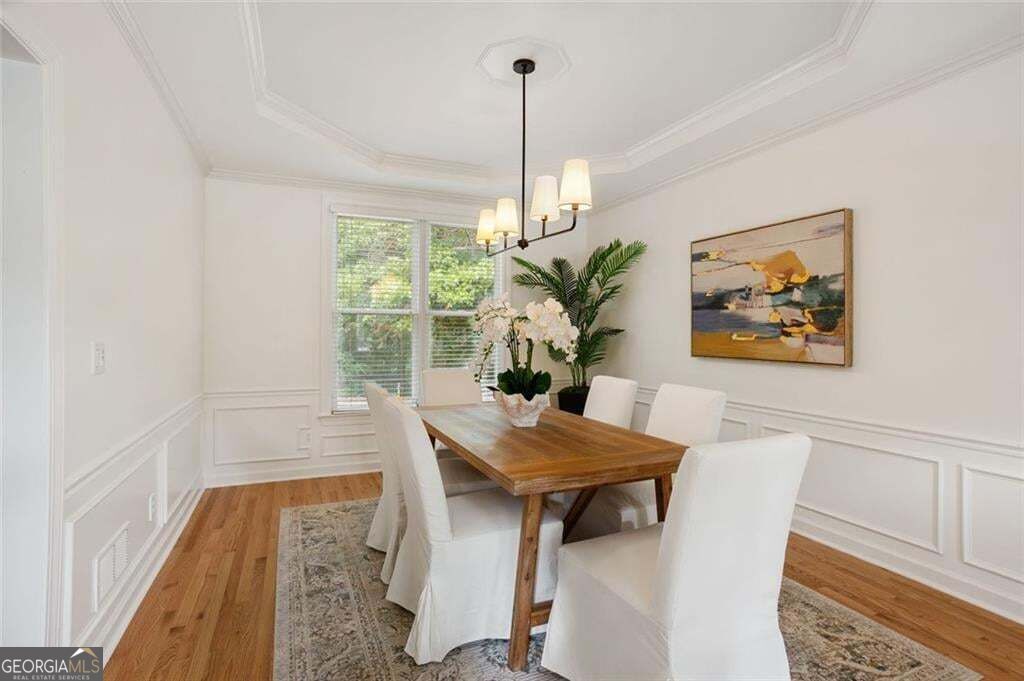
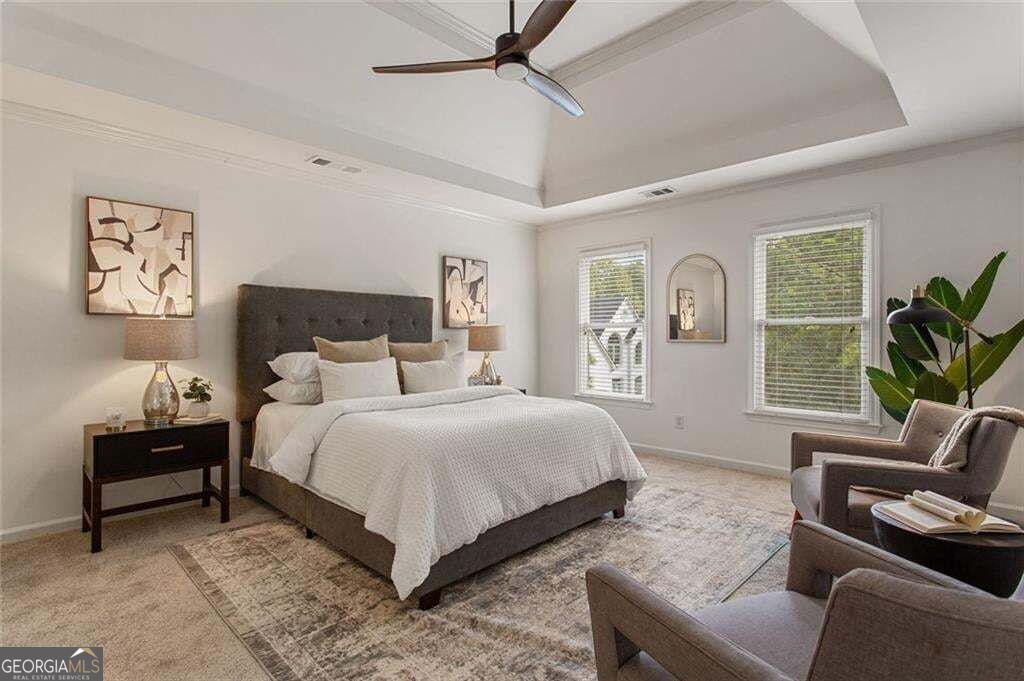
Some homes give you more room. 5202 Forest View Trl SE gives you more ways to enjoy it. Tucked away on a cul-de-sac in Vinings Estates, this spacious 5-bedroom, 3.5-bath home offers approximately 3,991 square feet of living space, a finished basement, a private backyard, and access to some seriously fun neighborhood amenities. Inside, there's room for life to spread out. The generous floor plan offers multiple spaces to gather, entertain, work, unwind, and host, while the finished basement adds another layer of flexibility. Whether you're dreaming of a media room, home gym, game-day hangout, office, or guest space, there's room to make this home work for the way you live. And while the square footage is impressive, the outdoor lifestyle might be just as good. Step outside to a private, flat backyard with plenty of room for cookouts, outdoor dining, games, gardening, or simply enjoying a quiet afternoon at home. Beyond your own backyard, Vinings Estates offers four neighborhood pools, including one with a huge waterslide, giving you plenty of options for warm Georgia days. When you're ready to venture beyond the neighborhood, the Silver Comet Trail is approximately five minutes away, making morning bike rides, weekend walks, and time outdoors easy to work into your routine. Convenient access to the East-West Connector also keeps shopping, dining, and everyday essentials within easy reach. And when it comes to the home's major systems, two big-ticket items have already been recently updated. The HVAC system and water heater are both approximately two years old, offering added peace of mind for the next owner. Five bedrooms. Nearly 4,000 square feet. A finished basement. A private backyard. Four neighborhood pools. And the Silver Comet Trail just minutes away. At 5202 Forest View Trl SE, there's simply more to come home to.
| 4 days ago | Listing first seen on site | |
| 4 days ago | Listing updated with changes from the MLS® |

Information deemed reliable but not guaranteed. The data relating to real estate for sale on this web site comes in part from the Broker Reciprocity Program of Georgia MLS. Real estate listings held by brokerage firms other than this office are marked with the Broker Reciprocity logo and detailed information about them includes the name of the listing brokers. Copyright © 2020-present Georgia MLS. All rights reserved.
Last checked: 2026-09-21 04:25 PM UTC