Save
Ask
Tour
Hide
Share
$324,900
12 Days On Site

102 Mirage CT
Dallas, GA 30157

For Sale|Single Family Residence|Active
3
Beds
2.5
Total Baths
2
Full Baths
1
Partial Bath
1,824
SqFt
$178
/SqFt
2022
Built
Subdivision:
Vista Lake
County:
Paulding
Call Now: 770-240-2004
Is this the listing for you? We can help make it yours.
770-240-2004
102 Mirage CT102 Mirage CT102 Mirage CT102 Mirage CT
Save
Ask
Tour
Hide
Share

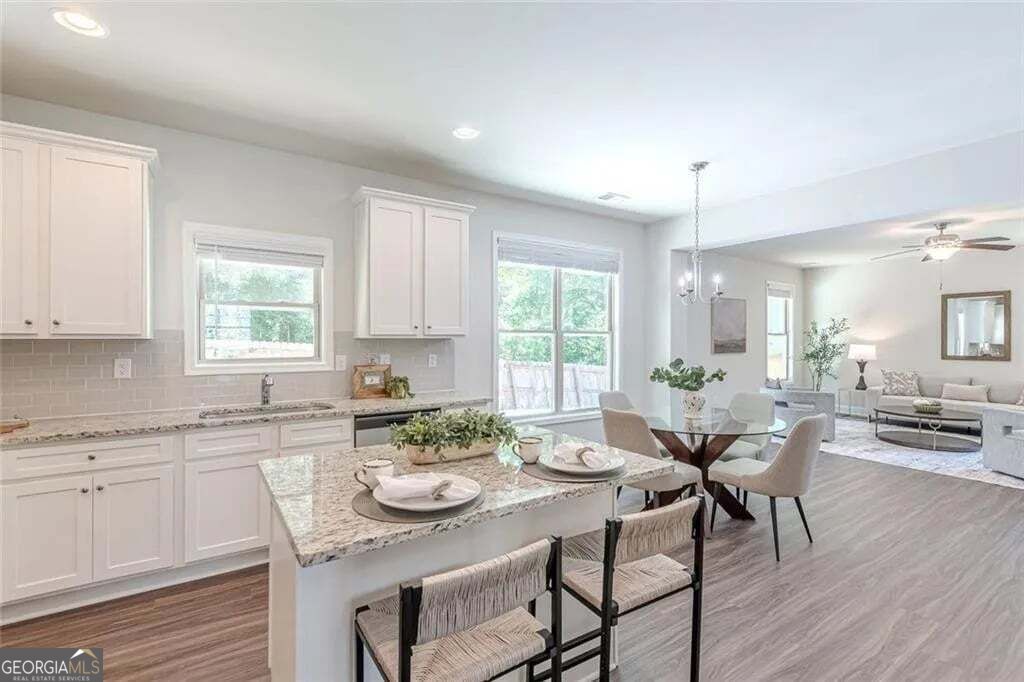
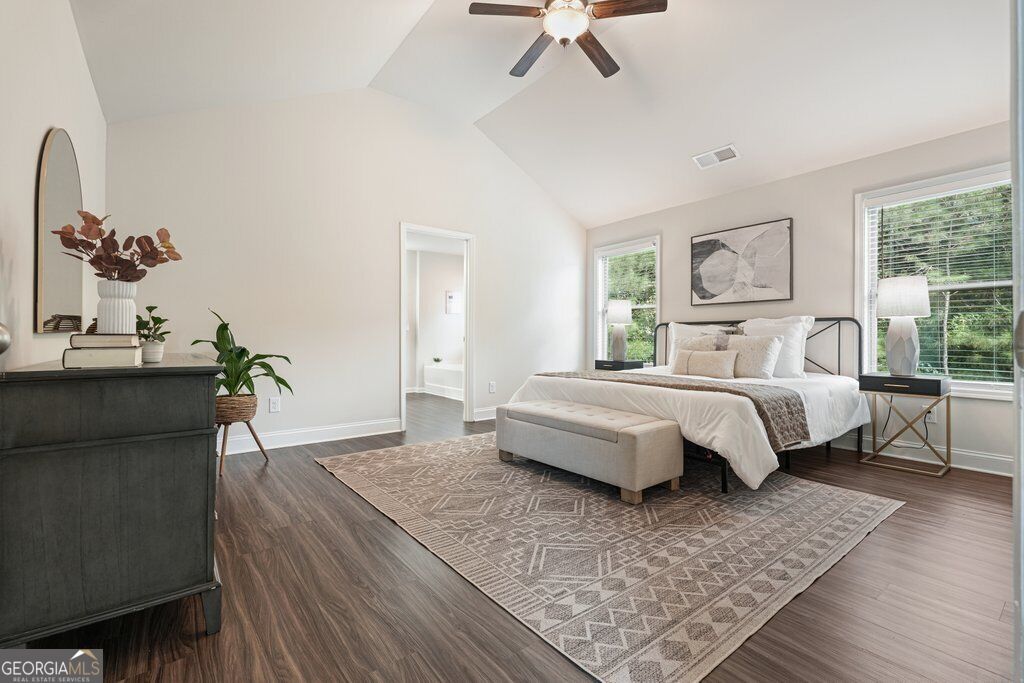
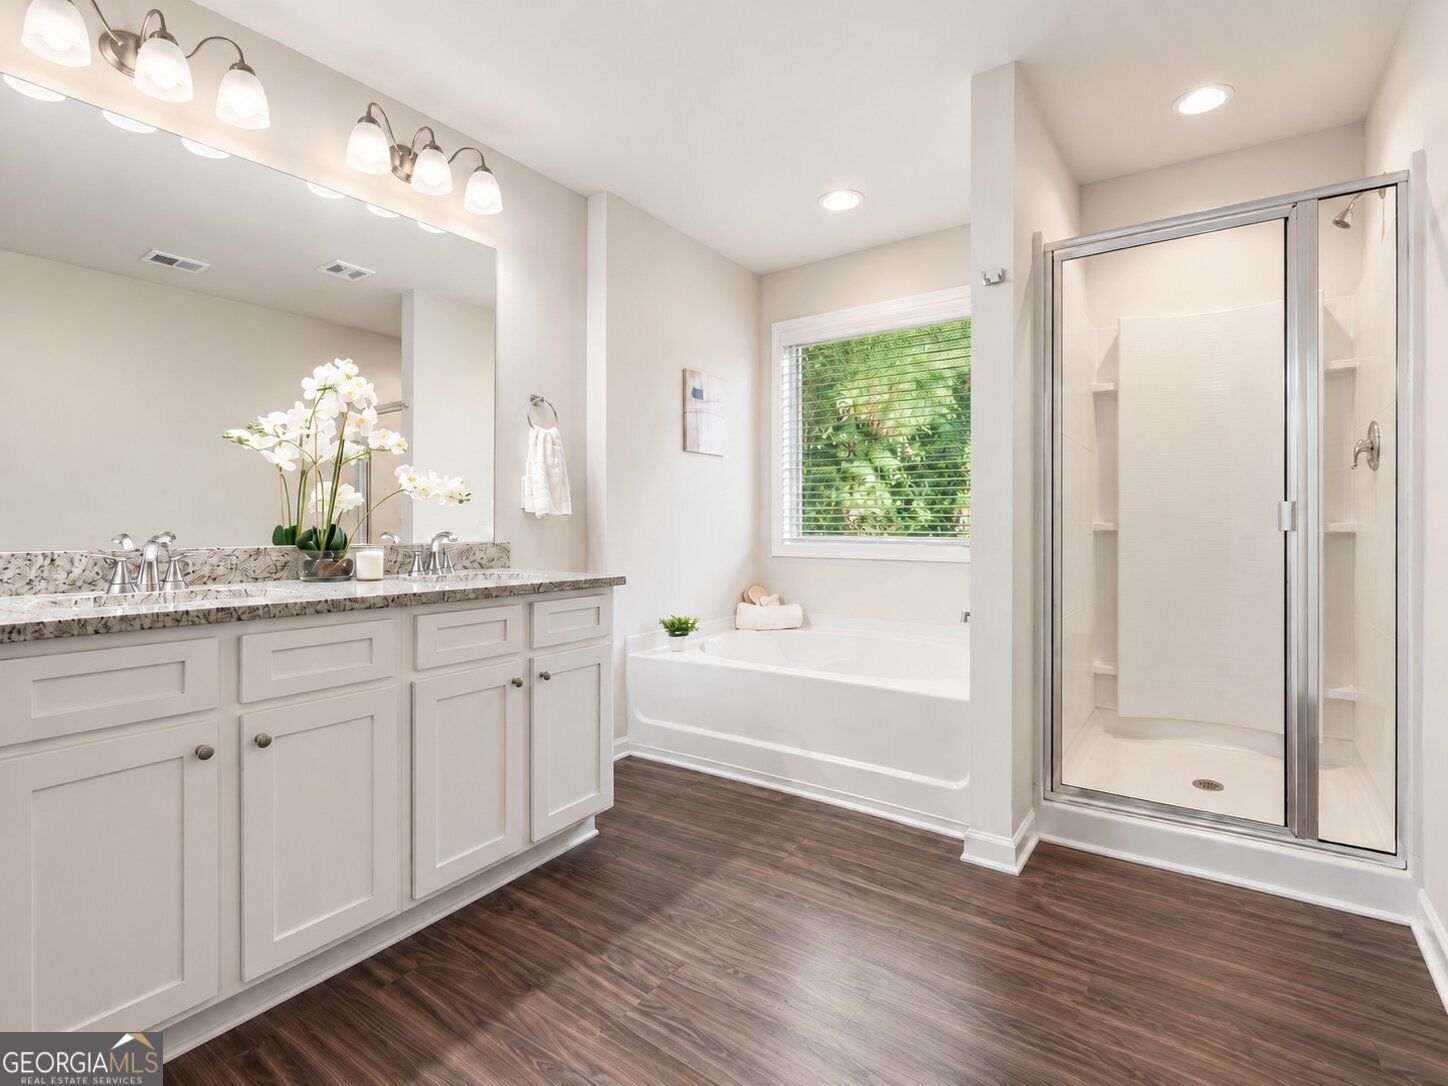
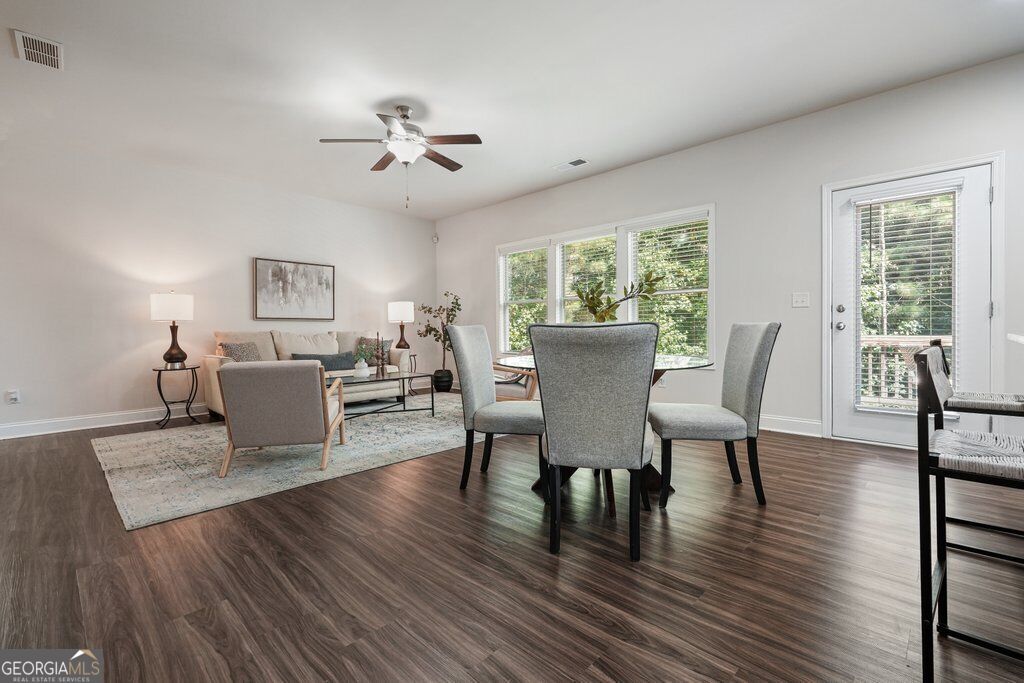
Move-in ready with room to grow in Vista Lake, where neighborhoods with this kind of setting and amenity package often come with a much higher price tag. Tucked along a quiet, wooded edge, this bright 2022 home feels fresh, comfortable and easy to live in. The open white kitchen keeps everyone connected with a center island, granite countertops and stainless steel appliances, while the spacious deck and fully fenced backyard create an inviting place for pets, play, grilling and relaxed weekends outside. Upstairs, the primary suite offers a soaking tub, separate shower, dual granite vanity and large walk-in closet. Downstairs, the unfinished walkout daylight basement is a major bonus, with high ceilings and room for a home gym, workshop, game room, storage or future finished living space. Life in Vista Lake includes a scenic lake and pavilion, walking trails, clubhouse, fitness center, resort-style pool, tennis courts, playgrounds and plenty of ways to enjoy the outdoors close to home. Convenient to Highway 278, shopping, dining and the Silver Comet Trail. No rental restrictions. Qualified buyers may be eligible for up to $15,000 in down payment assistance through participating lender programs. Come experience the backyard, basement and Vista Lake lifestyle in person.

Save
Ask
Tour
Hide
Share
Listing Snapshot
Price 
$324,900
Days On Site 
12 Days
Bedrooms 
3
Inside Area (SqFt) 
1,824 sqft
Total Baths 
2.5
Full Baths 
2
Partial Baths 
1
Lot Size 
0.31 Acres
Year Built 
2022
MLS® Number 
10848962
Status 
Active
Property Tax 
$4,175
HOA/Condo/Coop Fees 
$70.33 monthly
Sq Ft Source 
Public Records
Friends & Family
Recent Activity
2 weeks agoListing first seen on site
2 weeks agoListing updated with changes from the MLS®
General Features
Acres 
0.31
Attached Garage 
Yes
Garage 
Yes
Garage Spaces 
4
Land Lease 
No
Levels 
Two
Parking 
AttachedGarageKitchen LevelGarage Door Opener
Parking Spaces 
4
Property Sub Type 
Single Family Residence
Sewer 
Public Sewer
SqFt Above 
1824
Style 
Traditional
Utilities 
Cable AvailableElectricity AvailableNatural Gas AvailablePhone Available
Water Source 
Public
Interior Features
Appliances 
DryerElectric Water HeaterIce MakerMicrowaveRefrigeratorStainless Steel Appliance(s)WasherWater SoftenerDishwasher
Basement 
Bath/StubbedDaylightExterior EntryInterior EntryUnfinished
Cooling 
Central Air
Flooring 
Tile
Heating 
Forced Air
Interior 
Vaulted Ceiling(s)High CeilingsWalk-In Closet(s)Double Vanity
Laundry Features 
Laundry ClosetIn HallUpper Level
Window Features 
Insulated WindowsDouble Pane Windows
Save
Ask
Tour
Hide
Share
Exterior Features
Construction Details 
Brick
Lot Features 
Level
Pool Features 
In Ground
Roof 
Composition
Windows/Doors 
Insulated WindowsDouble Pane Windows
Community Features
Association Fee 
$844.0
Association Fee Frequency 
Annually
Community Features 
ClubhouseLakePlaygroundPoolSidewalksTennis Court(s)
Schools
School District
Unknown
Elementary School
Poole
Middle School
Herschel Jones
High School
Paulding
Listing courtesy of The Agency - Atlanta Metro


Information deemed reliable but not guaranteed. The data relating to real estate for sale on this web site comes in part from the Broker Reciprocity Program of Georgia MLS. Real estate listings held by brokerage firms other than this office are marked with the Broker Reciprocity logo and detailed information about them includes the name of the listing brokers. Copyright © 2020-present Georgia MLS. All rights reserved.
Last checked: 2026-10-01 06:57 AM UTC

Neighborhood & Commute
Source: Walkscore
Save
Ask
Tour
Hide
Share