Save
Ask
Tour
Hide
Share
$519,000
1 Day On Site

207 Bennett Farms TRL
Acworth, GA 30102

For Sale|Single Family Residence|Active
4
Beds
3
Total Baths
3
Full Baths
2,822
SqFt
$184
/SqFt
1994
Built
Subdivision:
Bennett Farms
County:
Cherokee
Call Now: 770-240-2004
Is this the listing for you? We can help make it yours.
770-240-2004
207 Bennett Farms TRL207 Bennett Farms TRL207 Bennett Farms TRL207 Bennett Farms TRL
Save
Ask
Tour
Hide
Share

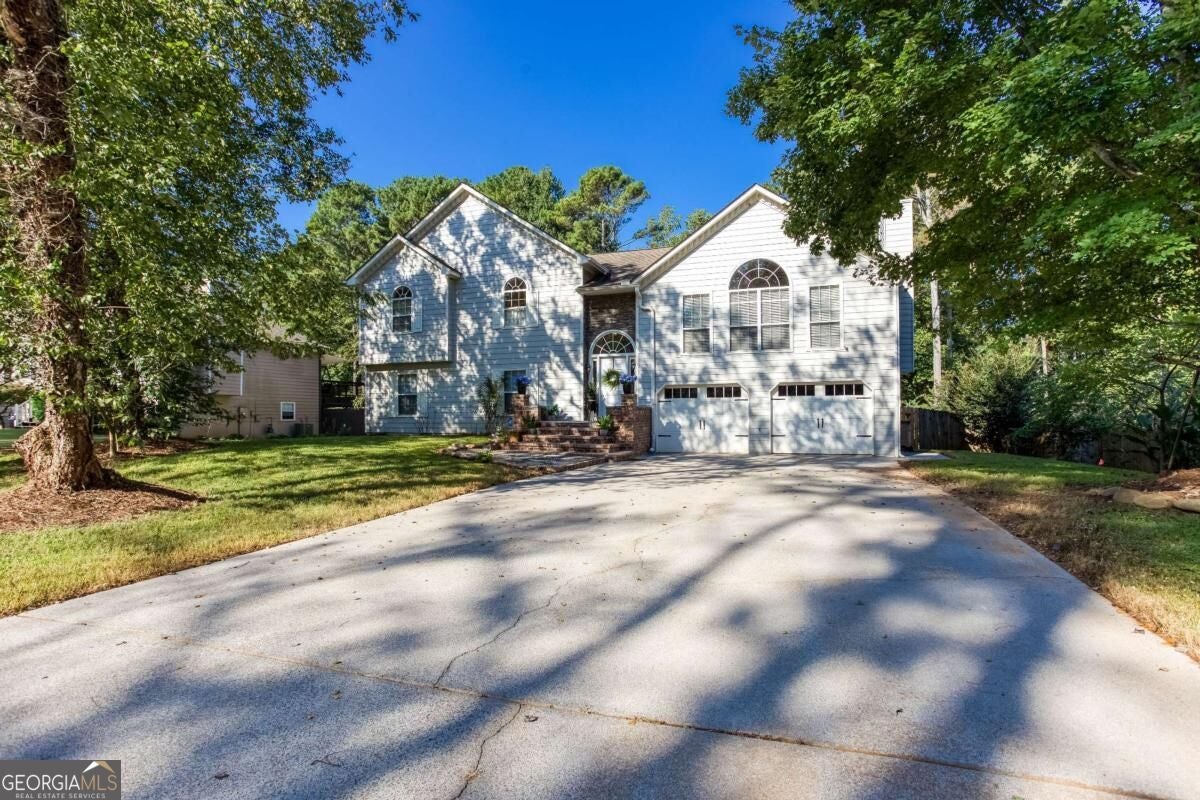
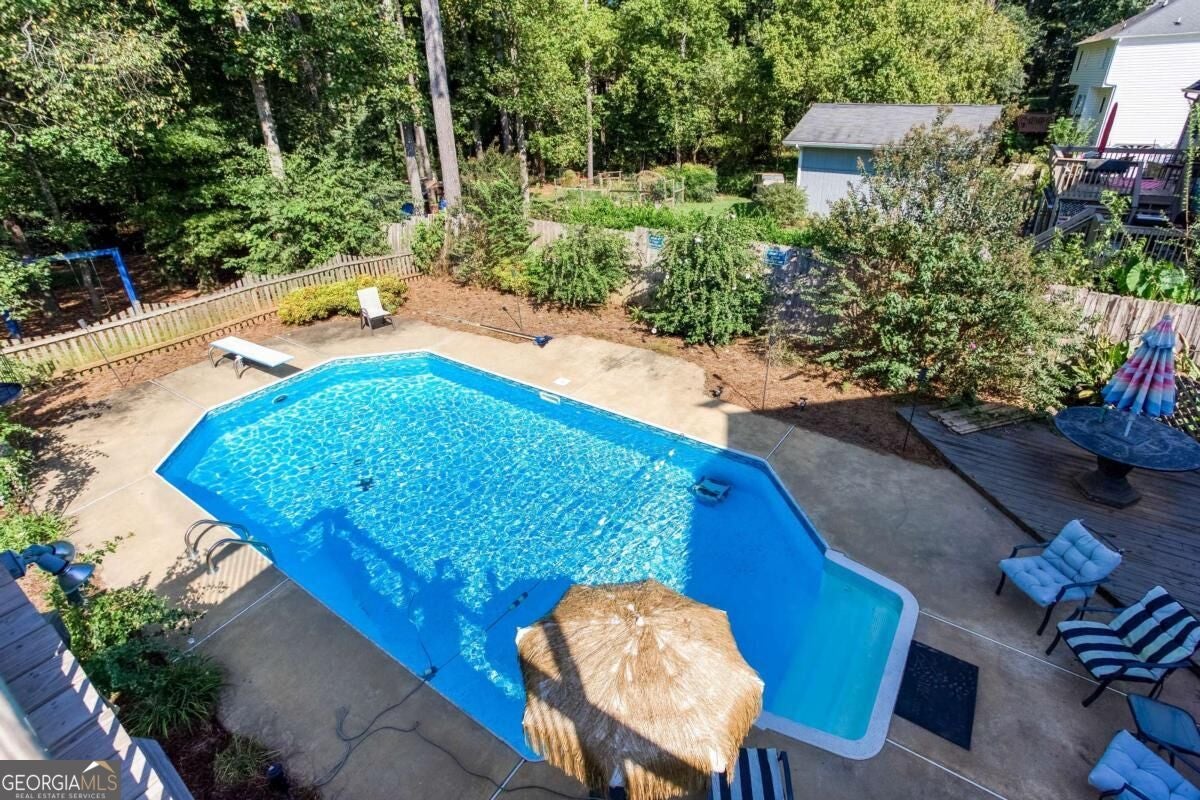
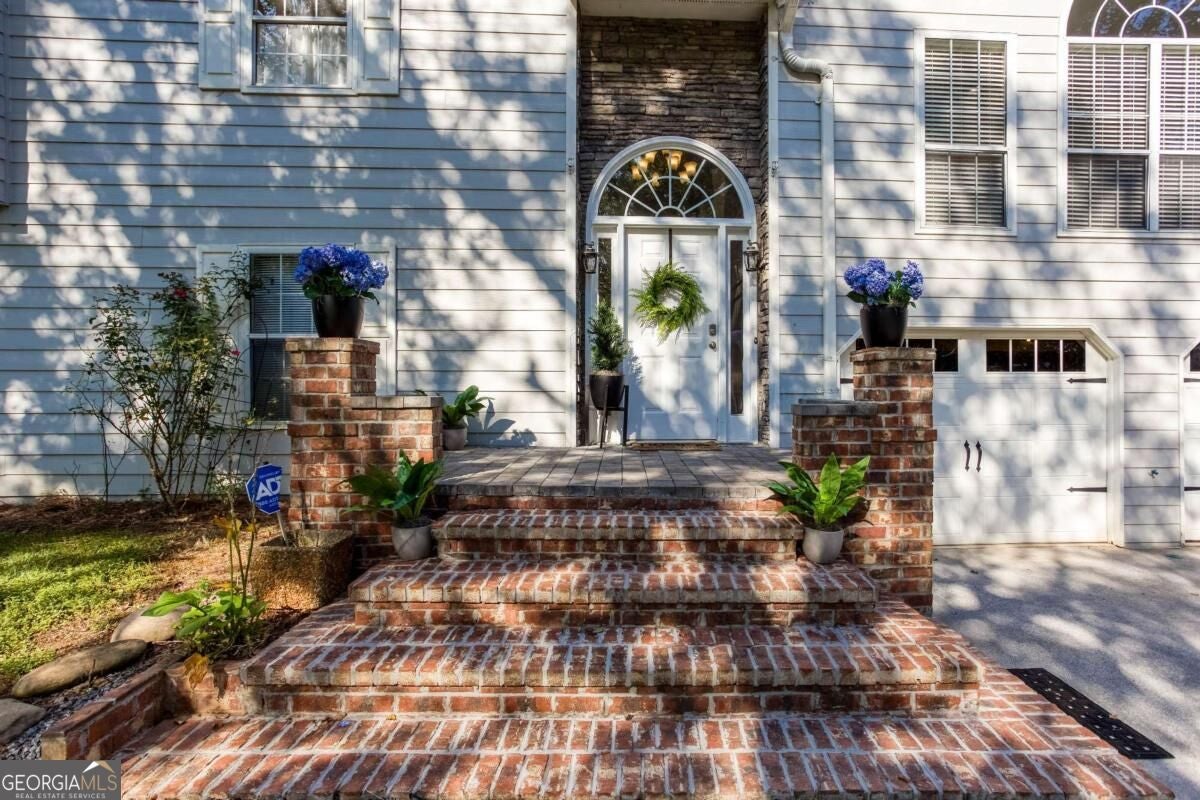
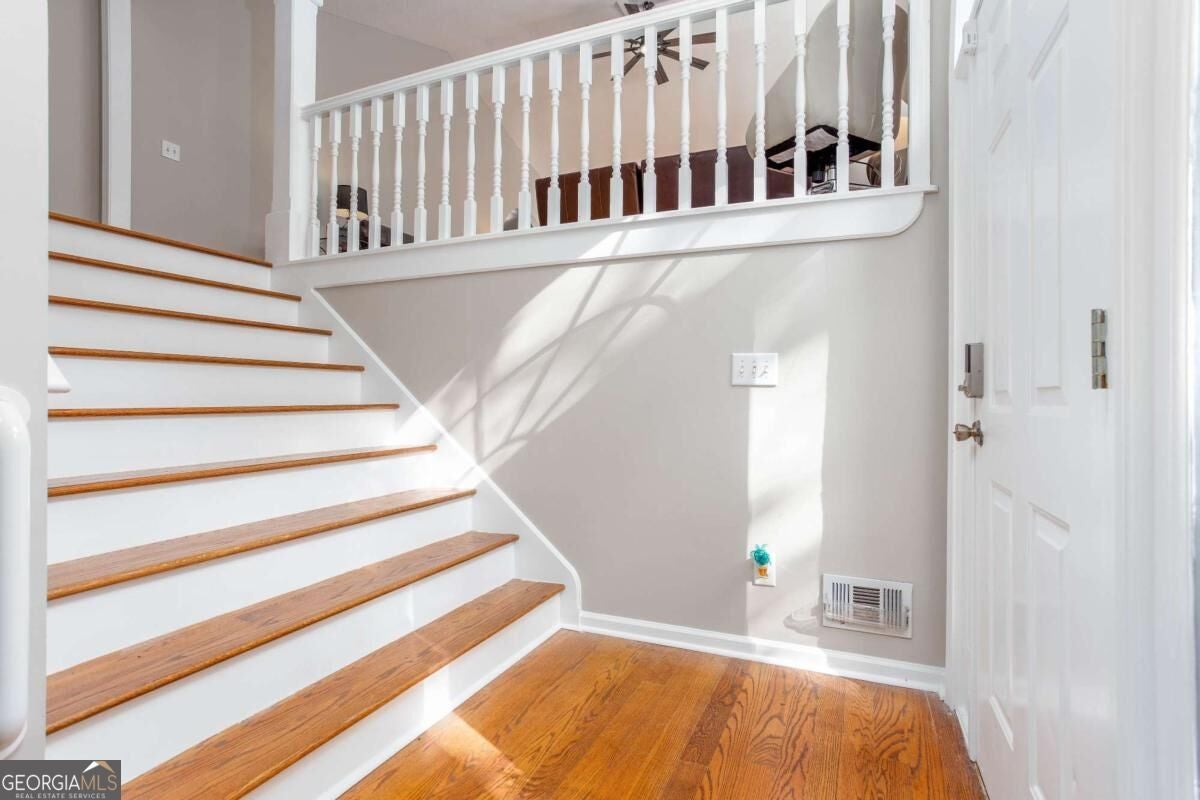
Welcome to 207 Bennett Farms Trail in Acworth, Cherokee County. This spacious home features 4 bedrooms, 3 full baths, and a backyard designed for maximum entertaining and relaxation. Hardwoods throughout, new interior paint, exterior paint 2 years ago and all systems updated. Beautiful natural light makes this home feel warm and inviting. In-ground pool has been converted to saltwater and a new liner installed last year. Custom brick front porch designed for impressive curb appeal. Beautifully landscaped with two decks and an amazing brick oven that will make you the favorite for outdoor entertaining. Owner's suite and two bedrooms are upstairs, another large bedroom and full bath located on the lower level. Washer & Dryer remain with the home as well as all kitchen appliances including refrigerator. Extra large family room with an impressive fireplace for family gatherings and a separate dining room for holidays and celebrations. Don't miss this one in a no-HOA community. Desirable schools are Boston, E.T. Booth and Etowah.

Save
Ask
Tour
Hide
Share
Listing Snapshot
Price 
$519,000
Days On Site 
1 Day
Bedrooms 
4
Inside Area (SqFt) 
2,822 sqft
Total Baths 
3
Full Baths 
3
Partial Baths 
N/A
Lot Size 
0.552 Acres
Year Built 
1994
MLS® Number 
10849250
Status 
Active
Property Tax 
$950
HOA/Condo/Coop Fees 
N/A
Sq Ft Source 
Public Records
Friends & Family
Recent Activity
yesterdayStatus changed to Active
yesterdayListing updated with changes from the MLS®
yesterdayListing first seen on site
General Features
Acres 
0.552
Attached Garage 
Yes
Foundation 
Block
Garage 
Yes
Garage Spaces 
6
Land Lease 
No
Levels 
Multi/SplitThree Or More
Parking 
AttachedGarageGarage Door Opener
Parking Spaces 
6
Property Sub Type 
Single Family Residence
Security 
Carbon Monoxide Detector(s)Security SystemSmoke Detector(s)
Sewer 
Septic Tank
SqFt Above 
2822
Style 
Traditional
Utilities 
Cable AvailableElectricity AvailableNatural Gas AvailablePhone AvailableUnderground UtilitiesWater Available
Water Source 
Public
Interior Features
Appliances 
RangeOvenDishwasherDryerGas Water HeaterMicrowaveRefrigeratorStainless Steel Appliance(s)Washer
Basement 
DaylightExterior EntryFinishedInterior Entry
Cooling 
Ceiling Fan(s)Central AirElectricZoned
Electric 
220 Volts
Fireplace 
Yes
Fireplace Features 
Family RoomGas LogGas Starter
Fireplaces 
1
Flooring 
HardwoodTile
Heating 
Forced AirNatural GasZoned
Interior 
Breakfast BarEntrance FoyerDouble VanityHigh CeilingsTray Ceiling(s)Vaulted Ceiling(s)High Speed Internet
Laundry Features 
Laundry RoomIn Basement
Window Features 
Insulated WindowsDouble Pane Windows
Dining Room 
Kitchen 
Save
Ask
Tour
Hide
Share
Exterior Features
Construction Details 
Concrete
Exterior 
LightingOther
Fencing 
Back YardFencedPrivacy
Lot Features 
LevelPrivate
Other Structures 
Shed(s)
Patio And Porch 
Deck
Pool Features 
In GroundSalt Water
Roof 
Composition
Waterfront Features 
NONE
Windows/Doors 
Insulated WindowsDouble Pane Windows
Community Features
Community Features 
SidewalksStreet Lights
Schools
School District
Unknown
Elementary School
Boston
Middle School
Booth
High School
Etowah
Listing courtesy of Keller Williams Northwest


Information deemed reliable but not guaranteed. The data relating to real estate for sale on this web site comes in part from the Broker Reciprocity Program of Georgia MLS. Real estate listings held by brokerage firms other than this office are marked with the Broker Reciprocity logo and detailed information about them includes the name of the listing brokers. Copyright © 2020-present Georgia MLS. All rights reserved.
Last checked: 2026-09-29 04:23 PM UTC

Neighborhood & Commute
Source: Walkscore
Save
Ask
Tour
Hide
Share