Save
Ask
Tour
Hide
Share
$525,000
5 Days On Site

5105 Olive Branch CIR
Powder Springs, GA 30127

For Sale|Single Family Residence|Active
5
Beds
3
Total Baths
3
Full Baths
3,590
SqFt
$146
/SqFt
2010
Built
Subdivision:
COVENANT PLACE
County:
Cobb
Call Now: 770-240-2004
Is this the listing for you? We can help make it yours.
770-240-2004
5105 Olive Branch CIR5105 Olive Branch CIR5105 Olive Branch CIR5105 Olive Branch CIR
Save
Ask
Tour
Hide
Share

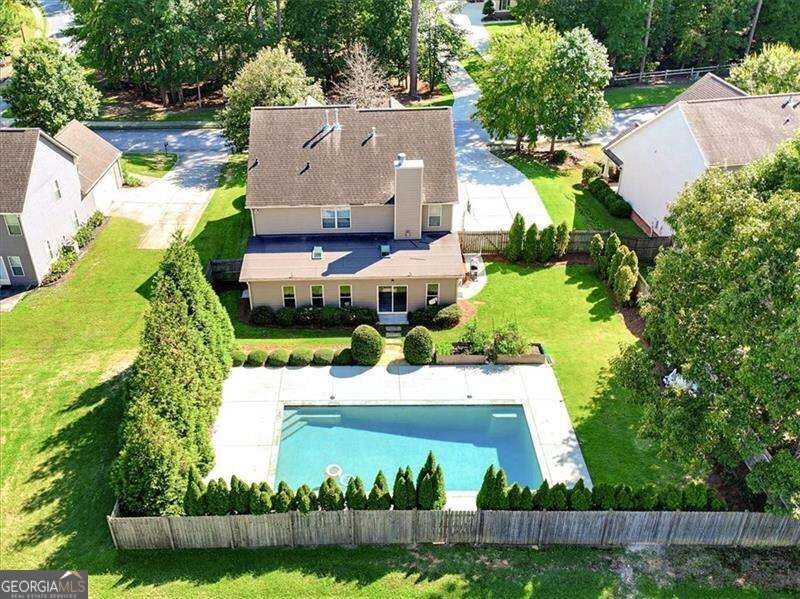
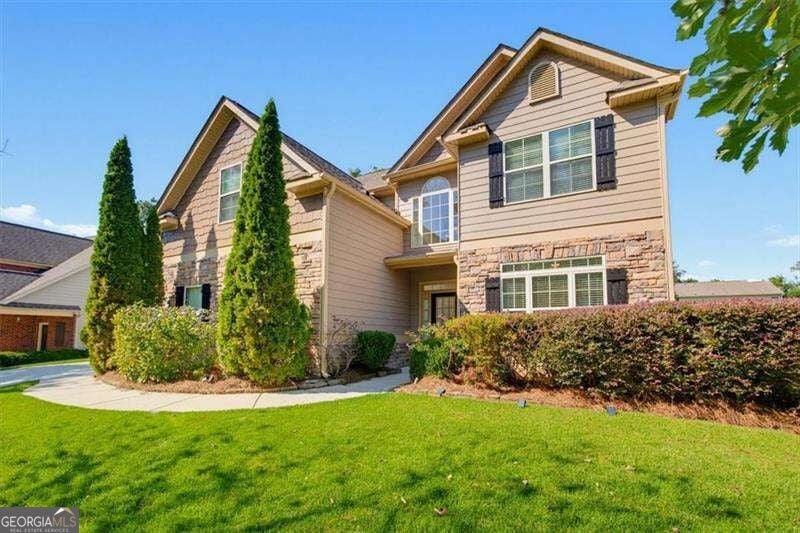
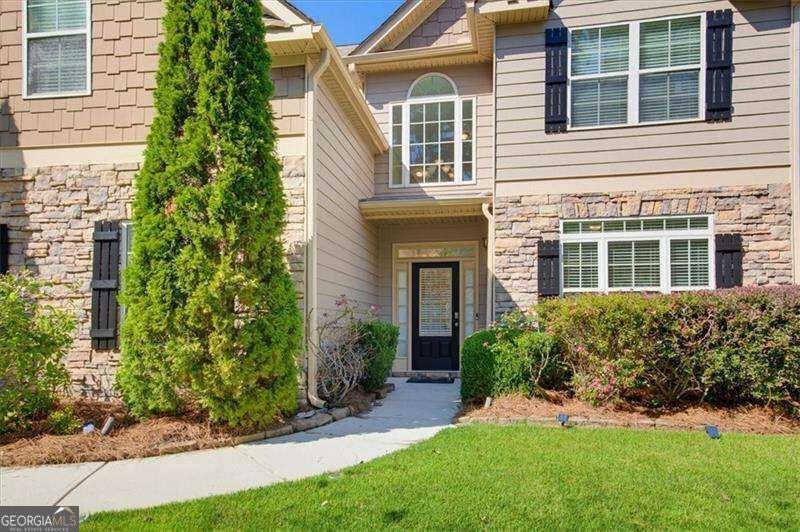
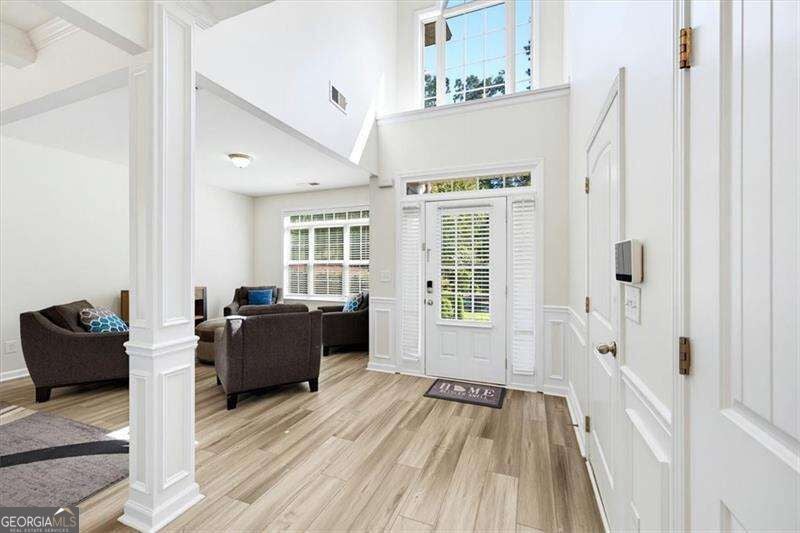
Exceptional Craftsman-Style Home with Heated PebbleTec Pool, Spacious Sunroom & Extensive Updates! Welcome to 5105 Olive Branch Circle, nestled in a desirable lake community and offering 5 bedrooms! The updated kitchen serves as the heart of the home, featuring granite countertops, stainless steel appliances, a center island, modern finishes, and a breakfast area. It opens seamlessly to the fireside family room, creating a warm and inviting setting for everyday living and entertaining. The main level also offers a bedroom and full bathroom, providing versatile space for guests, a home office, or multigenerational living. Upstairs, the spacious primary suite is a private retreat complete with a sitting area, fireplace, dual vanities, garden tub, separate tiled shower, and generous walk-in closet. 3 additional upstairs bedrooms and another full bath means you have ample space for family and guests. An extended sunroom and additional recreation space provide even more room to relax, entertain, and enjoy the comforts of home. This home is designed for both style and functionality. Step outside to your own private oasis! The backyard features a heated, in-ground PebbleTec swimming pool, creating the perfect setting for summer gatherings, relaxing afternoons, and even crisp fall days. Whether you're entertaining family and friends or enjoying a quiet evening outdoors, this exceptional backyard is sure to become a favorite gathering place. The spacious fenced backyard provides plenty of room for outdoor enjoyment and entertaining. Both HVAC's replaced 2024! Beautifully updated, thoughtfully designed, and made for memorable living-this beautiful home is truly a must-see. .

Save
Ask
Tour
Hide
Share
Listing Snapshot
Price 
$525,000
Days On Site 
5 Days
Bedrooms 
5
Inside Area (SqFt) 
3,590 sqft
Total Baths 
3
Full Baths 
3
Partial Baths 
N/A
Lot Size 
0.335 Acres
Year Built 
2010
MLS® Number 
10849949
Status 
Active
Property Tax 
$5,823
HOA/Condo/Coop Fees 
$41.67 monthly
Sq Ft Source 
Public Records
Friends & Family
Recent Activity
yesterdayStatus changed to Active
yesterdayListing updated with changes from the MLS®
5 days agoListing first seen on site
General Features
Acres 
0.335
Attached Garage 
Yes
Foundation 
Slab
Garage 
Yes
Garage Spaces 
2
Land Lease 
No
Levels 
Two
Parking 
AttachedGarageGarage Door OpenerKitchen Level
Parking Spaces 
2
Property Sub Type 
Single Family Residence
Security 
Carbon Monoxide Detector(s)Smoke Detector(s)
Sewer 
Public Sewer
SqFt Above 
3590
Style 
CraftsmanTraditional
Utilities 
Cable AvailableElectricity AvailableNatural Gas AvailableSewer AvailableUnderground UtilitiesWater Available
Water Source 
Public
Interior Features
Appliances 
DishwasherDisposalMicrowave
Basement 
None
Cooling 
Ceiling Fan(s)Central AirElectric
Fireplace 
Yes
Fireplace Features 
Master Bedroom
Fireplaces 
2
Flooring 
Carpet
Heating 
CentralNatural Gas
Interior 
Kitchen IslandPantryDouble VanityTray Ceiling(s)Vaulted Ceiling(s)Walk-In Closet(s)High Speed Internet
Laundry Features 
Laundry RoomUpper Level
Main Level Bedrooms 
1
Window Features 
Insulated WindowsDouble Pane Windows
Dining Room 
Kitchen 
Save
Ask
Tour
Hide
Share
Exterior Features
Construction Details 
Stone
Exterior 
Garden
Fencing 
Back YardFencedPrivacyWood
Lot Features 
LevelPrivate
Pool Features 
HeatedIn GroundSalt Water
Roof 
Other
Waterfront Features 
NONE
Windows/Doors 
Insulated WindowsDouble Pane Windows
Community Features
Association Fee 
$500.0
Association Fee Frequency 
Annually
Community Features 
LakeSidewalksStreet Lights
Financing Terms Available 
CashConventionalFHAVA Loan
Schools
School District
Unknown
Elementary School
Varner
Middle School
Tapp
High School
Mceachern
Listing courtesy of Atlanta Communities


Information deemed reliable but not guaranteed. The data relating to real estate for sale on this web site comes in part from the Broker Reciprocity Program of Georgia MLS. Real estate listings held by brokerage firms other than this office are marked with the Broker Reciprocity logo and detailed information about them includes the name of the listing brokers. Copyright © 2020-present Georgia MLS. All rights reserved.
Last checked: 2026-09-23 03:32 AM UTC

Neighborhood & Commute
Source: Walkscore
Save
Ask
Tour
Hide
Share