
8025 Bethel RDGainesville, GA 30506
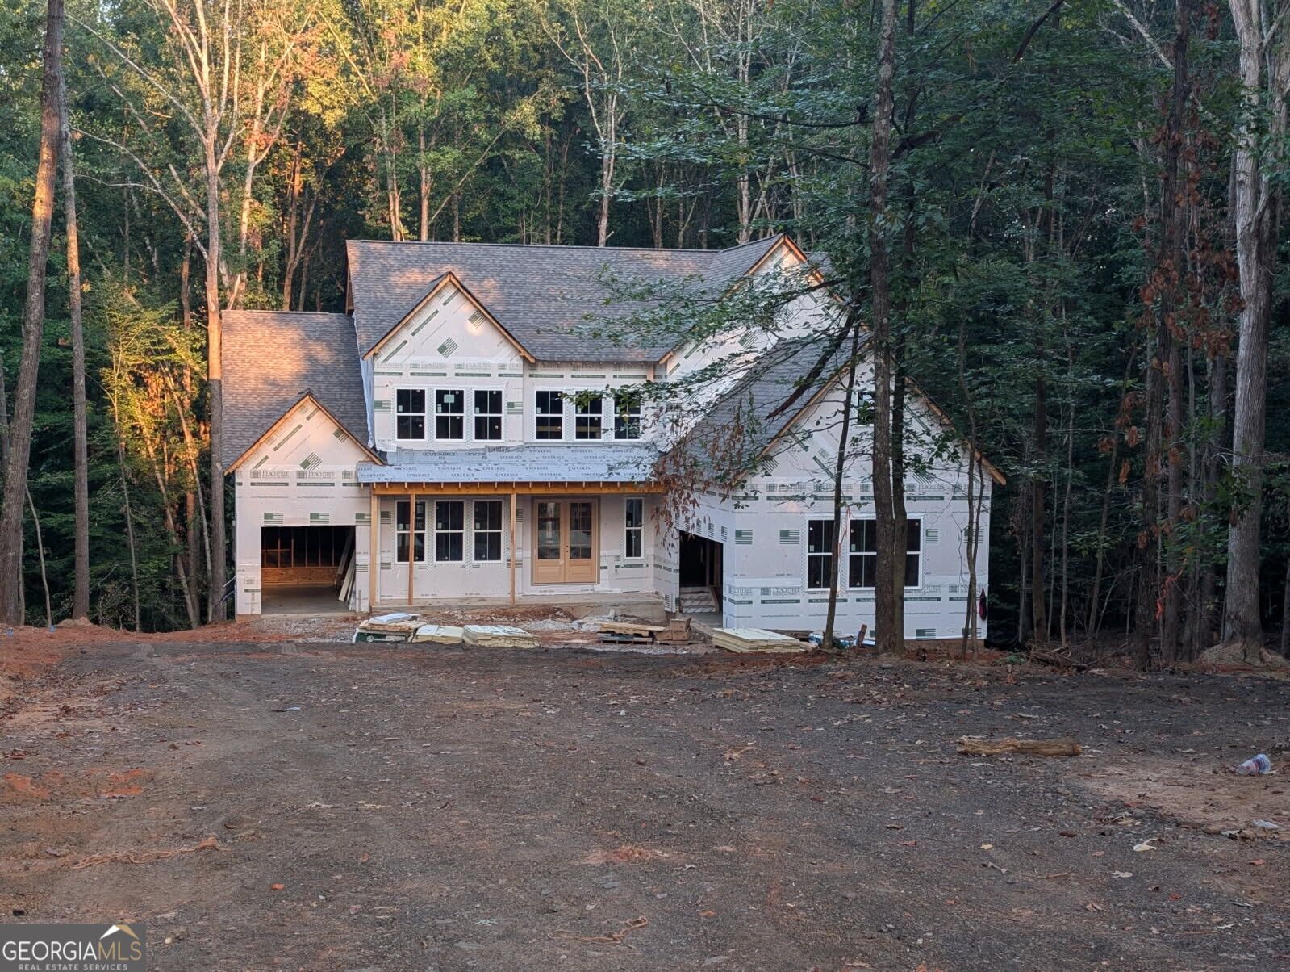
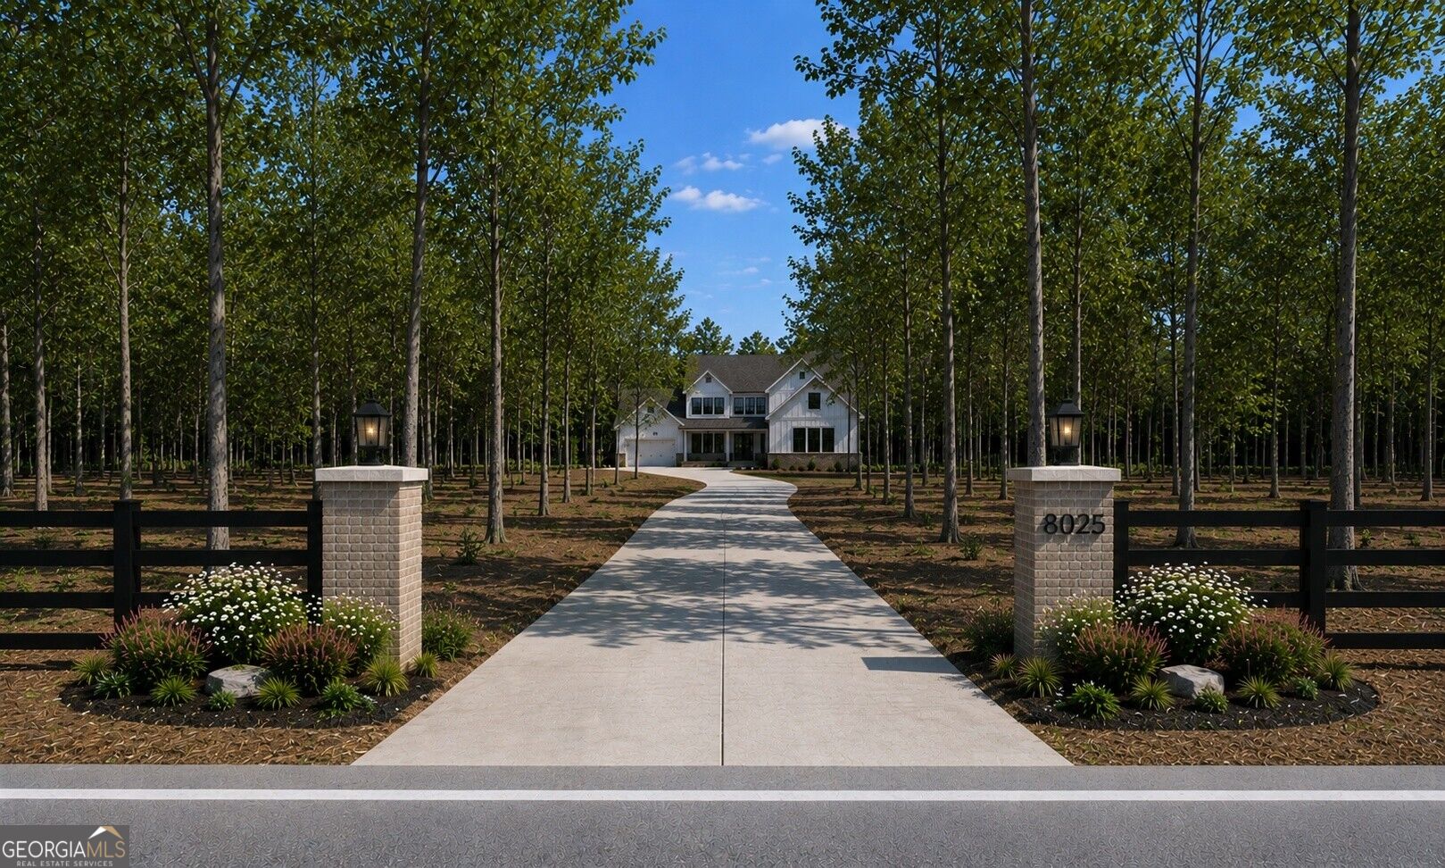
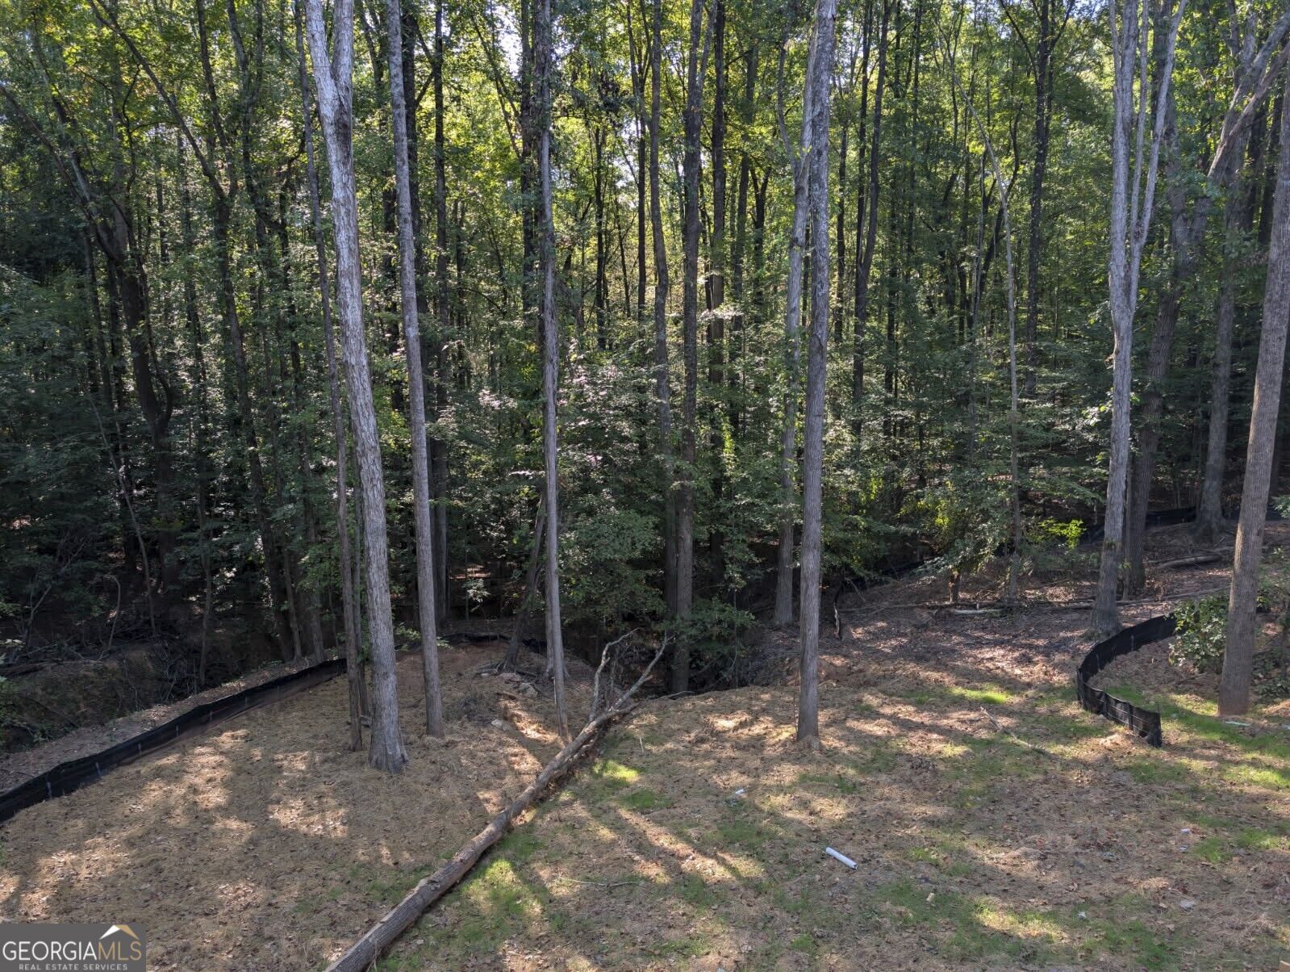

The Chatsworth Plan built by Peachtree Residential Properties. A truly special arrival sets the tone for this private one-acre retreat with NO HOA. Handsome brick entry columns welcome you to the property, with classic horse fencing extending along both sides and across the wooded frontage. From there, a long private driveway winds through the trees approximately 165 feet to the home, creating a sense of privacy and separation that is increasingly hard to find. The Chatsworth Plan, built by Peachtree Residential Properties, is one of only four new homes being built in this intimate setting off Bethel Road. As you approach the home, the peaceful, wooded surroundings and gracious rocking-chair front porch continue the welcoming feel. Elegant double front doors open to a spacious foyer and dining room, while the expansive family room features a fireplace, custom built-ins and a dramatic 12-foot sliding glass door that fills the space with natural light and opens to the large covered back porch. The open-concept chef's kitchen features a 10-foot island, quartz countertops, cabinetry to the ceiling and KitchenAid appliances, with easy access to an uncovered grilling deck. Engineered hardwood floors extend throughout the main level and upstairs hallway, complemented by oak stair treads and thoughtful finishes throughout. Upstairs are three secondary bedrooms, each with its own private bath, plus an open loft overlooking the foyer. The primary suite offers a vaulted ceiling, abundant windows, peaceful, wooded views and access to the covered porch. The spa-inspired bath includes a large tiled shower, soaking tub, dual vanities and an oversized walk-in closet with direct access to the laundry room. A full unfinished basement with multiple large rooms, a stubbed bath and patio access provides exceptional space for future expansion. A three-car garage completes the home. With approximately one acre, mature trees, a distinctive private entrance and NO HOA, this property offers the space, privacy and freedom that make it anything but ordinary. This home will be available to close in late December 2026 or early January 2027.
| 14 hours ago | Listing first seen on site | |
| 14 hours ago | Listing updated with changes from the MLS® |

Information deemed reliable but not guaranteed. The data relating to real estate for sale on this web site comes in part from the Broker Reciprocity Program of Georgia MLS. Real estate listings held by brokerage firms other than this office are marked with the Broker Reciprocity logo and detailed information about them includes the name of the listing brokers. Copyright © 2020-present Georgia MLS. All rights reserved.
Last checked: 2026-09-22 06:28 AM UTC