
4665 Beechnut CIRCumming, GA 30028
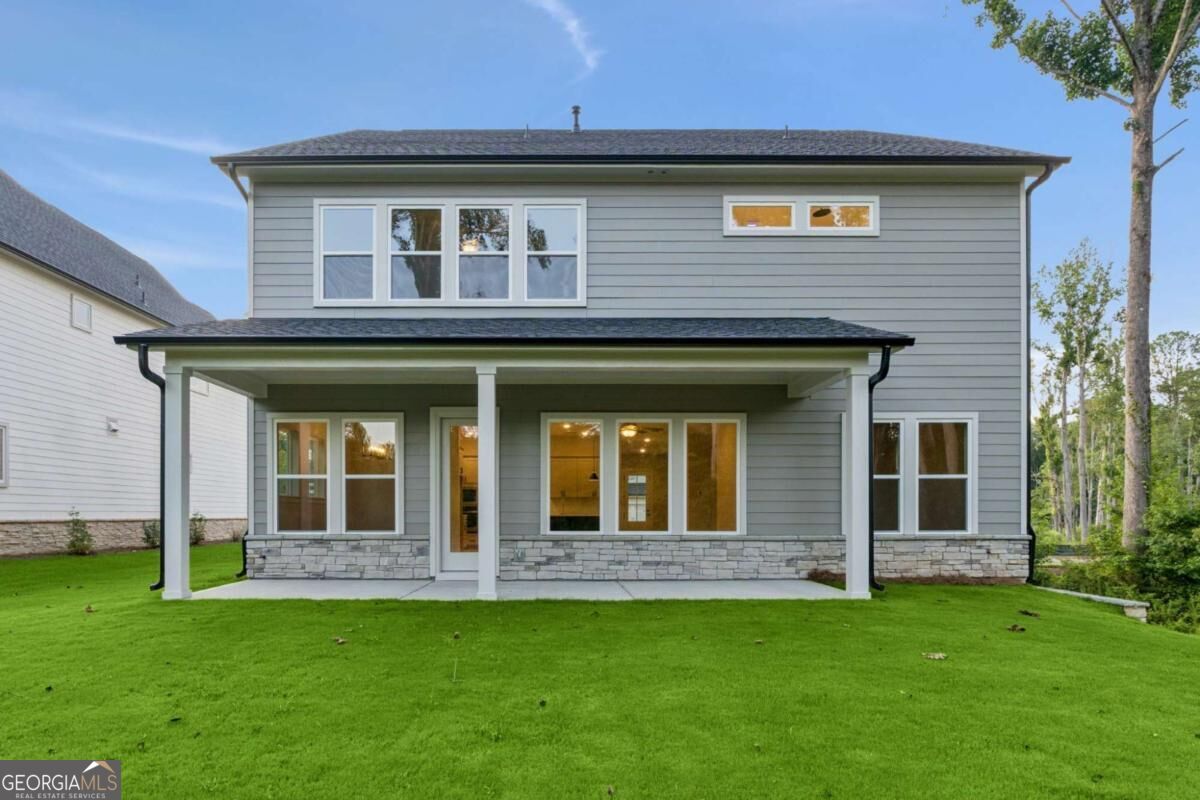
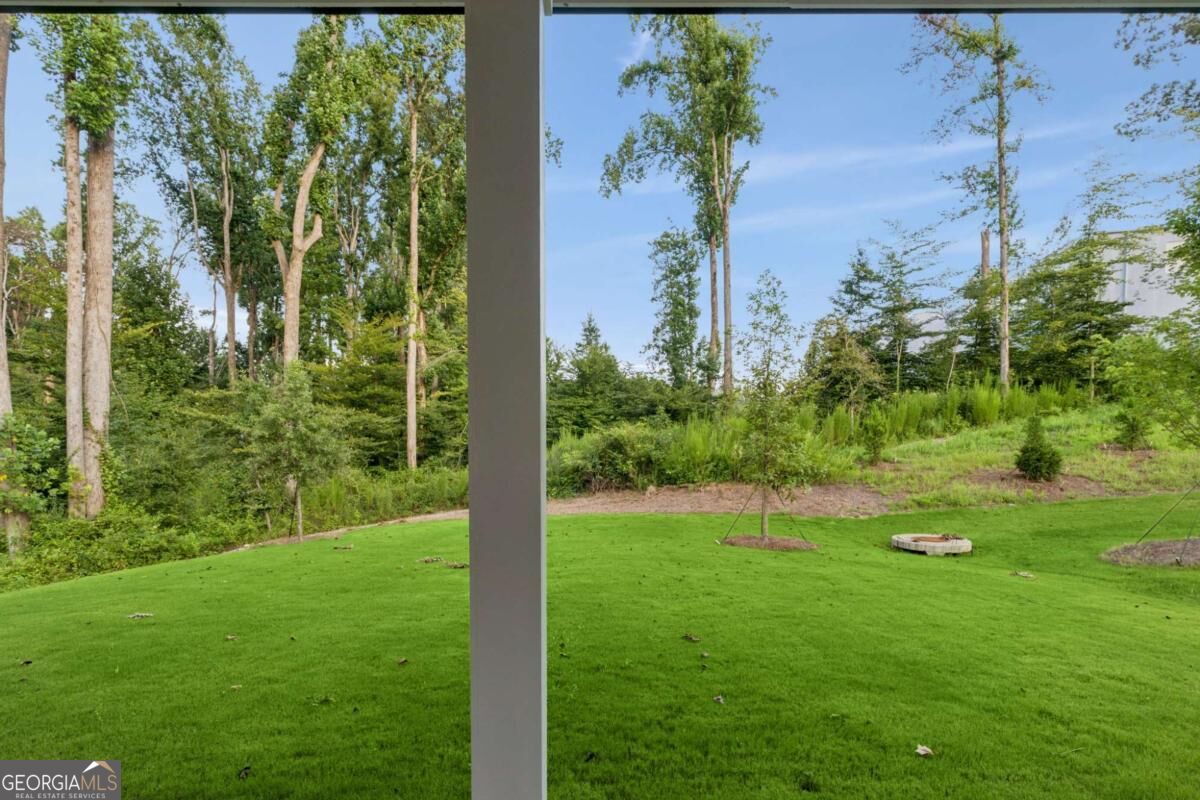
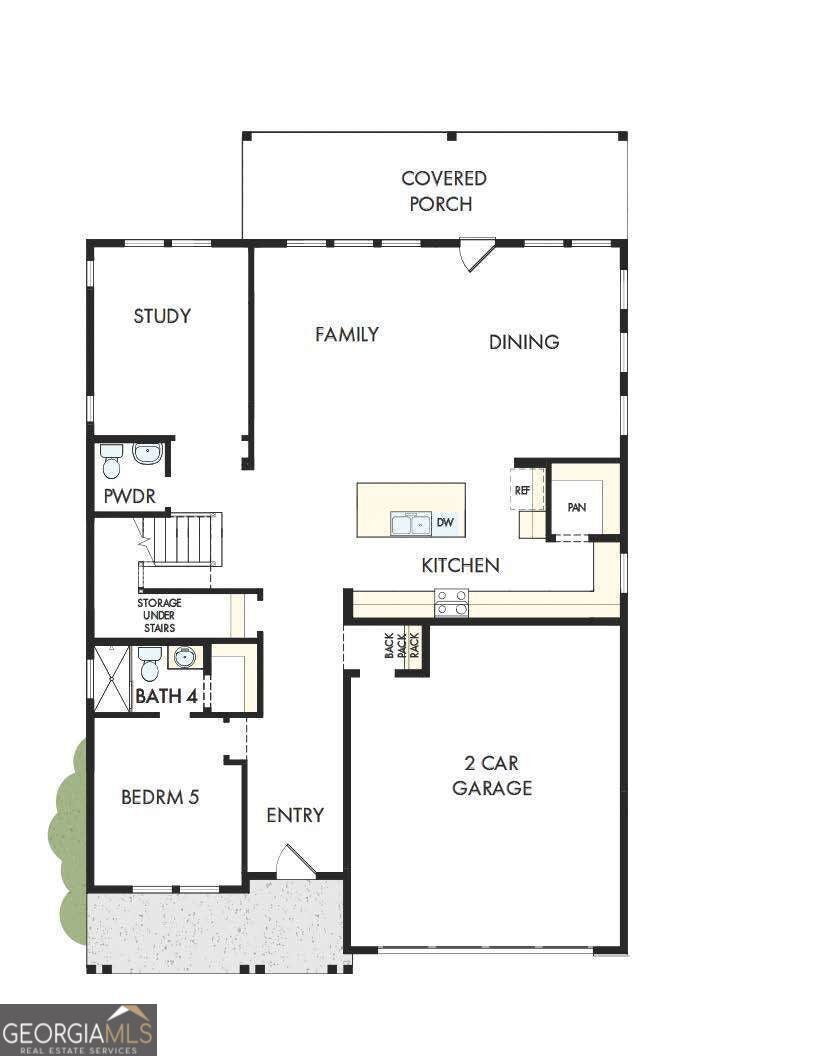
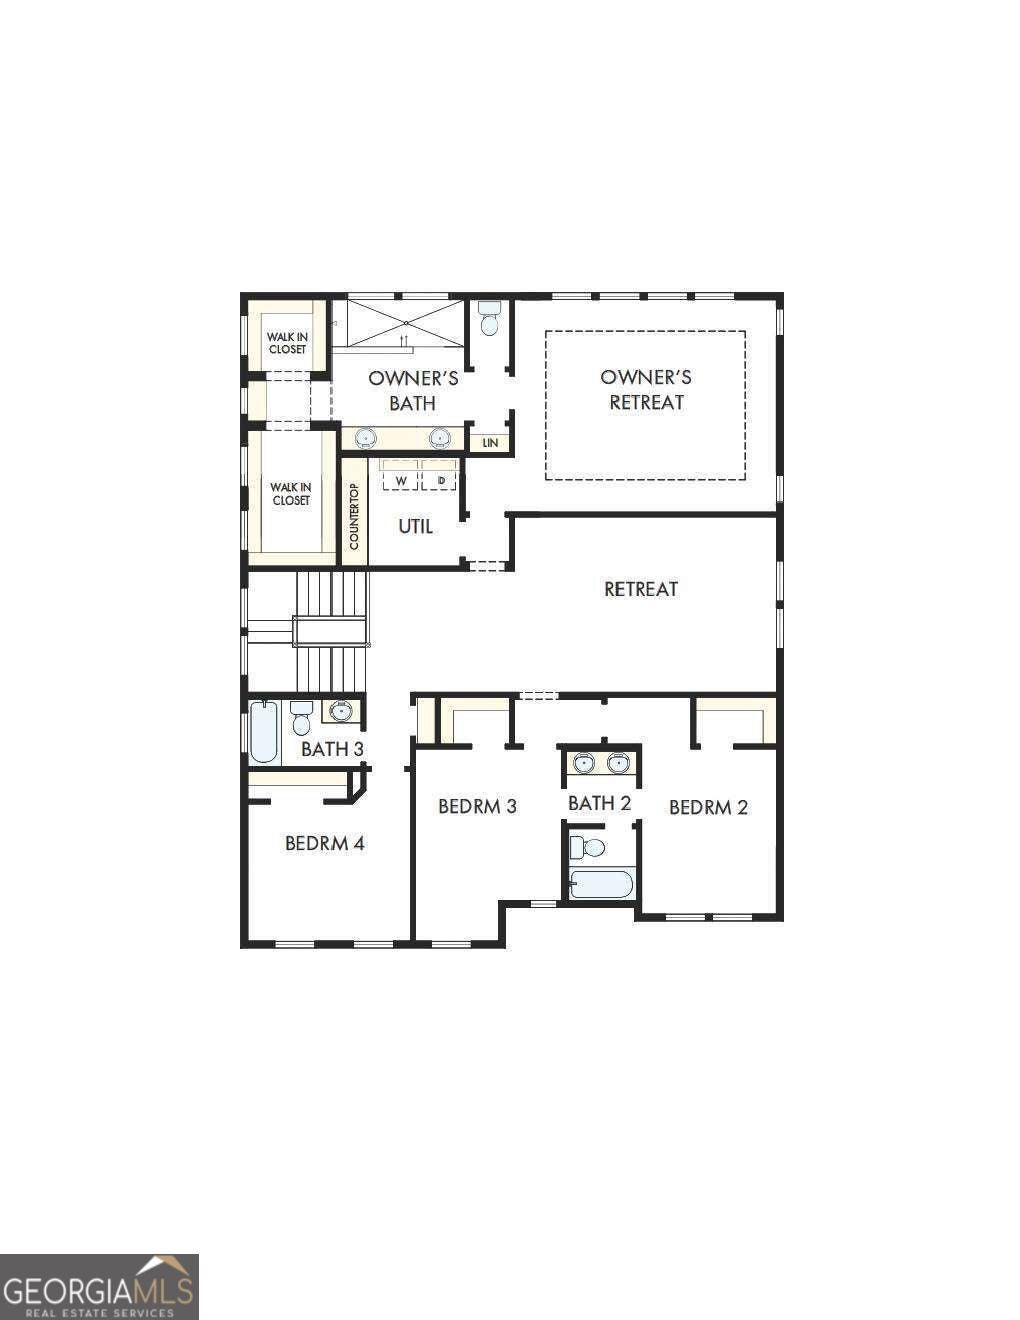
The Conifer floor plan offers a spacious two-story layout designed to give everyone room to live comfortably and gather with ease. The main level features an open-concept kitchen that flows seamlessly into the family and dining areas, creating a welcoming space for gathering and entertaining. The kitchen is complemented by a large walk-in pantry, providing ample storage and organization. A private study adds flexibility for a home office, while Bedroom 5 with a full bath on the main floor is perfect for guests or multi-generational living. Step outside to enjoy the extended covered porch, offering even more outdoor living space for relaxing or hosting. Upstairs, the Owner's Retreat is generously sized and includes a spacious Owner's Bath along with two walk-in closets, giving you exceptional storage and convenience. A central retreat area provides additional living space that can be used as a media room, playroom, or second lounge. Three secondary bedrooms, well-appointed bathrooms, and an upstairs utility room add comfort and practicality for daily living. Complete with a 2-car garage and smart storage throughout, the Conifer floor plan blends space, flexibility, and comfort to suit a variety of lifestyles.
| 12 hours ago | Listing first seen on site | |
| 12 hours ago | Listing updated with changes from the MLS® |

Information deemed reliable but not guaranteed. The data relating to real estate for sale on this web site comes in part from the Broker Reciprocity Program of Georgia MLS. Real estate listings held by brokerage firms other than this office are marked with the Broker Reciprocity logo and detailed information about them includes the name of the listing brokers. Copyright © 2020-present Georgia MLS. All rights reserved.
Last checked: 2026-09-22 06:28 AM UTC