
1074 Greenglen DR SESmyrna, GA 30080
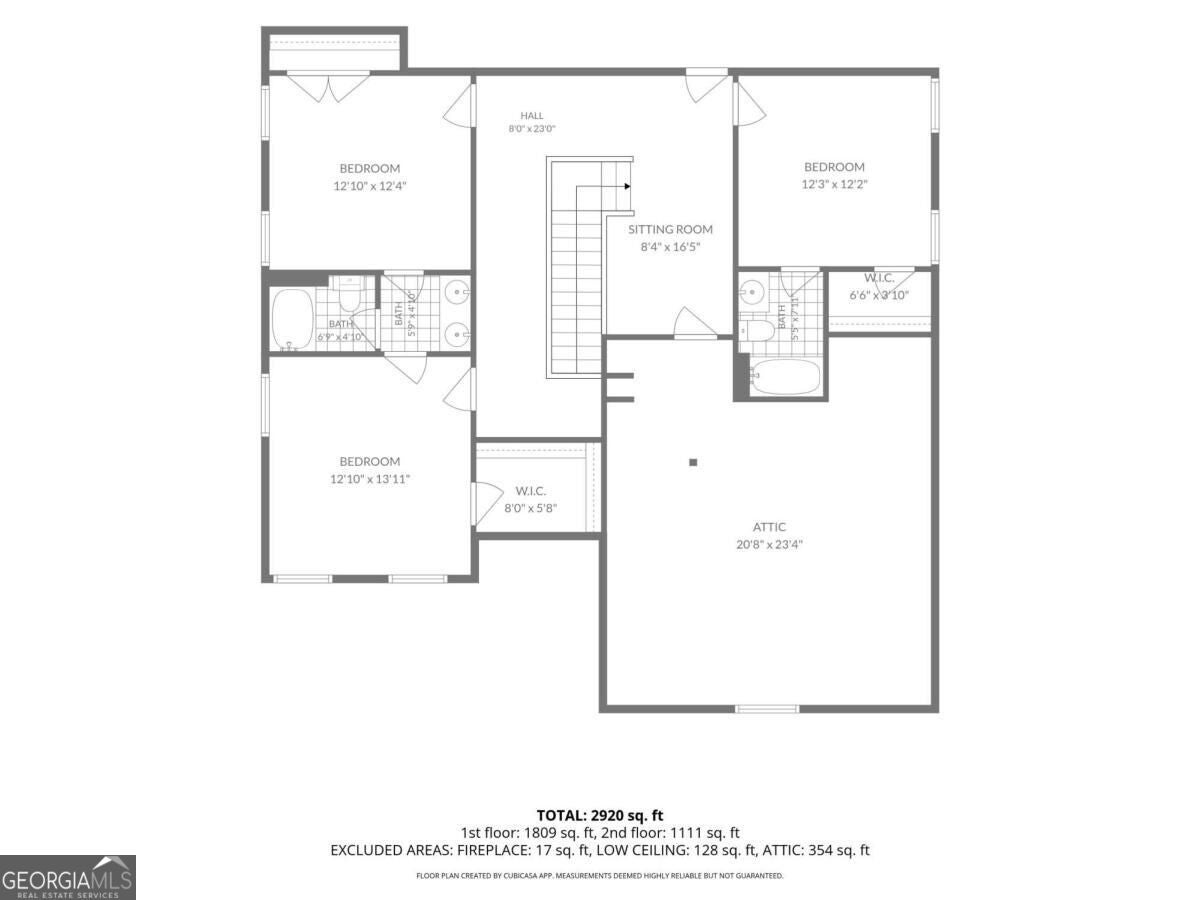
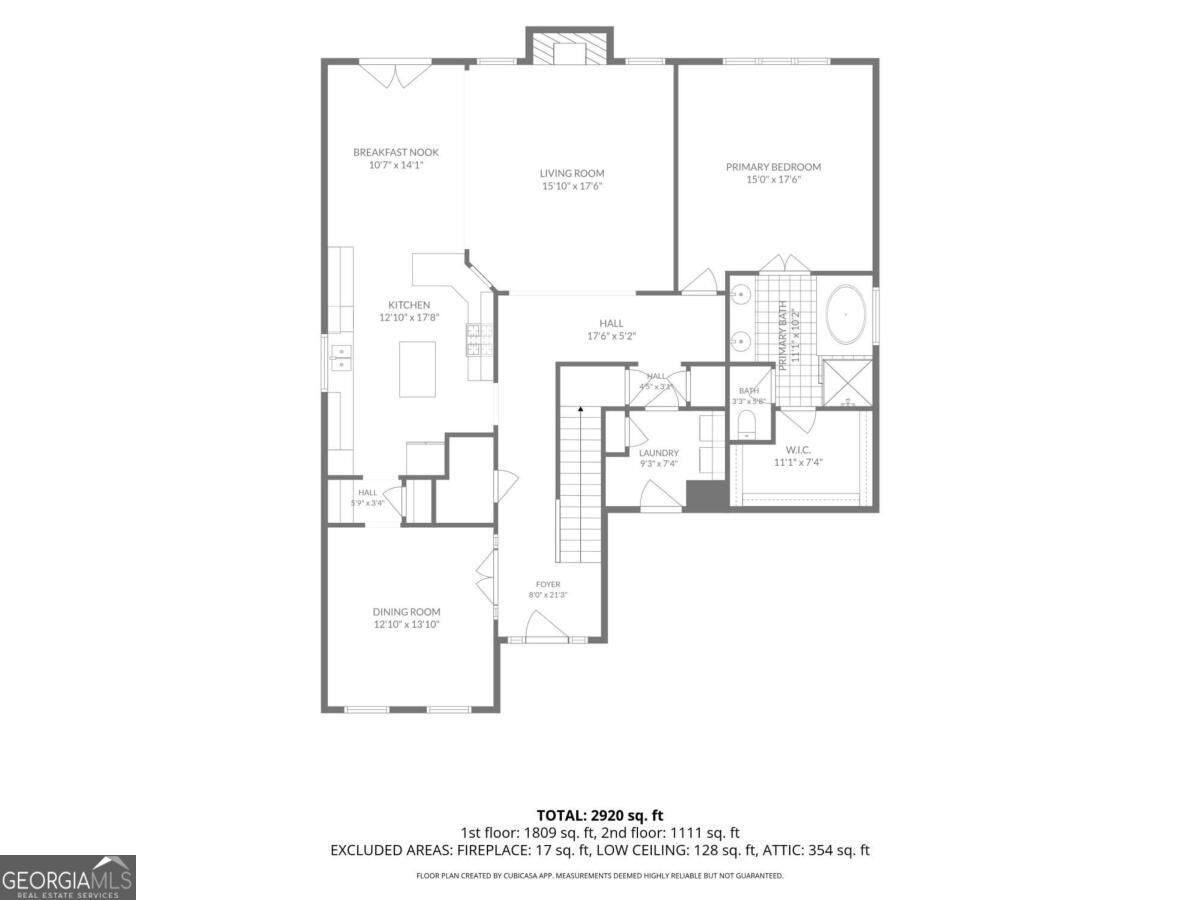
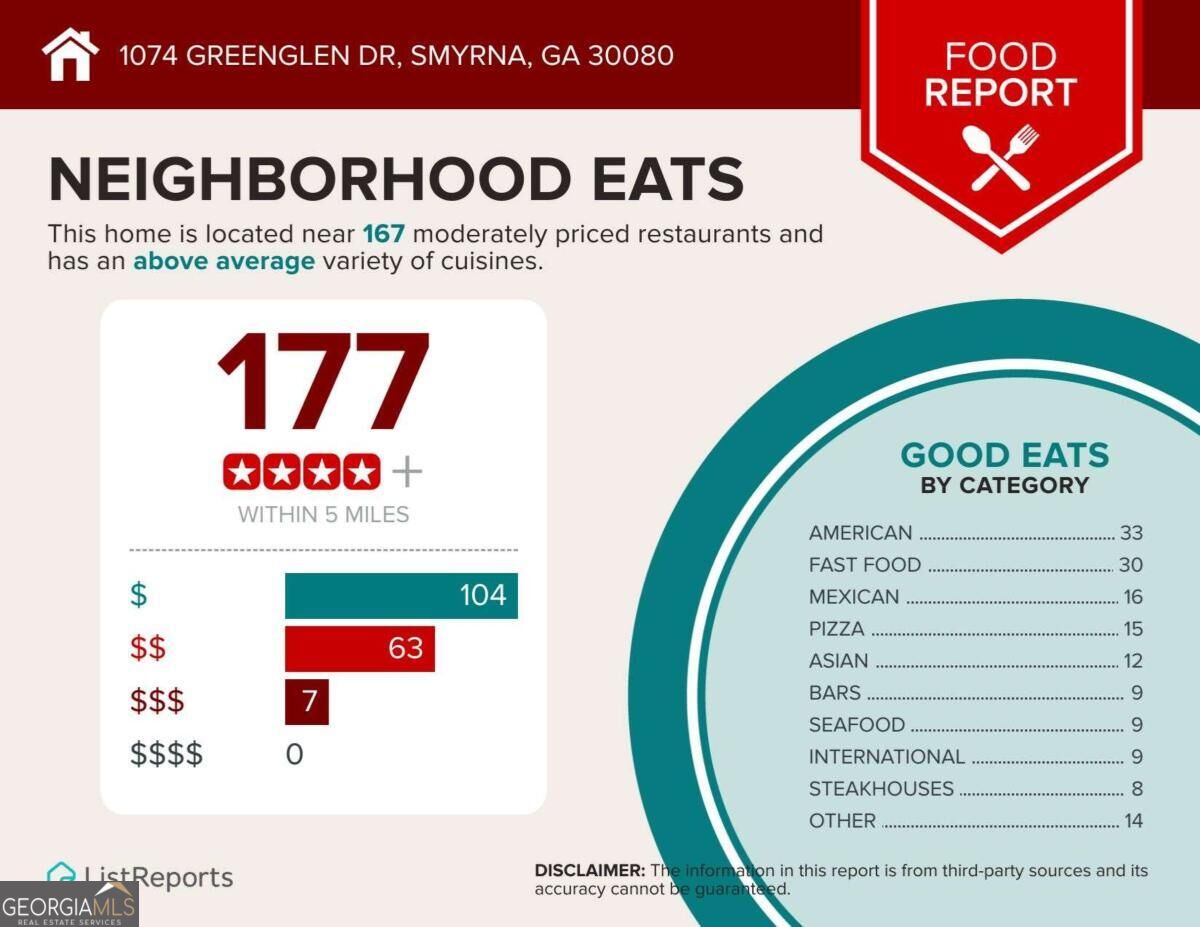
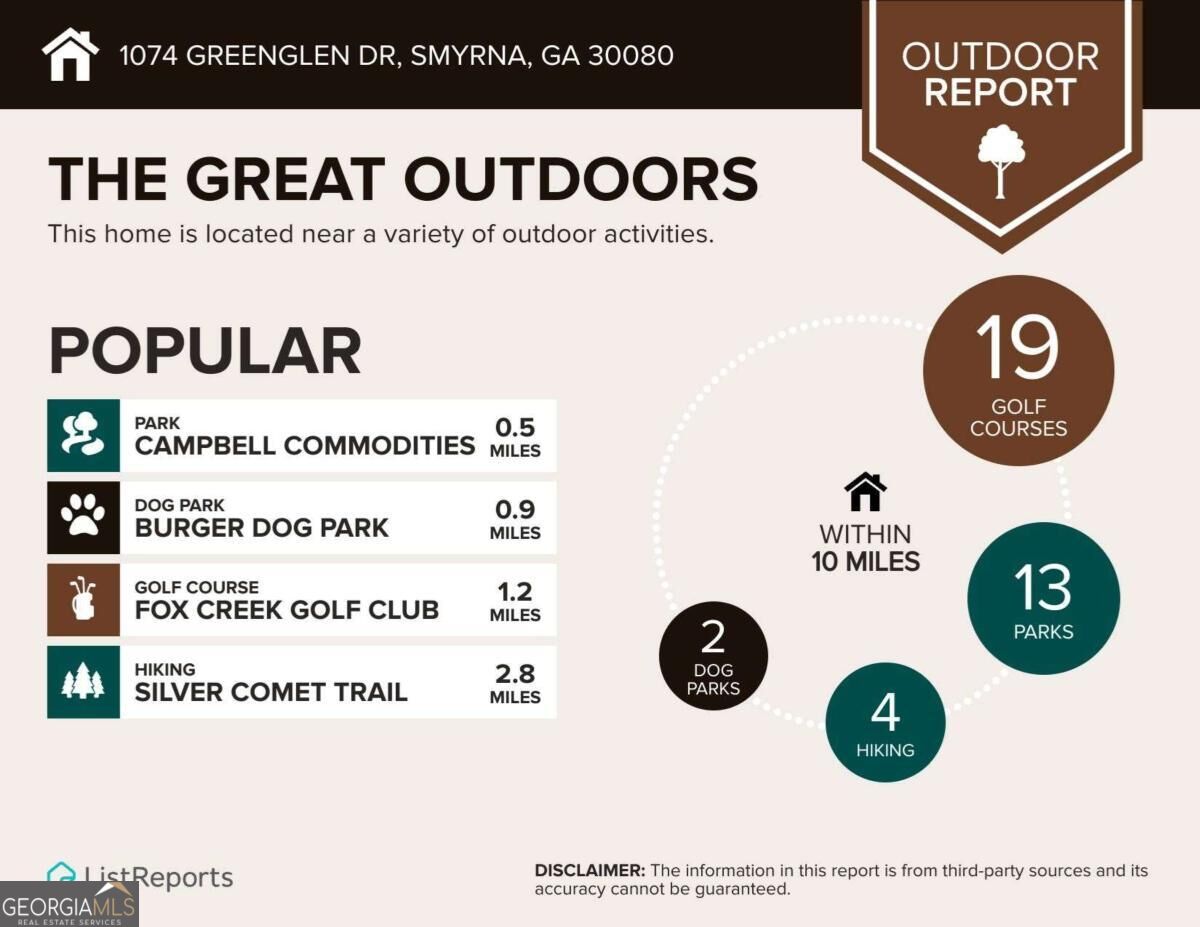
A rare find in the heart of Smyrna, this beautifully appointed Craftsman combines timeless architectural details, generous living spaces and the convenience of a main-level primary suite-all just a short stroll from Smyrna Market Village. A welcoming covered front porch sets the tone as you enter the gracious foyer, where hardwood floors and plantation shutters continue throughout the home. The elegant dining room overlooks the front of the property and features classic judge's paneling, a statement chandelier and an adjoining butler's pantry-an ideal setting for intimate dinners or effortless entertaining. At the heart of the home is a spacious, thoughtfully designed kitchen offering an abundance of cabinetry and counter space, upgraded appliances and double ovens. Open sightlines connect the kitchen to the breakfast area, family room and rear patio, creating a natural flow for both everyday living and gatherings with family and friends. The impressive family room is anchored by a warm fireplace and dramatic 15-foot coffered ceiling, adding architectural interest while maintaining an inviting, comfortable feel. Privately situated on the main level, the primary suite provides a peaceful retreat with a tray ceiling, generous walk-in closet and spacious bath featuring a soaking tub and oversized shower. Ample closets throughout the main level, along with a conveniently located laundry area, provide exceptional storage. Upstairs, hardwood floors continue into three additional bedrooms. The second bedroom offers a private en-suite bath, while bedrooms three and four share a connecting bath. Each bedroom features excellent closet space. A large floored attic provides even more storage and offers exciting possibilities for future finished space, whether envisioned as an additional bedroom and bath, home office, media room or flex space. Outdoors, the shaded rear patio and yard create a comfortable setting for relaxing, dining or gardening, with raised planting beds already in place. Perhaps best of all is the location. Leave the car at home and stroll to Smyrna Market Village for dining, shopping, concerts, festivals, seasonal markets, the community center, library and nearby parks. With an active calendar of community events, recreation and neighborhood gatherings, this home offers the opportunity to enjoy not only a beautiful residence, but the vibrant Smyrna lifestyle right outside your door.
| 18 hours ago | Status changed to Active | |
| 18 hours ago | Listing updated with changes from the MLS® | |
| 23 hours ago | Listing first seen on site |

Information deemed reliable but not guaranteed. The data relating to real estate for sale on this web site comes in part from the Broker Reciprocity Program of Georgia MLS. Real estate listings held by brokerage firms other than this office are marked with the Broker Reciprocity logo and detailed information about them includes the name of the listing brokers. Copyright © 2020-present Georgia MLS. All rights reserved.
Last checked: 2026-10-01 10:35 PM UTC