
239 Rosemary LNDGDallas, GA 30132
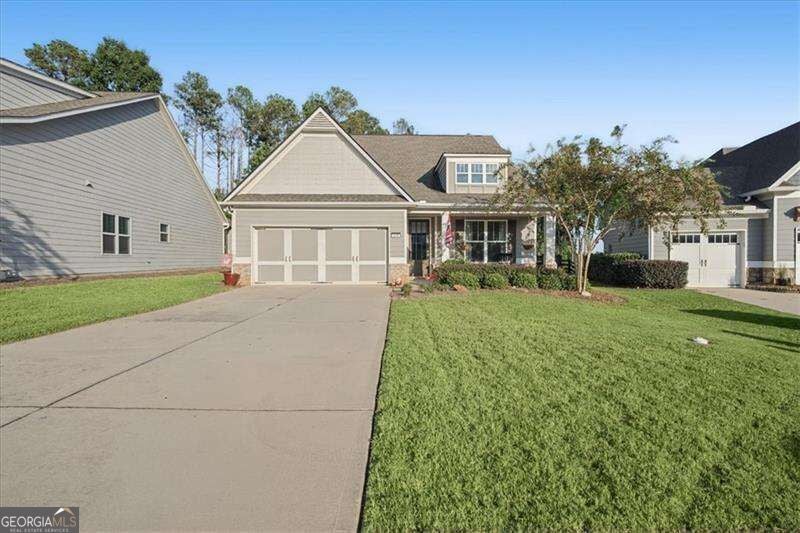
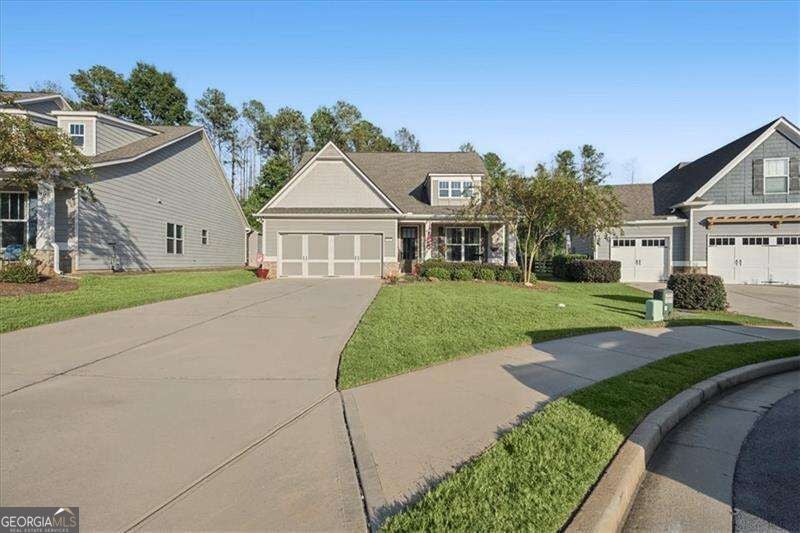
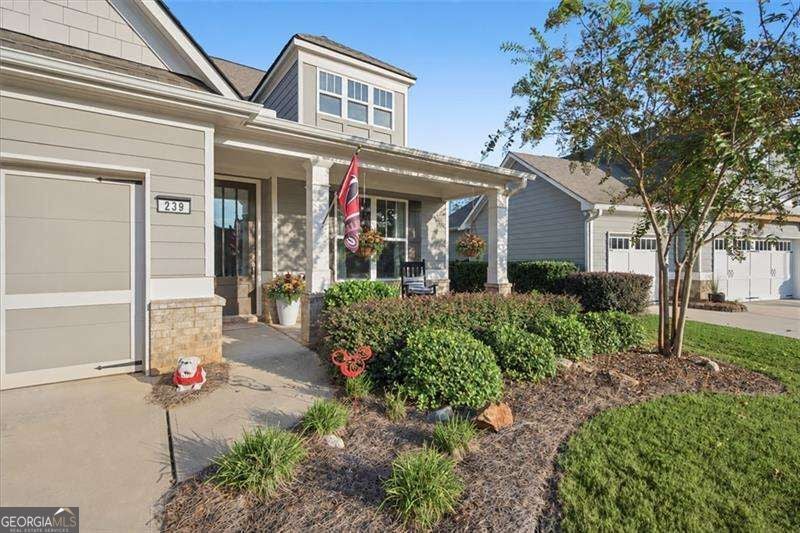
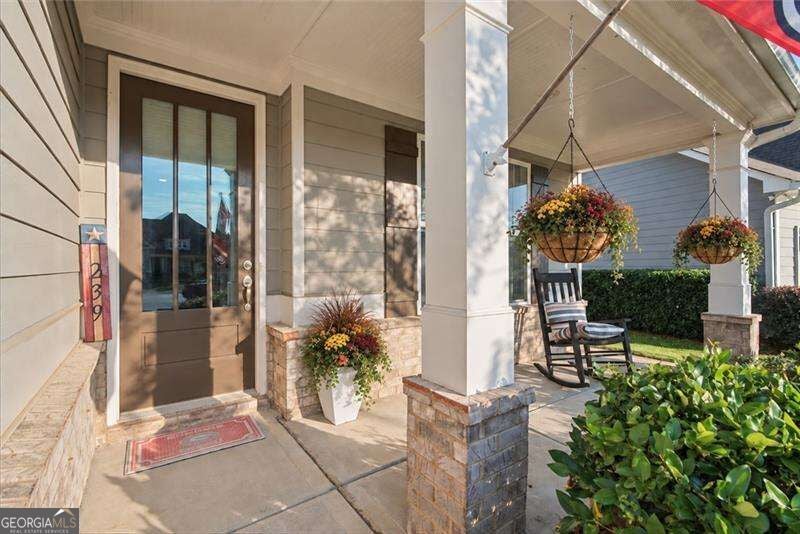
Welcome to easy, resort-style living in Stratford at NatureWalk, the sought-after 55+ active-adult enclave within Seven Hills. Built in 2020, this beautifully maintained two-bedroom, two-bath ranch offers approx. 1,610 square feet of thoughtfully designed, single-level living, with HOA-provided lawn service making it easy to spend more time enjoying the community's exceptional lifestyle. A welcoming covered front porch opens to a bright, open-concept interior designed for both everyday comfort and entertaining. The spacious kitchen features white cabinetry, granite countertops, stainless-steel appliances, a gas range, herringbone tile backsplash, walk-in pantry and an oversized island with generous seating. The kitchen flows seamlessly into the dining and living areas, where a fireplace creates a warm and inviting gathering space. The oversized primary suite offers plenty of room for a sitting area and includes a private bath with dual vanities and a tiled shower. A comfortable secondary bedroom and full guest bath provide flexible space for visitors, hobbies or a home office. Additional features include a dedicated laundry room, convenient drop zone, ample storage and an attached two-car garage. One of the home's most appealing features is the enclosed screened porch with its own fireplace-the perfect place to enjoy morning coffee, watch the game or unwind at the end of the day. The fenced backyard offers peaceful wooded views and a comfortable outdoor retreat. Stratford residents enjoy exclusive access to a private clubhouse and pool, along with a lifestyle director coordinating activities, clubs and social opportunities. Residents also have access to the extensive Seven Hills amenity package, including the main clubhouse, fitness center, miles of scenic walking and nature trails, tennis and pickleball courts, basketball and volleyball courts, dog park, playgrounds, Junior Olympic pool and the impressive 13-acre waterpark with slides and splash areas. Nearby shopping, dining and everyday conveniences along the Cedarcrest Road corridor complete this exceptional active-adult lifestyle.
| a week ago | Status changed to Active | |
| a week ago | Listing updated with changes from the MLS® | |
| 3 weeks ago | Listing first seen on site |

Information deemed reliable but not guaranteed. The data relating to real estate for sale on this web site comes in part from the Broker Reciprocity Program of Georgia MLS. Real estate listings held by brokerage firms other than this office are marked with the Broker Reciprocity logo and detailed information about them includes the name of the listing brokers. Copyright © 2020-present Georgia MLS. All rights reserved.
Last checked: 2026-10-15 08:37 AM UTC