Save
Ask
Tour
Hide
Share
$349,900
25 Days On Site

2344 SAWMILL RD SW
Marietta, GA 30064

For Sale|Single Family Residence|Active
4
Beds
2
Total Baths
2
Full Baths
2,484
SqFt
$141
/SqFt
1981
Built
Subdivision:
HORSESHOE BEND
County:
Cobb
Call Now: 770-240-2004
Is this the listing for you? We can help make it yours.
770-240-2004
2344 SAWMILL RD SW2344 SAWMILL RD SW2344 SAWMILL RD SW2344 SAWMILL RD SW
Save
Ask
Tour
Hide
Share

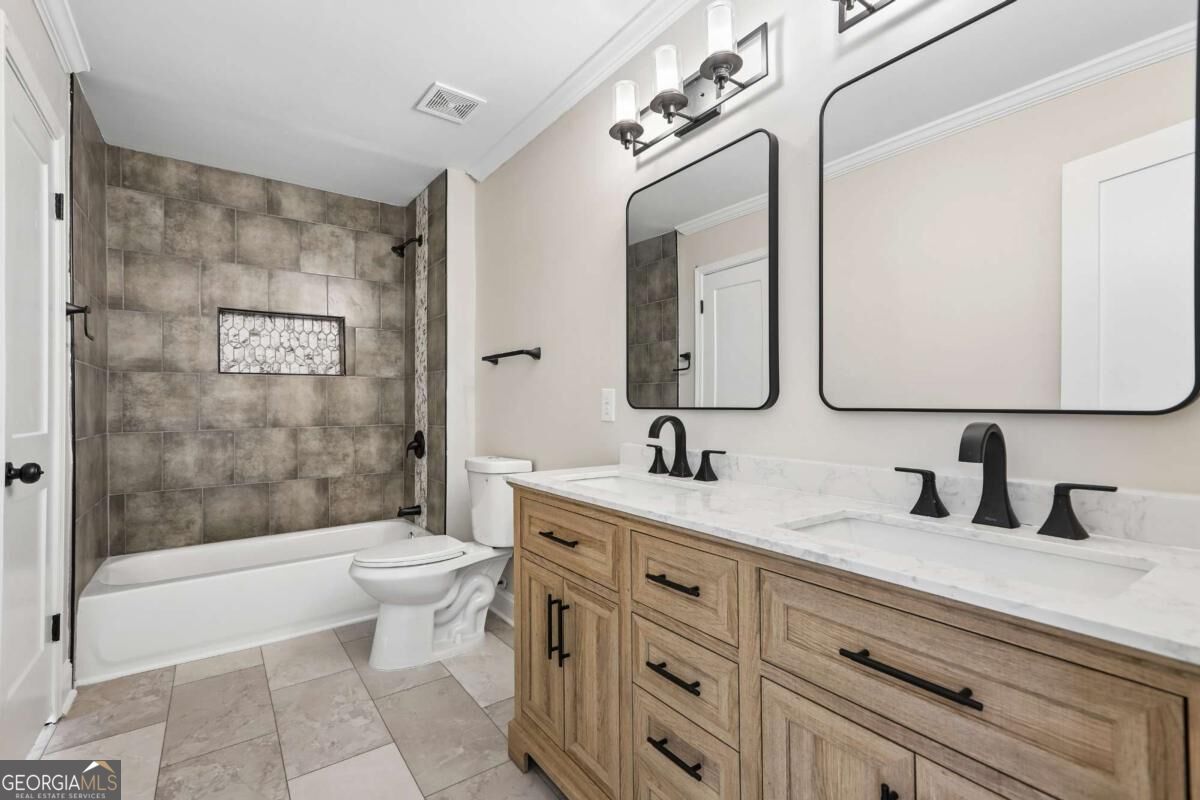
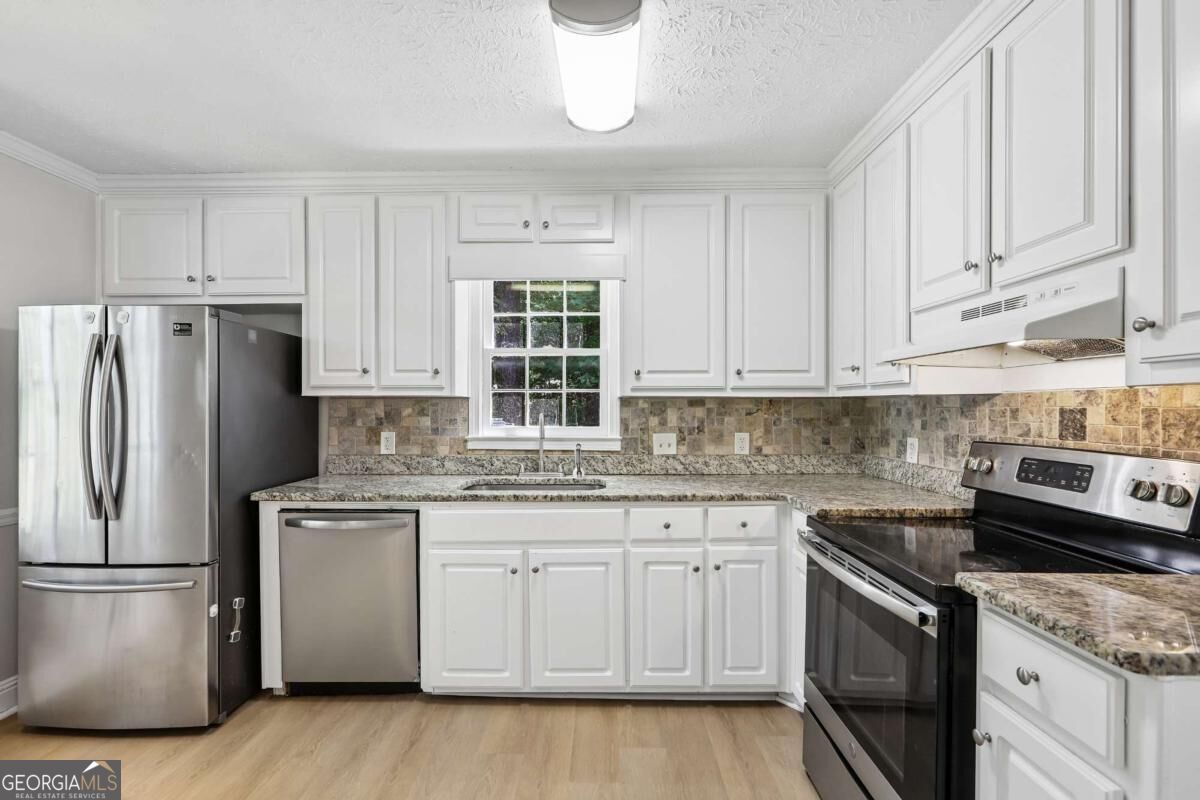
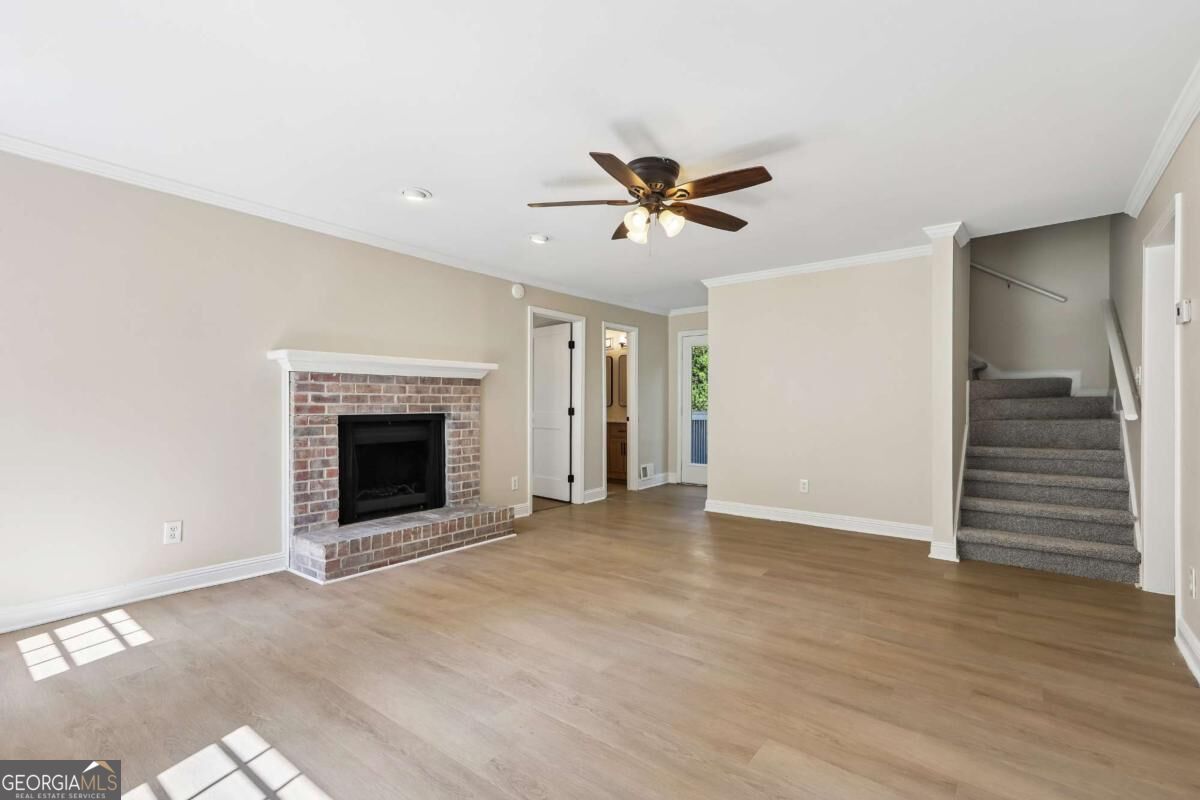
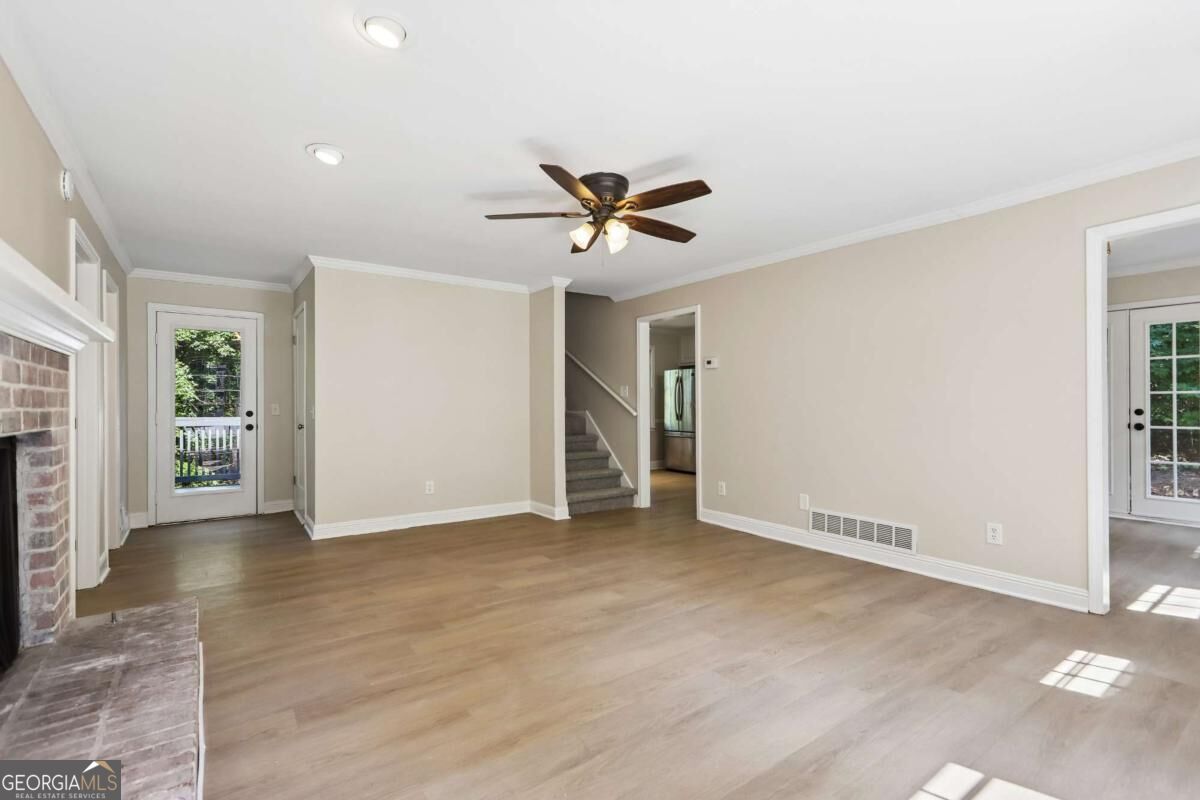
Home warranty through August 2031! Over 50K in renovations in the past year! Modern finishes throughout! Modern paint, new vinyl plank hardwoods throughout the main & basement levels plus new carpet upstairs. Black fixtures, premium 3-panel doors, and crown molding on the main level! Kitchen w/ granite countertops & tile backsplash! Stainless Steel appliances w/ french door fridge included. The main-level primary bedroom has a fully remodeled bathroom, designer vanity, walk-in closet, and built ins! Upstairs bath new vanity & new carpeting! Finished basement level perfect for entertaining or a guest room! Walk out deck that has been freshly stained & nice yard. Two-car side-entry garage walks out into the backyard. Oversized paver patio with fire pit overlooking the backyard, accessible off the dining room for great entertaining! New front steps! 7-year-old architectural shingle roof; 4-year-old AC condenser, 3-year-old water heater! On public sewer! No HOA! No leasing restrictions or picky associations to deal with! Also inquire about a 1% interest rate buydown in the first year through our approved lender!

Save
Ask
Tour
Hide
Share
Listing Snapshot
Price 
$349,900
Days On Site 
25 Days
Bedrooms 
4
Inside Area (SqFt) 
2,484 sqft
Total Baths 
2
Full Baths 
2
Partial Baths 
N/A
Lot Size 
0.25 Acres
Year Built 
1981
MLS® Number 
10851522
Status 
Active
Property Tax 
$2,797
HOA/Condo/Coop Fees 
N/A
Sq Ft Source 
Appraiser
Friends & Family
Recent Activity
2 days agoStatus changed to Active
2 days agoPrice changed to $349,900
2 days agoListing updated with changes from the MLS®
4 weeks agoListing first seen on site
General Features
Acres 
0.25
Attached Garage 
Yes
Foundation 
Pillar/Post/Pier
Garage 
Yes
Garage Spaces 
2
Green Energy Efficient 
Appliances
Home Warranty 
Yes
Land Lease 
No
Levels 
Two
Parking 
AttachedBasementGarageGarage Door Opener
Parking Spaces 
2
Property Condition 
Updated/Remodeled
Property Sub Type 
Single Family Residence
Security 
Carbon Monoxide Detector(s)Smoke Detector(s)
Sewer 
Public Sewer
SqFt Above 
1791
SqFt Below 
693
Style 
Brick/FrameTraditional
Utilities 
Cable AvailableElectricity AvailableNatural Gas AvailablePhone AvailableSewer AvailableUnderground UtilitiesWater Available
Water Source 
Public
Interior Features
Appliances 
DishwasherGas Water HeaterIce MakerRefrigeratorStainless Steel Appliance(s)
Basement 
Exterior EntryFinishedFullInterior EntryPartially Finished
Cooling 
Ceiling Fan(s)Central AirElectric
Fireplace 
Yes
Fireplace Features 
Factory BuiltFamily RoomLiving RoomMasonry
Fireplaces 
1
Flooring 
CarpetHardwoodTileVinyl
Heating 
CentralForced AirNatural Gas
Interior 
Double VanityWalk-In Closet(s)Master DownstairsHigh Speed Internet
Laundry Features 
Laundry RoomIn Basement
Main Level Bedrooms 
1
Dining Room 
Kitchen 
Save
Ask
Tour
Hide
Share
Exterior Features
Construction Details 
Concrete
Fencing 
Other
Lot Features 
Corner LotPrivate
Patio And Porch 
DeckPatio
Roof 
Composition
Waterfront Features 
NONE
Community Features
Community Features 
Street Lights
Financing Terms Available 
CashFHALease PurchaseVA Loan
Schools
School District
Unknown
Elementary School
Hollydale
Middle School
Smitha
High School
Osborne
Listing courtesy of RE/MAX Town & Country


Information deemed reliable but not guaranteed. The data relating to real estate for sale on this web site comes in part from the Broker Reciprocity Program of Georgia MLS. Real estate listings held by brokerage firms other than this office are marked with the Broker Reciprocity logo and detailed information about them includes the name of the listing brokers. Copyright © 2020-present Georgia MLS. All rights reserved.
Last checked: 2026-10-17 04:28 PM UTC

Neighborhood & Commute
Source: Walkscore
Save
Ask
Tour
Hide
Share