
2109 Walnut Creek TRL NWKennesaw, GA 30152
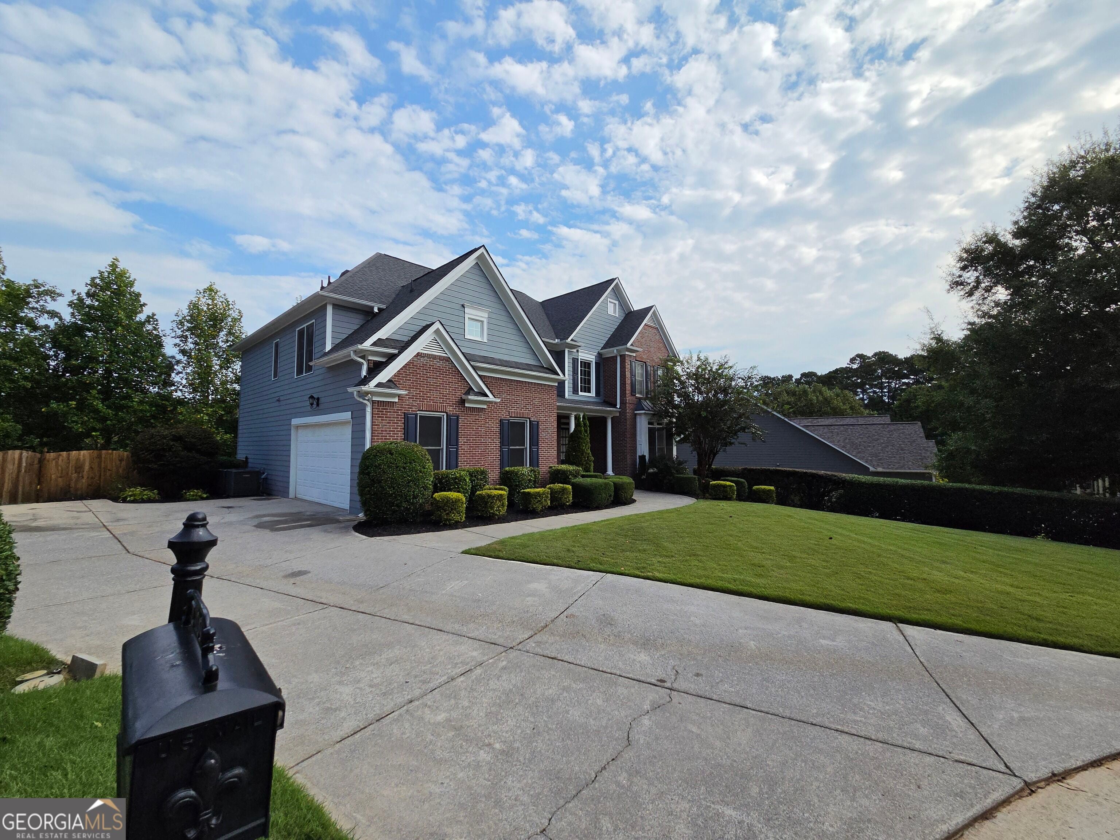
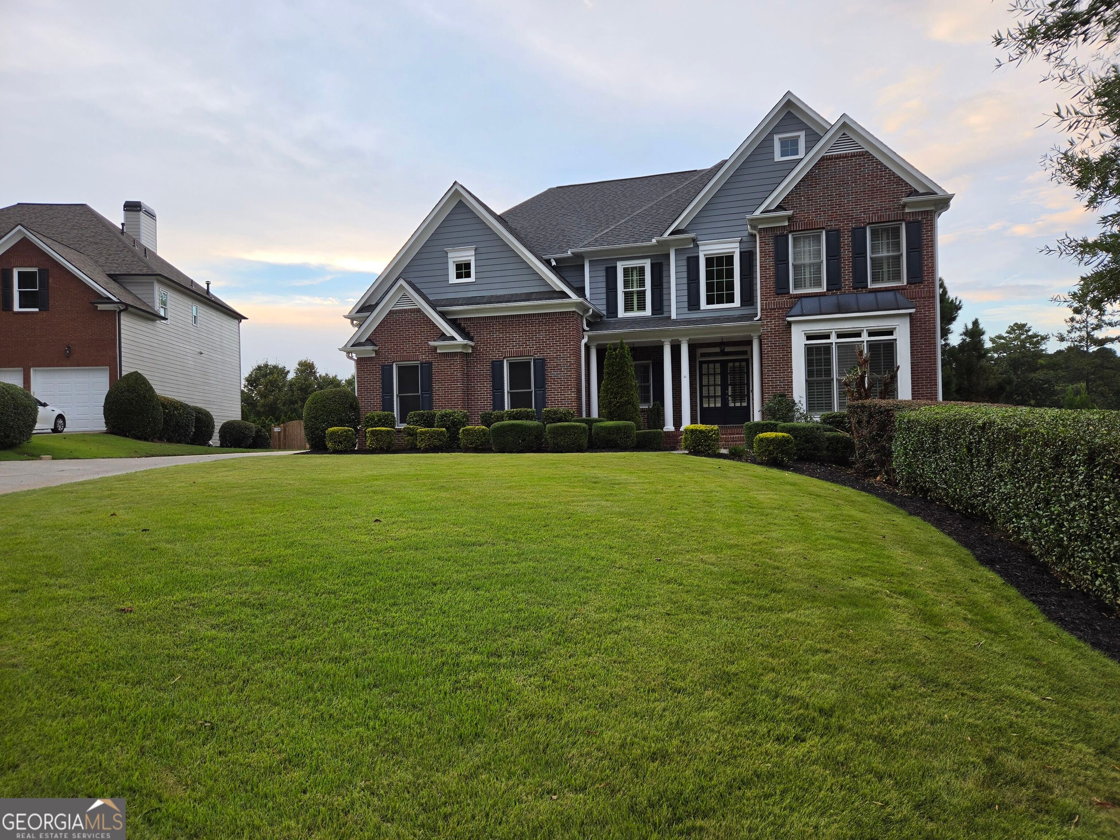
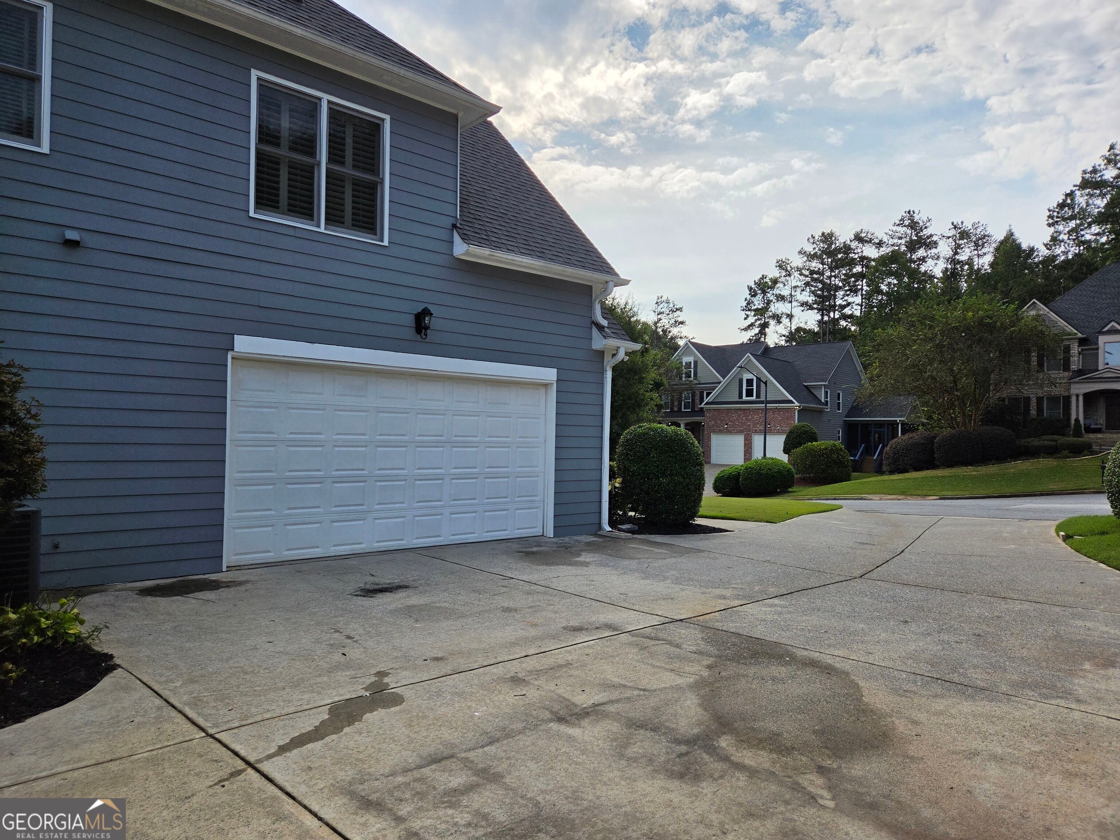
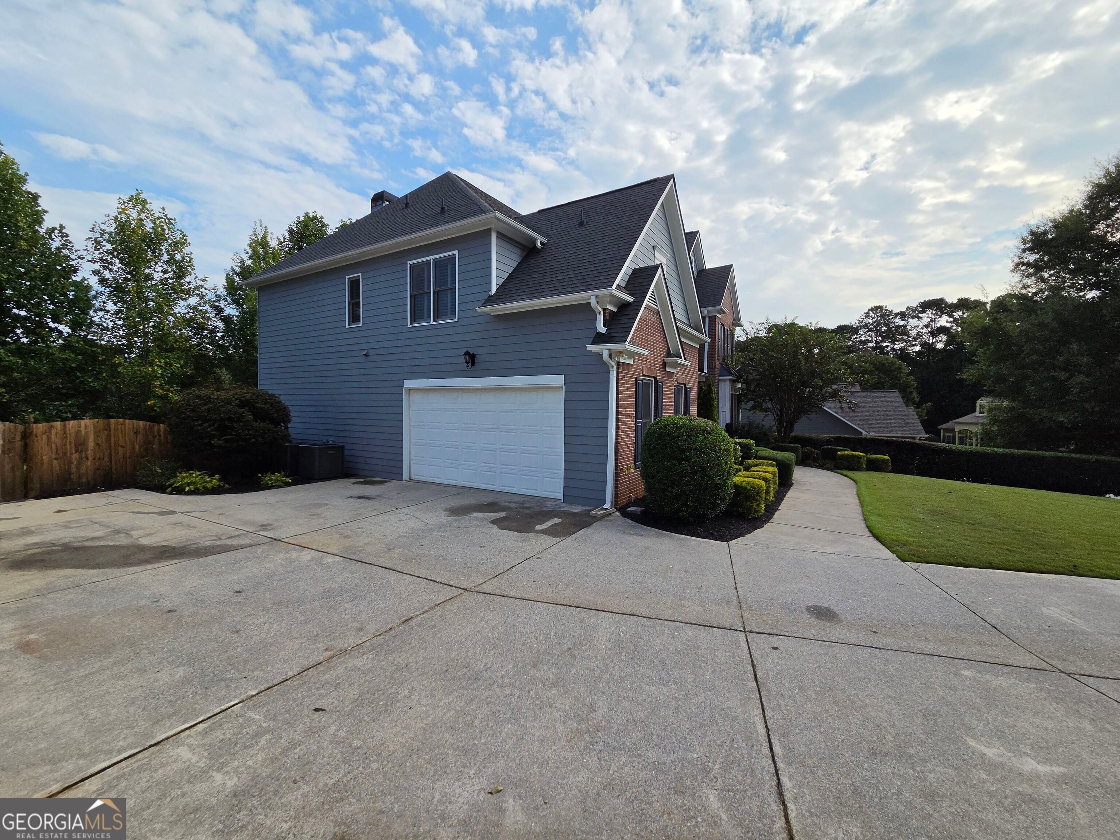
Welcome to 2109 Walnut Creek Trail, an impressive 6-bedroom, 5.5-bath home designed with thoughtful details and exceptional versatility, nestled in a cul de sac. Located in the sought after subdivision, Millstone at Walnut Creek which boasts only 49 homes. One Owner. Quality is evident as you are greeted in the two story foyer with beautiful millwork, rich hardwood floors throughout the main level, and carefully finished architectural details. The formal living and dining rooms feature exceptional wainscoting and plantation shutters. A spacious family room with expansive picture windows flows seamlessly into the kitchen, where there is a center island with Gold Antico Granite countertops, double ovens, and upgraded appliances create an ideal gathering space. The main level also includes a private guest bedroom with en-suite bath, a separate powder room, and a laundry room with sink. Step outside to the large screened porch with privacy shades or continue to the open deck, perfect for dining and entertaining. A 2-car side entry garage adds convenience. Upstairs, the generous owner's suite offers a sitting room and custom designer closets. One secondary bedroom has a private bathroom whit the two other rooms share a Jack n Jill bathroom. The finished basement provides an exceptional extension of the home's living space, featuring a custom bar, home theater with seating for eight and equipment included, additional den, bedroom, full bath, and a complete kitchen. A covered patio featuring a under deck drainage system, special lighting and ceiling fans, provides easy access to the outdoors, while the well-manicured, private fenced backyard offers privacy and room to enjoy. A trail of custom carved stone steps gives access to the backyard from the driveway and leads to pavers below that transitions to covered patio. With six bedrooms, multiple gathering spaces, a finished basement, and outstanding indoor-outdoor living, this home offers the space and flexibility to accommodate both everyday living and effortless entertaining. Roof, HVAC, Hot Water Heater recently changed. House recently painted. Three zone sprinkler system keeps the yard fresh n green.
| 19 hours ago | Status changed to Active | |
| 19 hours ago | Listing updated with changes from the MLS® | |
| 2 weeks ago | Listing first seen on site |

Information deemed reliable but not guaranteed. The data relating to real estate for sale on this web site comes in part from the Broker Reciprocity Program of Georgia MLS. Real estate listings held by brokerage firms other than this office are marked with the Broker Reciprocity logo and detailed information about them includes the name of the listing brokers. Copyright © 2020-present Georgia MLS. All rights reserved.
Last checked: 2026-10-08 12:27 AM UTC