
517 Edgemore RDCanton, GA 30114
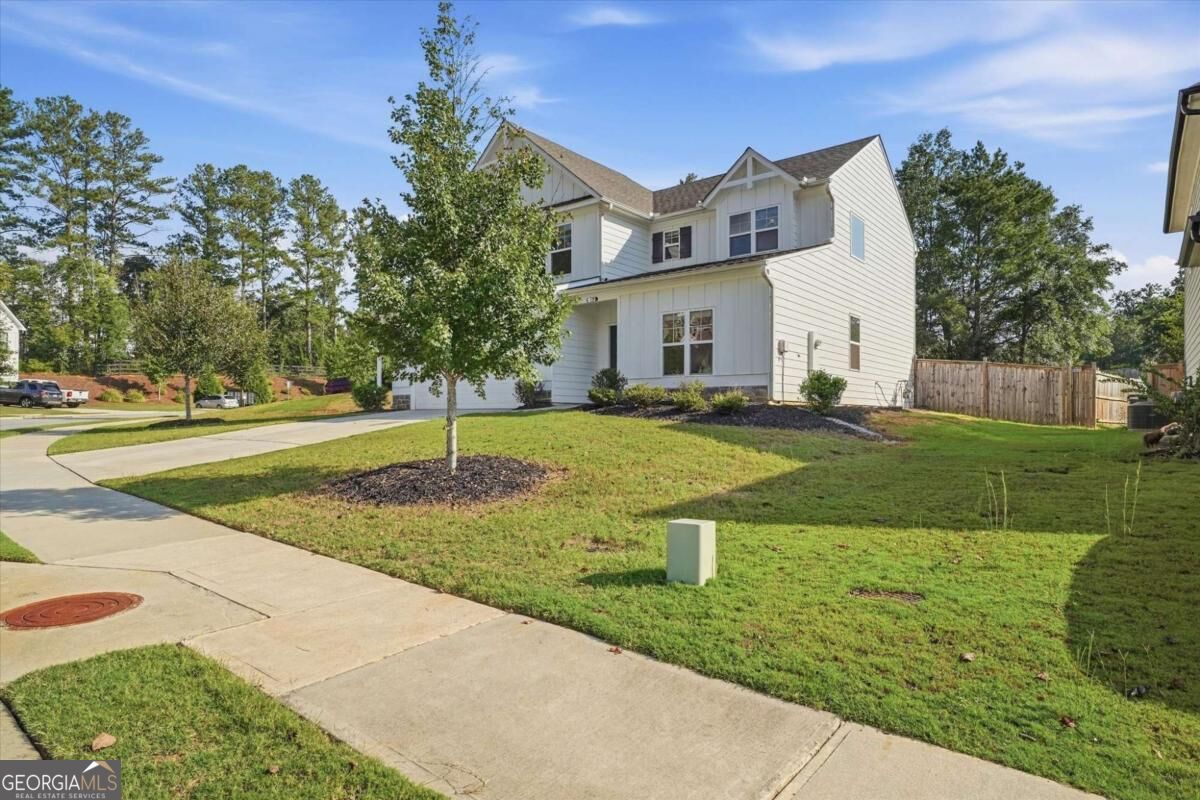
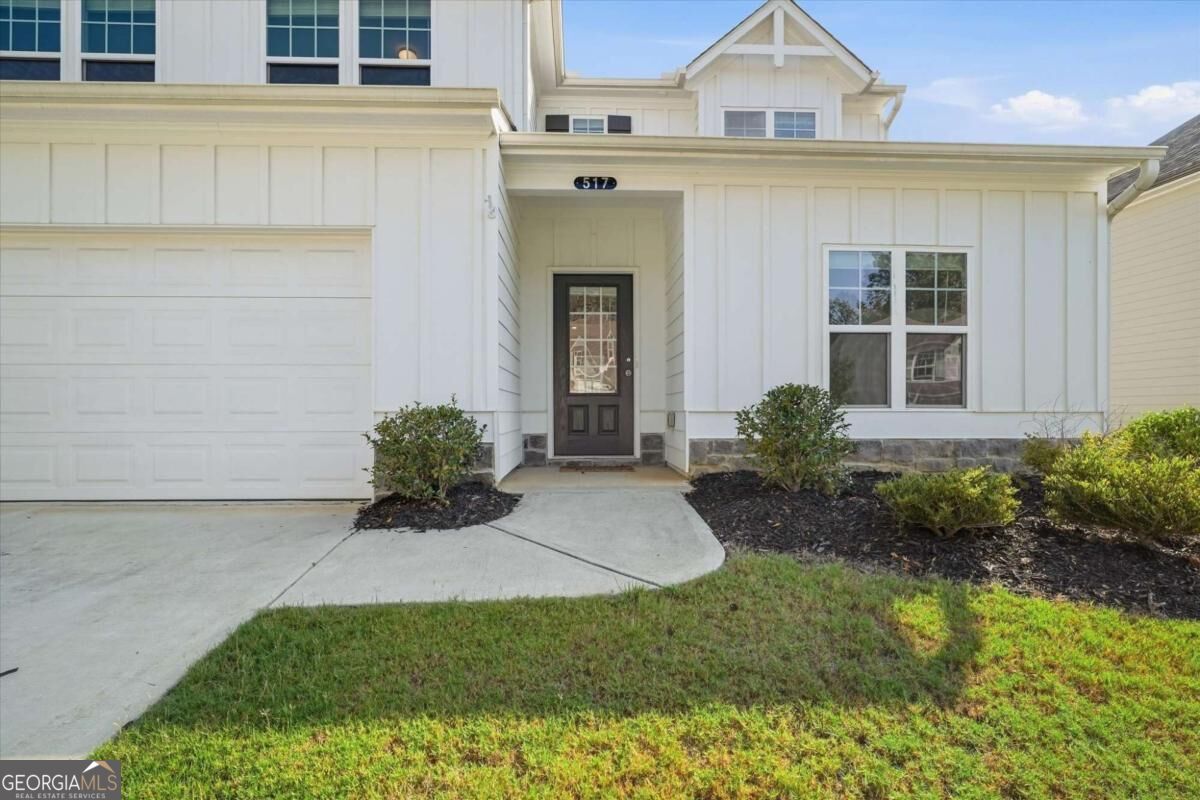
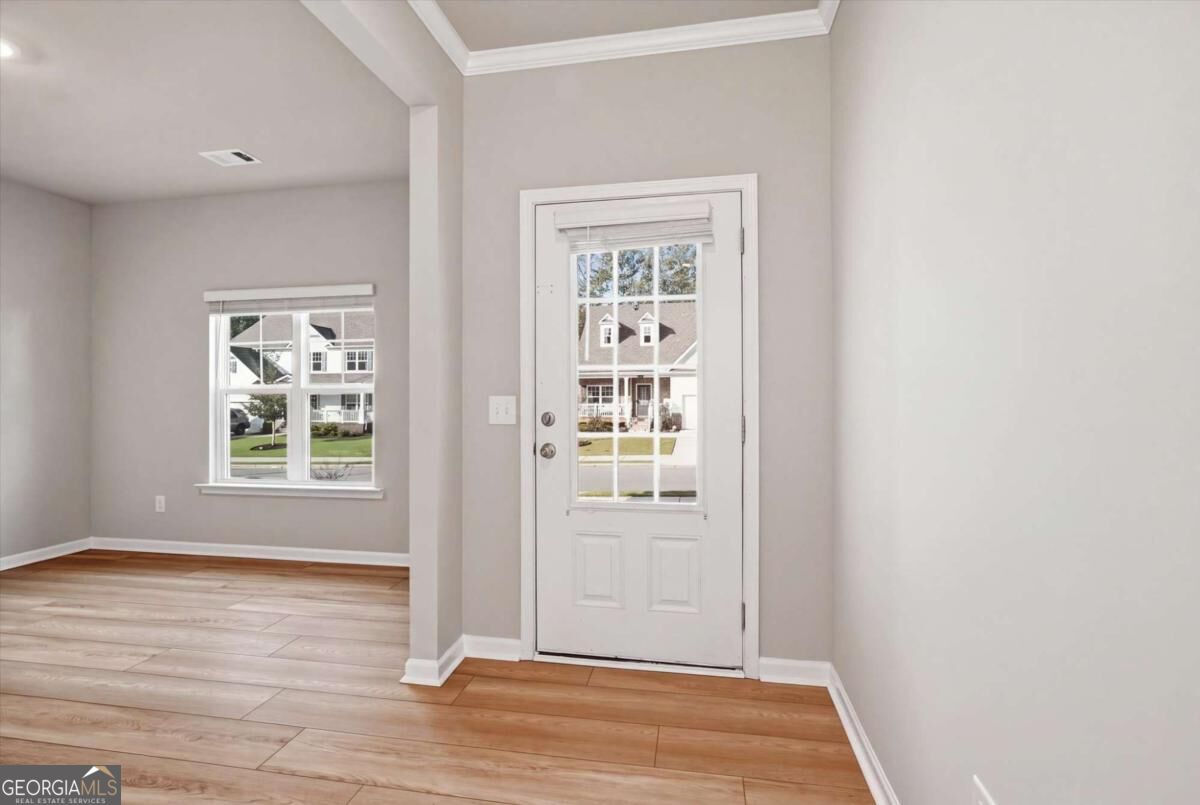
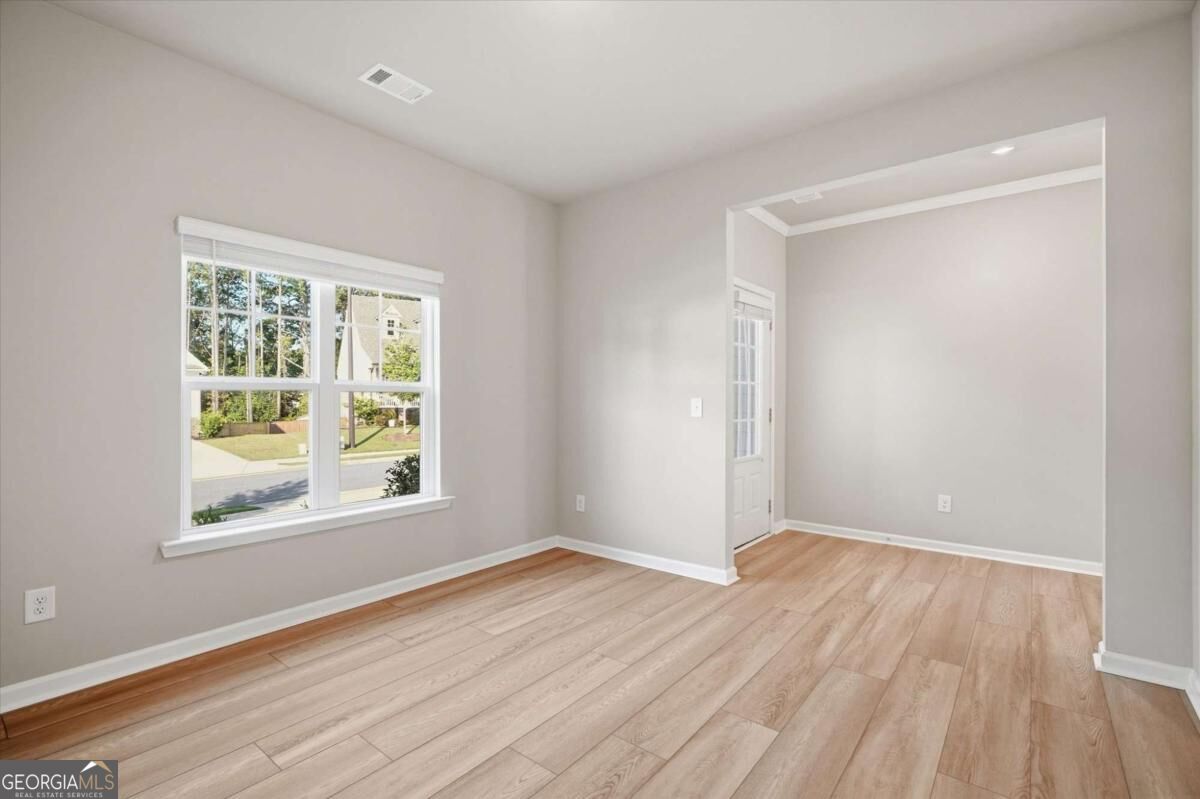
Move-in ready, nearly new, and thoughtfully improved! Built in 2022, this 2,234-square-foot home combines an open floor plan with the extra spaces buyers are looking for. Fresh interior paint and brand new flooring throughout the main level create a clean, updated feel from the moment you step inside. The heart of the home is the open-concept kitchen, featuring granite countertops, stainless steel appliances (gas range, microwave, dishwasher, and refrigerator included), a center island and walk-in pantry, all flowing seamlessly into the eat-in area and family room. Abundant windows bring in plenty of natural light, while the fireplace adds a welcoming focal point to the main living space. A separate flex room offers options for a home office, playroom, hobby space or additional sitting area. The spacious primary suite features tray ceilings, a primary bath with a double vanity, a sizeable walk-in closet, and a seperate closet to use as additional storage. Keeping everyday life convenient, you'll find the secondary bedrooms along with the laundry room (washer and dryer included)-no carrying laundry up and down the stairs. Enjoy a large, fully fenced backyard with plenty of room to relax, entertain, or create your own outdoor retreat. An additional enclosed storage room has been added inside the garage, providing valuable extra storage not typically found in other homes in the community. Conveniently located in Canton with easy access to I-575, shopping, schools and Downtown Canton, this home offers the combination of newer construction, usable space, thoughtful improvements and everyday convenience-all without waiting for new construction. Fresh, functional and ready for its next chapter-this one is ready to welcome you home!
| 2 hours ago | Listing first seen on site | |
| 2 hours ago | Listing updated with changes from the MLS® |

Information deemed reliable but not guaranteed. The data relating to real estate for sale on this web site comes in part from the Broker Reciprocity Program of Georgia MLS. Real estate listings held by brokerage firms other than this office are marked with the Broker Reciprocity logo and detailed information about them includes the name of the listing brokers. Copyright © 2020-present Georgia MLS. All rights reserved.
Last checked: 2026-09-24 04:17 PM UTC