
102 Coronado CTMarietta, GA 30067
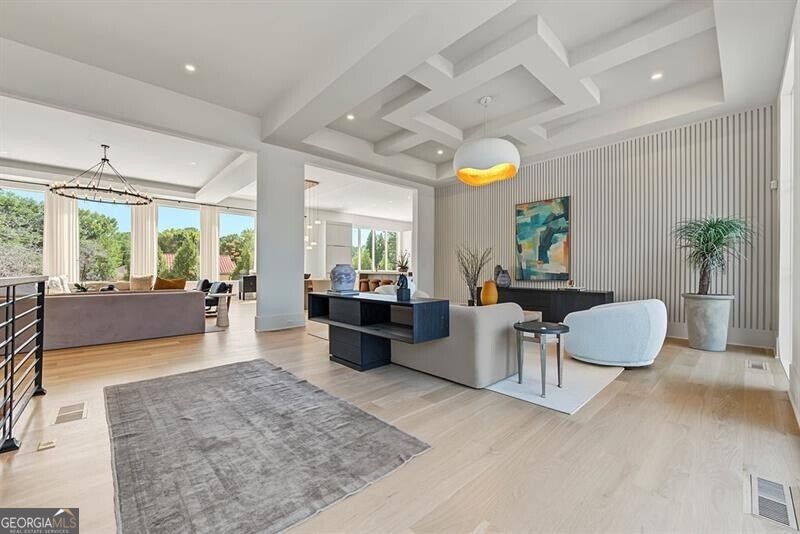
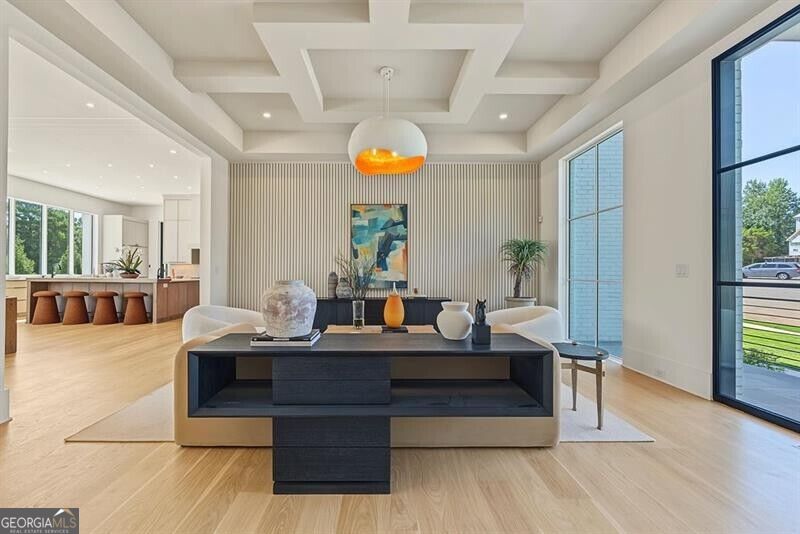
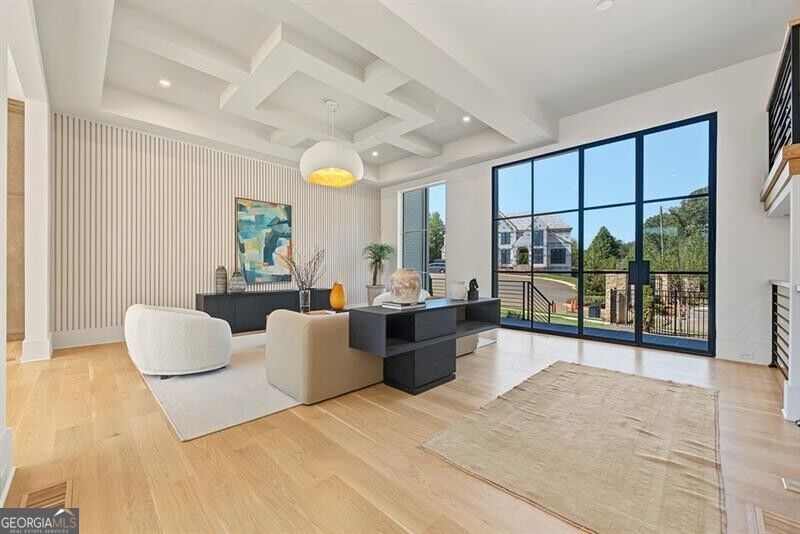
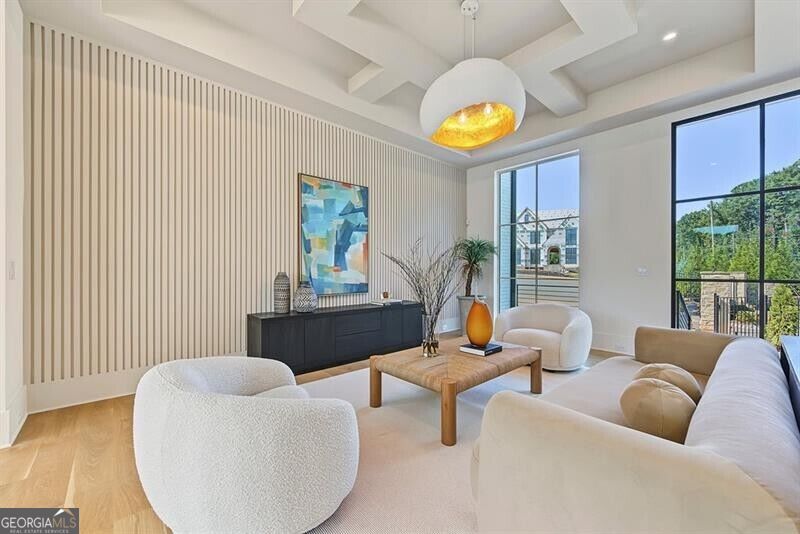
Stunning new construction in the exclusive Estates at Paper Mill. Situated within a private, gated cul-de-sac, 102 Coronado is one of just four distinguished residences built by Capital Design Homes, offering exceptional craftsmanship and thoughtful design. A gracious entrance foyer welcomes you into the formal living room and flows seamlessly into the breathtaking great room. Designed for both elegant entertaining and everyday living, the great room features expansive windows overlooking the backyard and opens directly to the chef's kitchen. The sophisticated kitchen showcases high-end stainless-steel appliances, beautiful stone countertops, a generous center island with seating, and a secondary kitchen-ideal for catering, large gatherings, or discreet everyday storage. A beautifully appointed mudroom with custom built-in cabinetry provides convenient access to the oversized four-car garage. The main level is thoughtfully completed by a private office and a spacious guest suite with a luxurious en-suite bath. An elegant staircase leads to the upper level, where an open bonus space offers endless flexibility as a media room, lounge, playroom, or additional living space. Four generously sized bedrooms are located upstairs, each featuring ample closet space and a private en-suite bath. The secluded primary suite is a true retreat, privately positioned at the rear of the home. The luxurious primary bath features dual vanities, a spacious walk-in shower, and a freestanding soaking tub, while two separate walk-in closets provide exceptional storage and functionality. The expansive unfinished basement presents endless possibilities for customization, whether envisioned as a home theater, fitness studio, wine cellar, recreation space, or additional living quarters. The walk-out backyard provides a wonderful opportunity to create your own private outdoor oasis, with ample potential for a future pool. Ideally located in Marietta just minutes from the Atlanta Country Club, the Estates at Paper Mill offers the rare combination of privacy, luxury, and convenience in a beautifully gated community. An exceptional opportunity to experience refined living in one of Marietta's most desirable settings. Truly a must-see.
| 2 weeks ago | Status changed to Active | |
| 2 weeks ago | Listing updated with changes from the MLS | |
| 4 weeks ago | Listing first seen on site |

Information deemed reliable but not guaranteed. The data relating to real estate for sale on this web site comes in part from the Broker Reciprocity Program of Georgia MLS. Real estate listings held by brokerage firms other than this office are marked with the Broker Reciprocity logo and detailed information about them includes the name of the listing brokers. Copyright © 2020-present Georgia MLS. All rights reserved.
Last checked: 2026-10-19 03:31 PM UTC