
4912 Chimney Oaks DR SEMableton, GA 30126
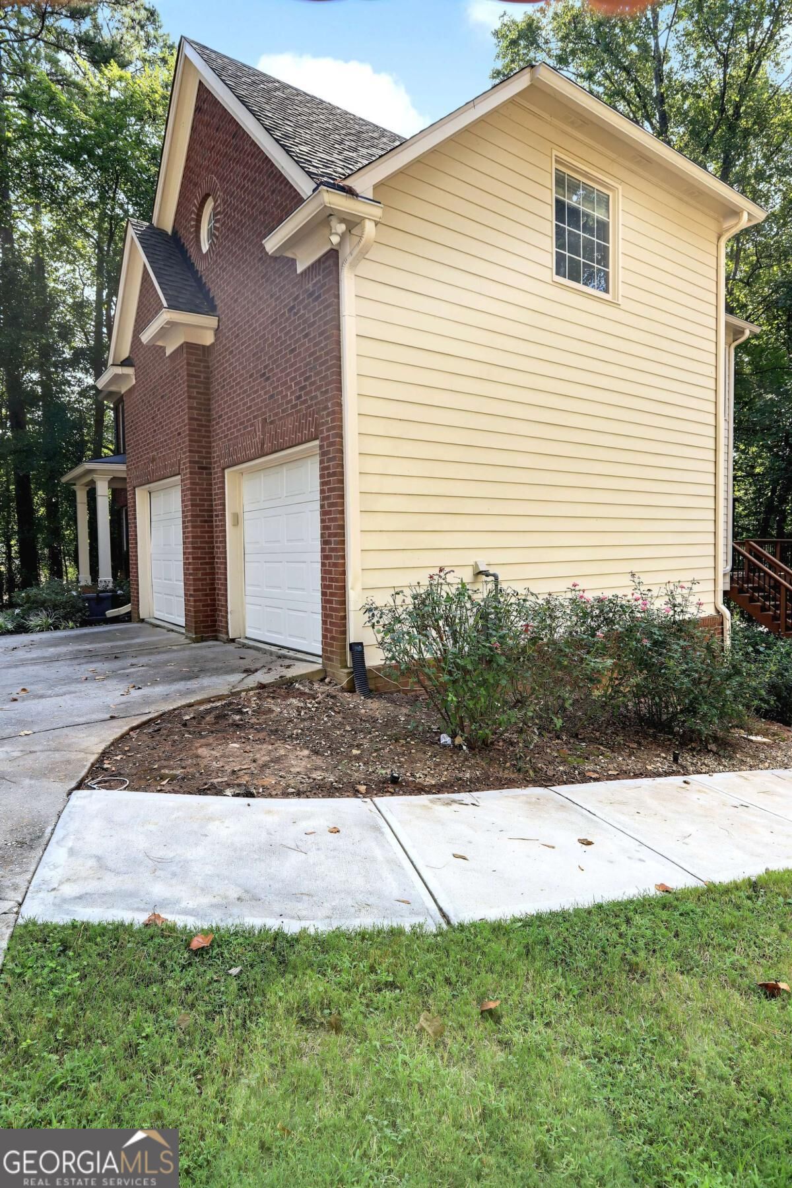
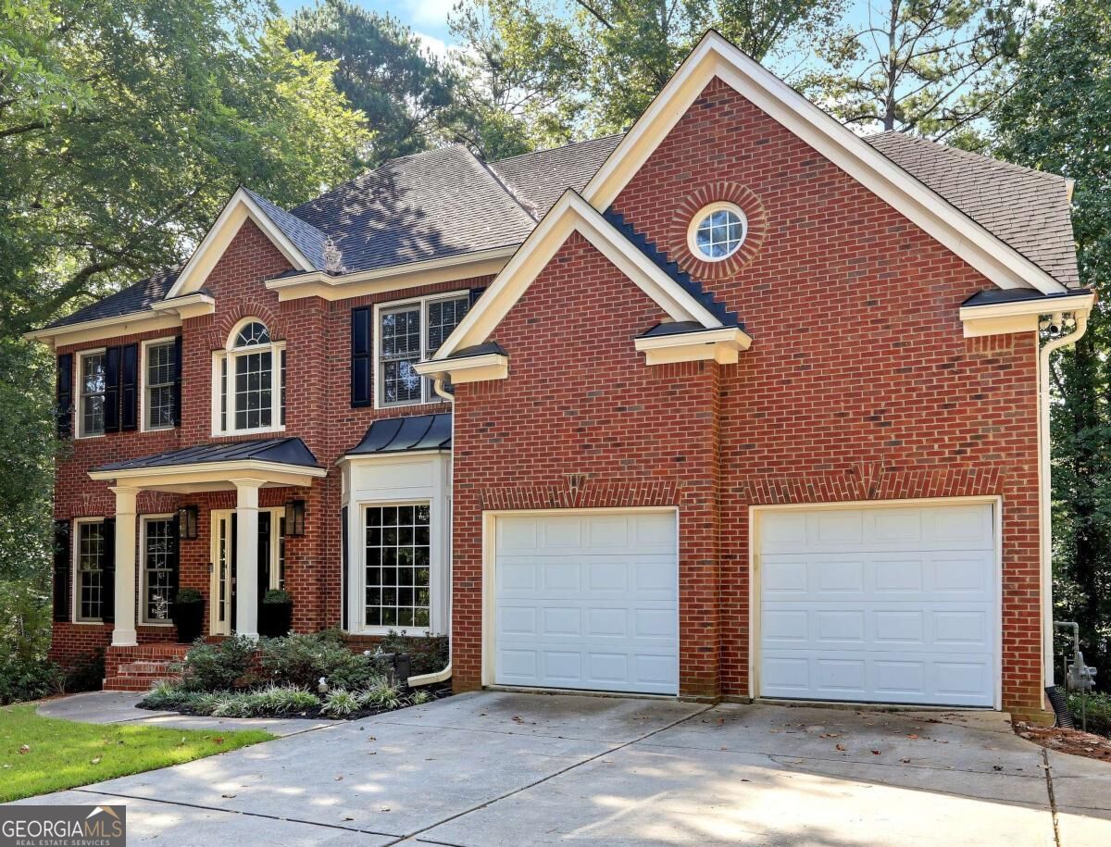
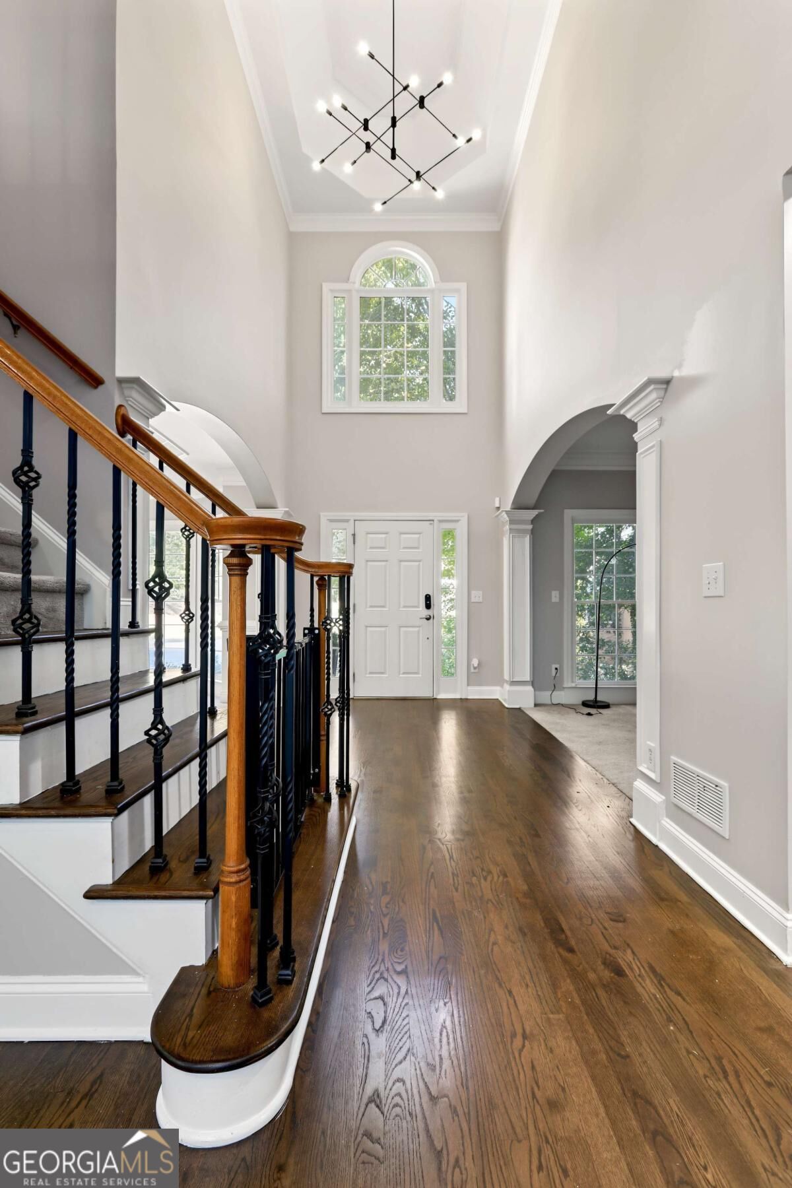
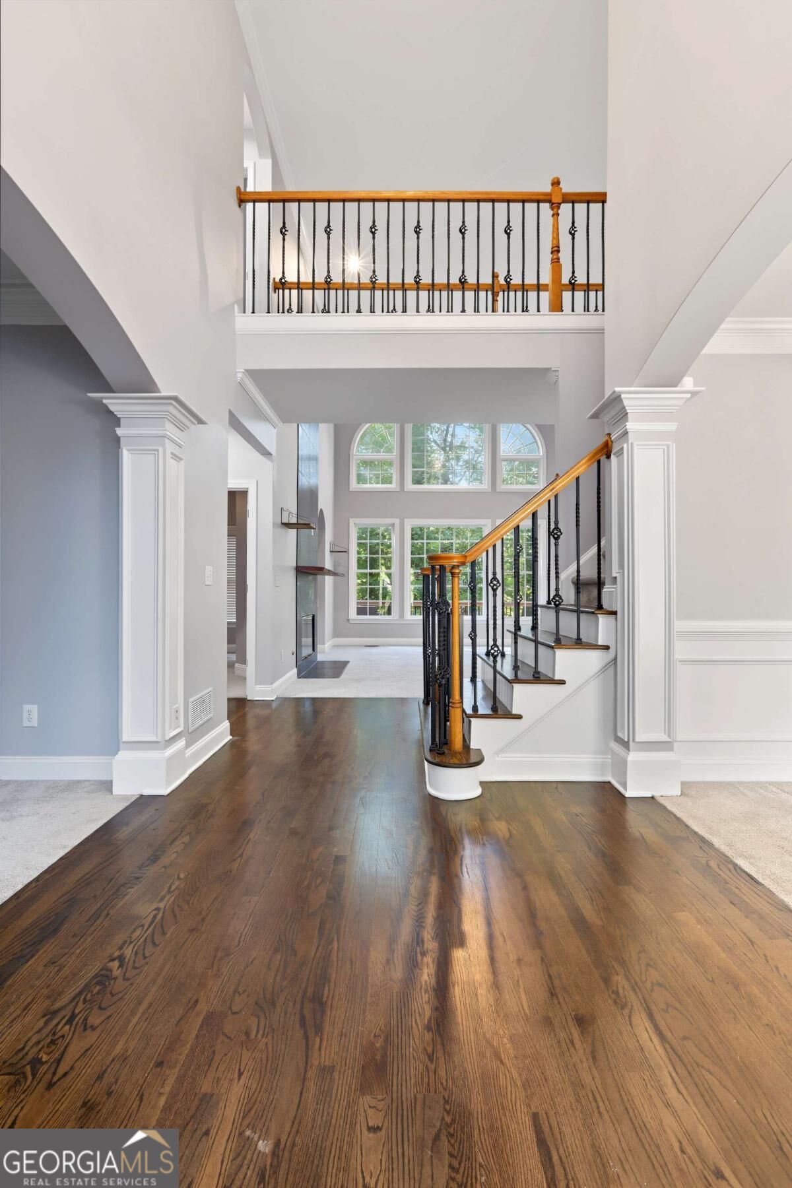
Space, style and incredible indoor and outdoor living come together at 4912 Chimney Oaks Drive SE. This impressive brick front home welcomes you with soaring ceilings, hardwood floors, graceful arched openings, extensive millwork and an open staircase with wrought iron accents. At the heart of the home is a dramatic two story great room, where a striking floor to ceiling fireplace and expansive wall of windows create a light filled gathering space with beautiful views of the wooded backyard. The adjoining kitchen was updated in 2024 and features crisp white cabinetry, quartz countertops, stainless steel appliances, a large center island, generous storage and a new cooktop. All bathrooms were also updated in 2024, bringing a fresh, contemporary feel throughout the home. Formal dining and additional living spaces provide plenty of flexibility for entertaining, relaxing or working from home. Upstairs, spacious bedrooms feature vaulted ceilings, ample closets and new carpet installed in 2024. The great room received new carpet in 2026, adding another fresh update to the main living space. The partially finished terrace level expands the possibilities even further, offering a large recreation or flex area, extensive storage and additional unfinished space ready to be customized for a home theater, gym, office, game room or whatever fits your lifestyle. Then step outside and discover one of the home's standout features. The expansive upper deck offers multiple areas for dining, entertaining and relaxing beneath a canopy of mature trees, while the large covered terrace below, complete with ceiling fans, creates an entirely separate outdoor living space overlooking the backyard. A new retaining wall was completed in 2024. Thoughtful conveniences include two Nest thermostats, a video doorbell and app controlled garage door openers. Per seller, the roof, HVAC systems and water heater are all less than approximately ten years old. With beautifully updated living spaces, exceptional outdoor entertaining areas, abundant storage and room to grow, 4912 Chimney Oaks offers the space, character and versatility to make it truly your own.
| 6 days ago | Status changed to Active | |
| 6 days ago | Listing updated with changes from the MLS® | |
| a week ago | Listing first seen on site |

Information deemed reliable but not guaranteed. The data relating to real estate for sale on this web site comes in part from the Broker Reciprocity Program of Georgia MLS. Real estate listings held by brokerage firms other than this office are marked with the Broker Reciprocity logo and detailed information about them includes the name of the listing brokers. Copyright © 2020-present Georgia MLS. All rights reserved.
Last checked: 2026-10-01 10:35 PM UTC