Save
Ask
Tour
Hide
Share
$496,900
-1 Days On Site

38 Stately Oaks DR SE
Cartersville, GA 30120

Single Family Residence|Coming Soon
6
Beds
4
Total Baths
4
Full Baths
3,516
SqFt
$141
/SqFt
2017
Built
Subdivision:
Reserve at Pettit Creek
County:
Bartow
Call Now: 770-240-2004
Is this the listing for you? We can help make it yours.
770-240-2004
38 Stately Oaks DR SE38 Stately Oaks DR SE38 Stately Oaks DR SE38 Stately Oaks DR SE
Save
Ask
Tour
Hide
Share

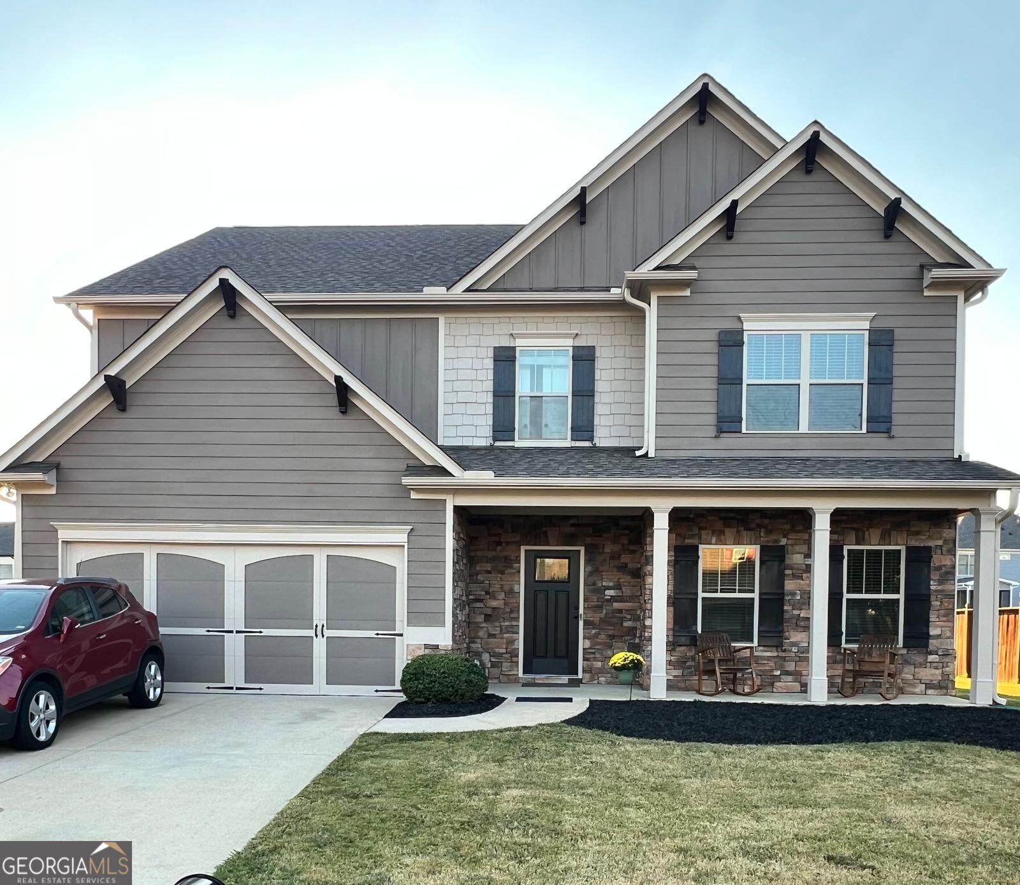
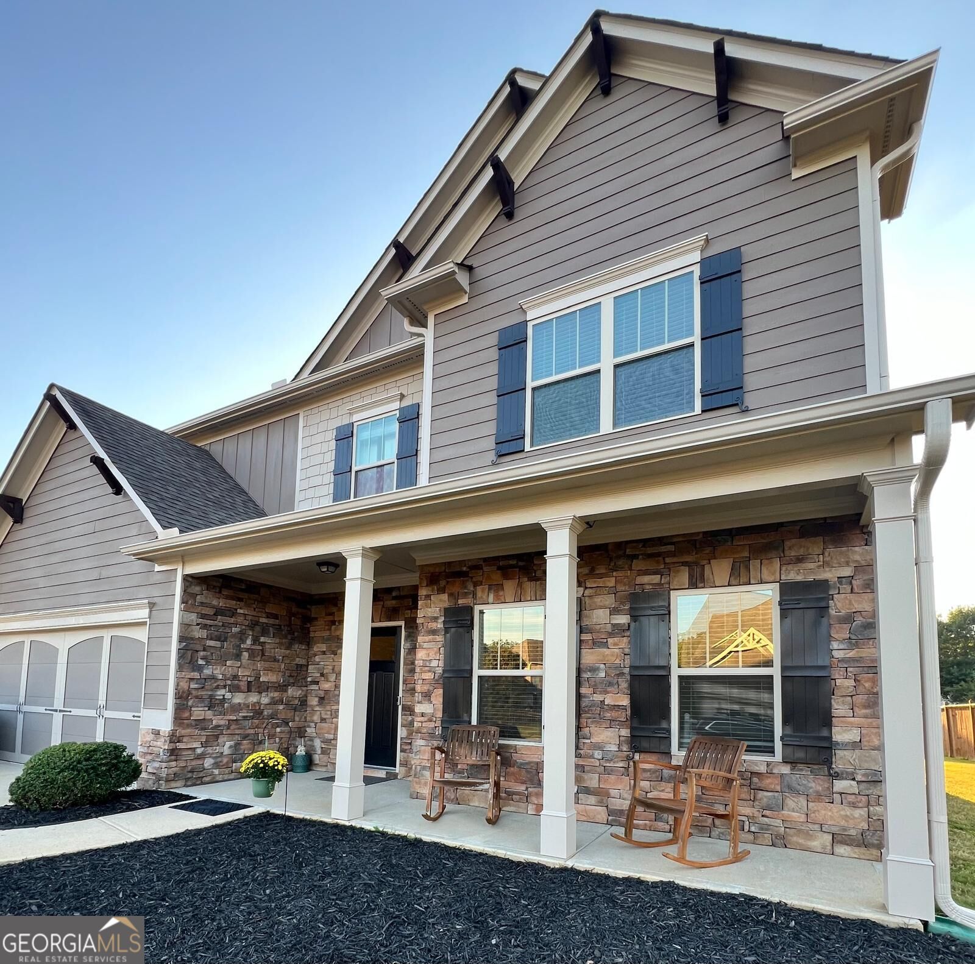
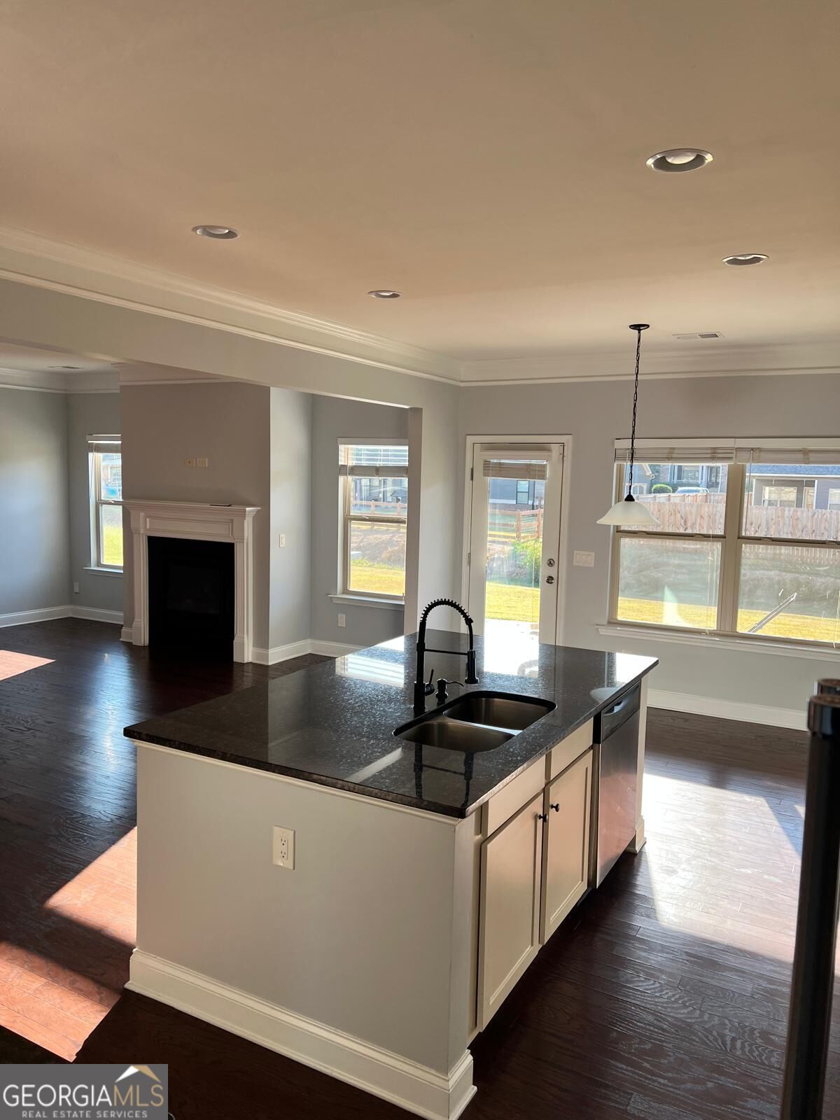
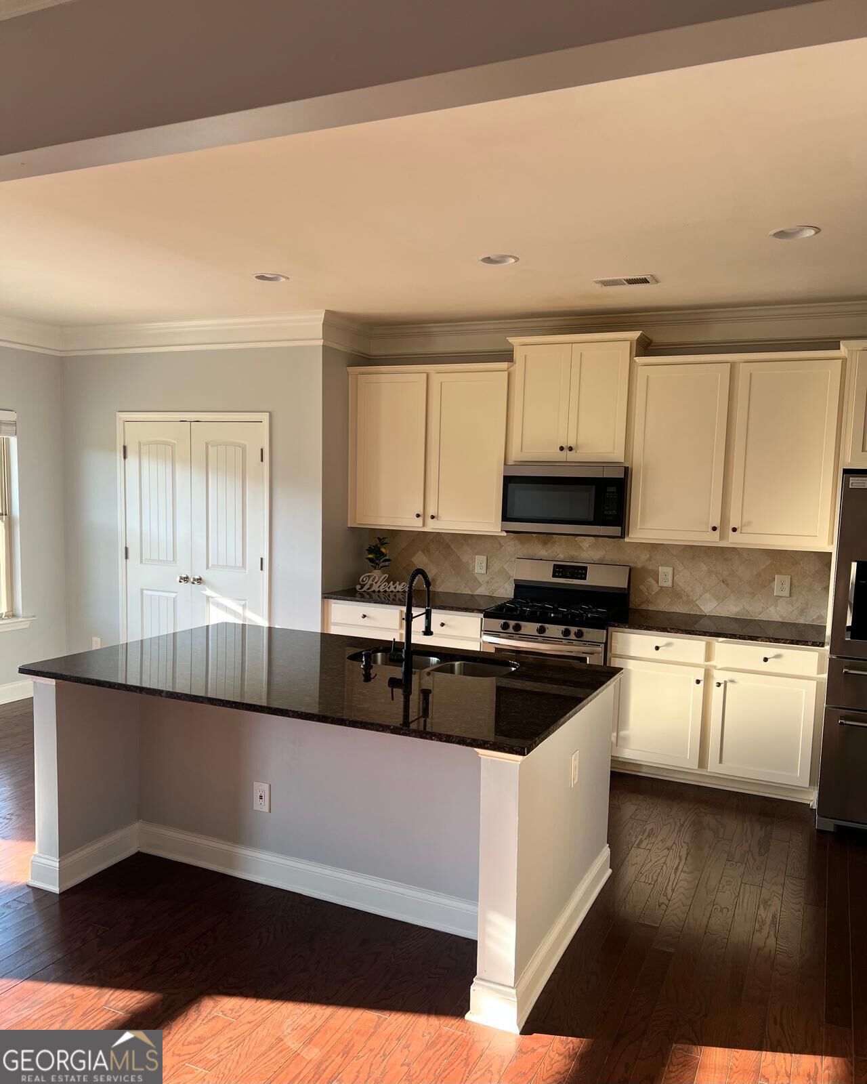
Move right into this beautifully updated 6-bedroom, 4-bath Craftsman home in the highly sought-after Reserve at Pettit Creek! Featuring hardwood floors throughout the main and upper levels (excluding bedrooms), fresh exterior paint, and a spacious open-concept layout, this home offers the perfect blend of style, comfort, and functionality. The main level includes a private office or flex space, formal dining room, inviting family room with stone fireplace, and a bedroom with full bath, ideal for guests or multi-generational living. Upstairs, the oversized owner's suite is joined by four additional bedrooms and two full baths, providing plenty of room for family, work, and recreation. Enjoy relaxing on the covered back patio or take advantage of the neighborhood's exceptional amenities, including a pool, tennis courts, playground, and scenic pond-all within walking distance. Conveniently located near the city school bus stop for easy pickup and drop-off. Seller is offering a $10,000 credit toward closing costs, rate buy-down, or other buyer-approved expenses. With its size, updates, location, and valuable buyer incentive, this home is one of the best values currently available in The Reserve at Pettit Creek!

Save
Ask
Tour
Hide
Share
Listing Snapshot
Price 
$496,900
Days On Site 
-1 Days
Bedrooms 
6
Inside Area (SqFt) 
3,516 sqft
Total Baths 
4
Full Baths 
4
Partial Baths 
N/A
Lot Size 
0.23 Acres
Year Built 
2017
MLS® Number 
10854099
Status 
Coming Soon
Property Tax 
$4,927.47
HOA/Condo/Coop Fees 
$58.33 monthly
Sq Ft Source 
Public Records
Friends & Family
Recent Activity
just nowListing first seen on site
3 days agoListing updated with changes from the MLS®
General Features
Acres 
0.23
Attached Garage 
Yes
Garage 
Yes
Land Lease 
No
Levels 
Two
Parking 
AttachedGarage
Property Sub Type 
Single Family Residence
Sewer 
Public Sewer
SqFt Above 
3516
Style 
CraftsmanTraditional
Utilities 
Cable AvailableElectricity AvailableNatural Gas AvailableSewer AvailableWater Available
Water Source 
Public
Interior Features
Appliances 
RangeOvenConvection OvenCooktopDishwasherDryerMicrowave
Basement 
None
Cooling 
Ceiling Fan(s)Central Air
Electric 
220 Volts
Fireplace 
Yes
Fireplace Features 
Gas StarterLiving Room
Fireplaces 
1
Flooring 
CarpetHardwood
Heating 
Central
Interior 
PantryDouble VanityTray Ceiling(s)High Speed Internet
Laundry Features 
Upper Level
Main Level Bedrooms 
1
Kitchen 
Save
Ask
Tour
Hide
Share
Exterior Features
Construction Details 
BrickConcreteStone
Patio And Porch 
Deck
Roof 
Composition
Community Features
Association Fee 
$700.0
Association Fee Frequency 
Annually
Community Features 
ClubhousePlaygroundPoolSidewalksStreet LightsTennis Court(s)
Financing Terms Available 
CashConventionalFHA
Schools
School District
Unknown
Elementary School
Cartersville
Middle School
Cartersville
High School
Cartersville
Listing courtesy of Beautiful Homes Realty


Information deemed reliable but not guaranteed. The data relating to real estate for sale on this web site comes in part from the Broker Reciprocity Program of Georgia MLS. Real estate listings held by brokerage firms other than this office are marked with the Broker Reciprocity logo and detailed information about them includes the name of the listing brokers. Copyright © 2020-present Georgia MLS. All rights reserved.
Last checked: 2026-10-01 06:25 AM UTC

Neighborhood & Commute
Source: Walkscore
Save
Ask
Tour
Hide
Share