Save
Ask
Tour
Hide
Share
$752,806
9 Days On Site

7499 Waterview CV
Douglasville, GA 30135

For Sale|Single Family Residence|Active
4
Beds
4
Total Baths
4
Full Baths
3,611
SqFt
$208
/SqFt
2026
Built
Subdivision:
The Estates at Hurricane Pointe
County:
Douglas
Call Now: 770-240-2004
Is this the listing for you? We can help make it yours.
770-240-2004
7499 Waterview CV7499 Waterview CV
Save
Ask
Tour
Hide
Share

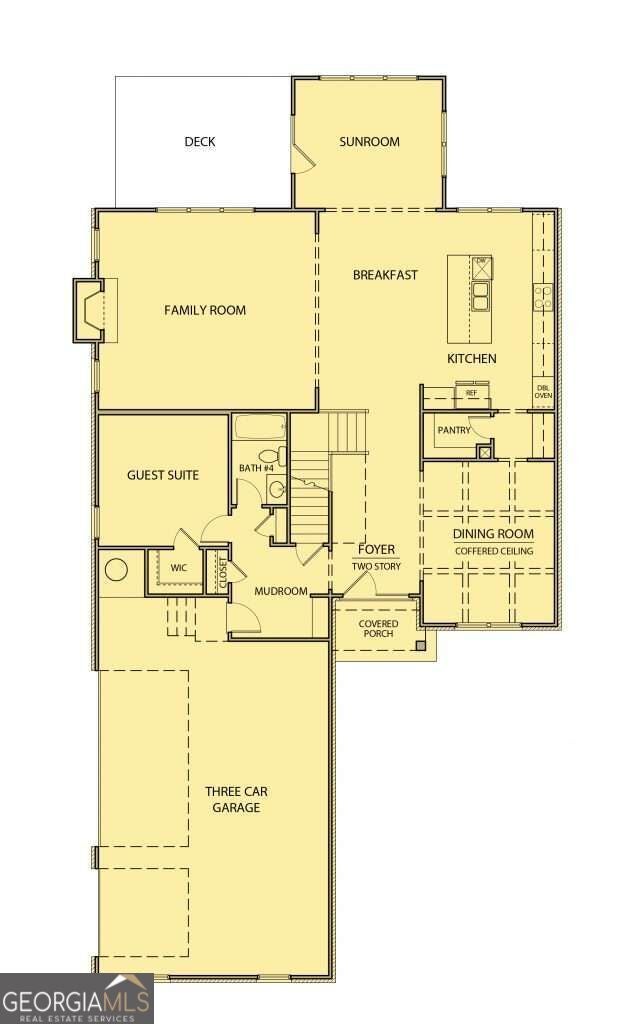
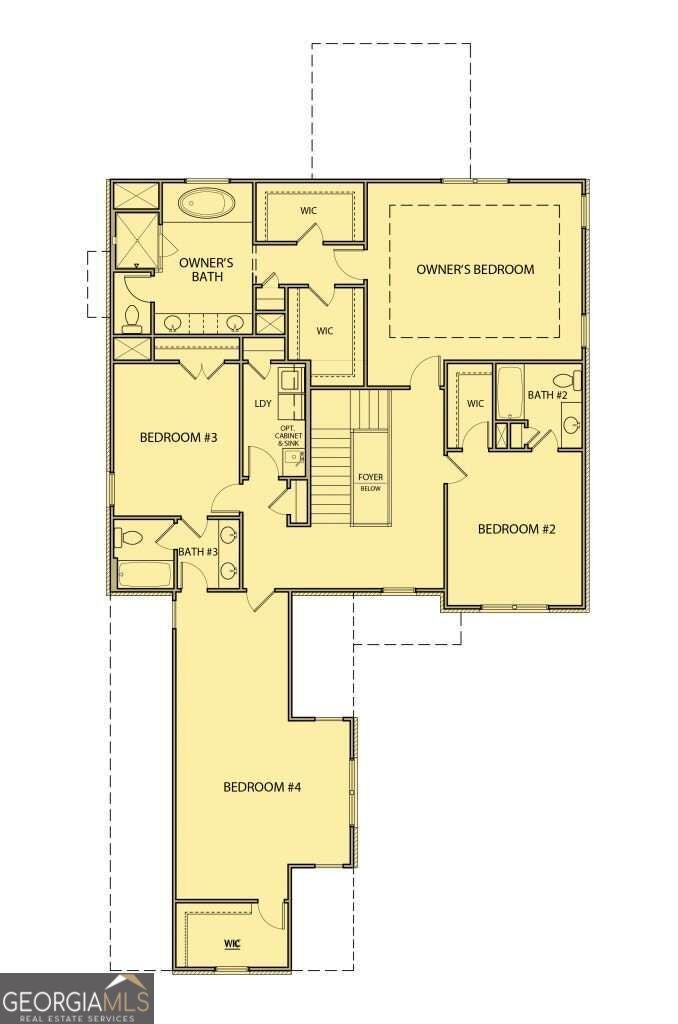
Welcome home to the Carter B Plan by Obie Award-Winning Builder, Kerley Family Homes! This home features 4 bedrooms and 4 full baths with a main-level guest bedroom and full bath. The main level includes a foyer, formal dining room, gourmet kitchen with oversized island, breakfast area, spacious family room with fireplace, sunroom, covered deck, and mudroom. Upstairs features the primary suite with private bath and walk-in closets, two additional bedrooms, additional baths, laundry room, and media room. The 1,715 sq. ft. unfinished basement provides additional space for future possibilities. A 3-car garage completes the home. Conveniently located in Hurricane Pointe with easy access to Douglasville, shopping, dining, and major roadways. Every Kerley Family Home includes a builder's warranty and an in-wall Pestban system for added peace of mind.

Save
Ask
Tour
Hide
Share
Listing Snapshot
Price 
$752,806
Days On Site 
9 Days
Bedrooms 
4
Inside Area (SqFt) 
3,611 sqft
Total Baths 
4
Full Baths 
4
Partial Baths 
N/A
Lot Size 
1 Acre
Year Built 
2026
MLS® Number 
10854580
Status 
Active
Property Tax 
$1,007
HOA/Condo/Coop Fees 
$25 monthly
Sq Ft Source 
Owner
Friends & Family
Recent Activity
5 days agoListing updated with changes from the MLS®
a week agoListing first seen on site
General Features
Acres 
1
Attached Garage 
Yes
Foundation 
Slab
Garage 
Yes
Garage Spaces 
3
Green Energy Efficient 
AppliancesThermostatWater Heater
Home Warranty 
Yes
Land Lease 
No
Levels 
Two
Parking 
AttachedGarageGarage Door OpenerKitchen Level
Parking Spaces 
3
Property Condition 
Under Construction
Property Sub Type 
Single Family Residence
Security 
Carbon Monoxide Detector(s)Smoke Detector(s)
Sewer 
Septic Tank
SqFt Above 
3611
Style 
Brick 3 SideCraftsman
Utilities 
Cable AvailableElectricity AvailablePhone AvailableUnderground UtilitiesWater Available
Water Source 
Public
Interior Features
Appliances 
DishwasherDisposalDouble OvenElectric Water HeaterMicrowave
Basement 
Bath/StubbedExterior EntryFullInterior EntryUnfinished
Cooling 
Ceiling Fan(s)Central Air
Electric 
220 Volts
Fireplace 
Yes
Fireplace Features 
Family Room
Fireplaces 
1
Flooring 
CarpetHardwood
Heating 
CentralForced Air
Interior 
Breakfast BarKitchen IslandPantryEntrance FoyerDouble VanityHigh CeilingsWalk-In Closet(s)
Laundry Features 
Laundry RoomUpper Level
Main Level Bedrooms 
1
Window Features 
Insulated WindowsDouble Pane Windows
Dining Room 
Kitchen 
Save
Ask
Tour
Hide
Share
Exterior Features
Construction Details 
BrickConcrete
Lot Features 
OtherPrivate
Patio And Porch 
Deck
Roof 
Composition
Waterfront Features 
NONE
Windows/Doors 
Insulated WindowsDouble Pane Windows
Community Features
Association Fee 
$300.0
Association Fee Frequency 
Annually
Community Features 
None
Financing Terms Available 
CashConventionalFHAUSDA LoanVA Loan
Schools
School District
Unknown
Elementary School
South Douglas
Middle School
Fairplay
High School
Alexander
Listing courtesy of KFH Realty, LLC


Information deemed reliable but not guaranteed. The data relating to real estate for sale on this web site comes in part from the Broker Reciprocity Program of Georgia MLS. Real estate listings held by brokerage firms other than this office are marked with the Broker Reciprocity logo and detailed information about them includes the name of the listing brokers. Copyright © 2020-present Georgia MLS. All rights reserved.
Last checked: 2026-10-07 11:50 PM UTC

Neighborhood & Commute
Source: Walkscore
Save
Ask
Tour
Hide
Share