
1505 Ashfield CTCumming, GA 30041
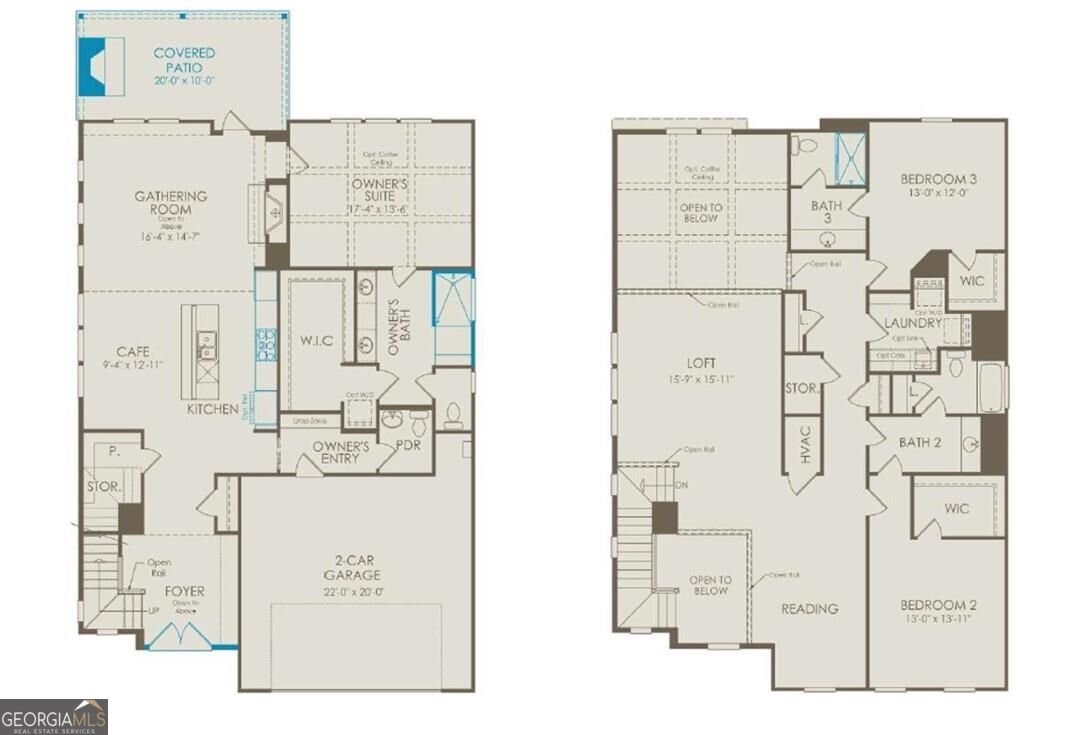
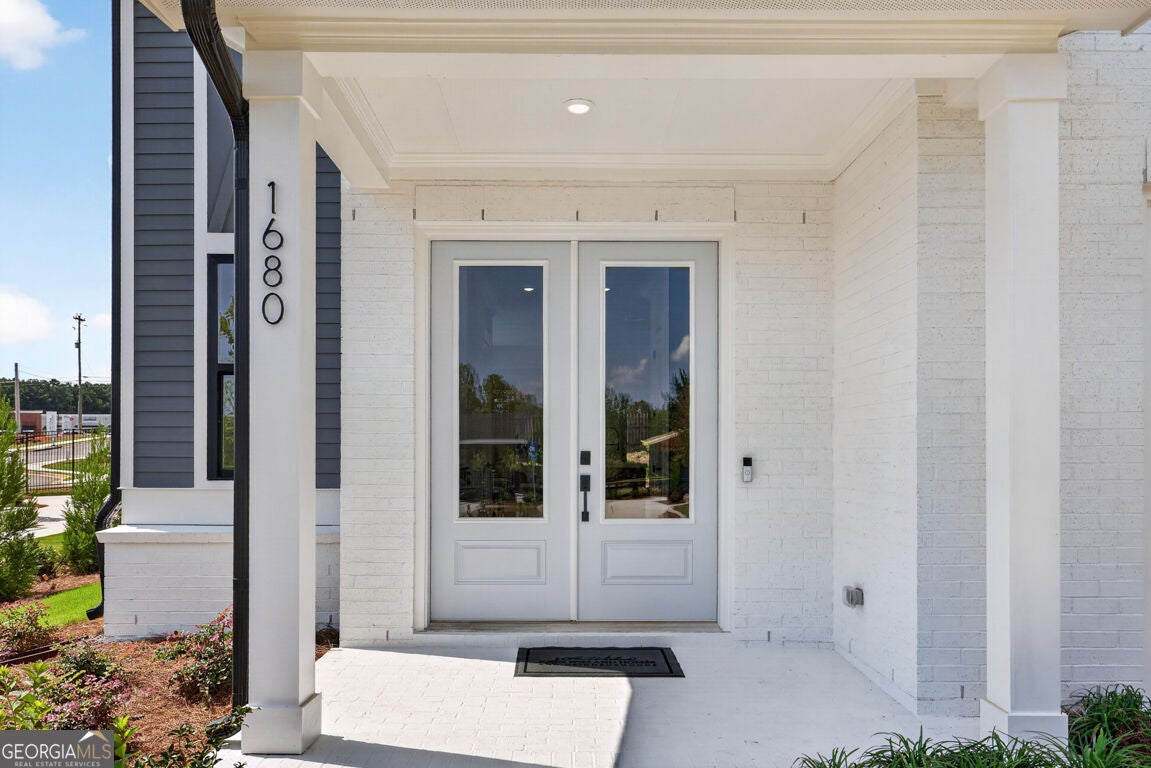
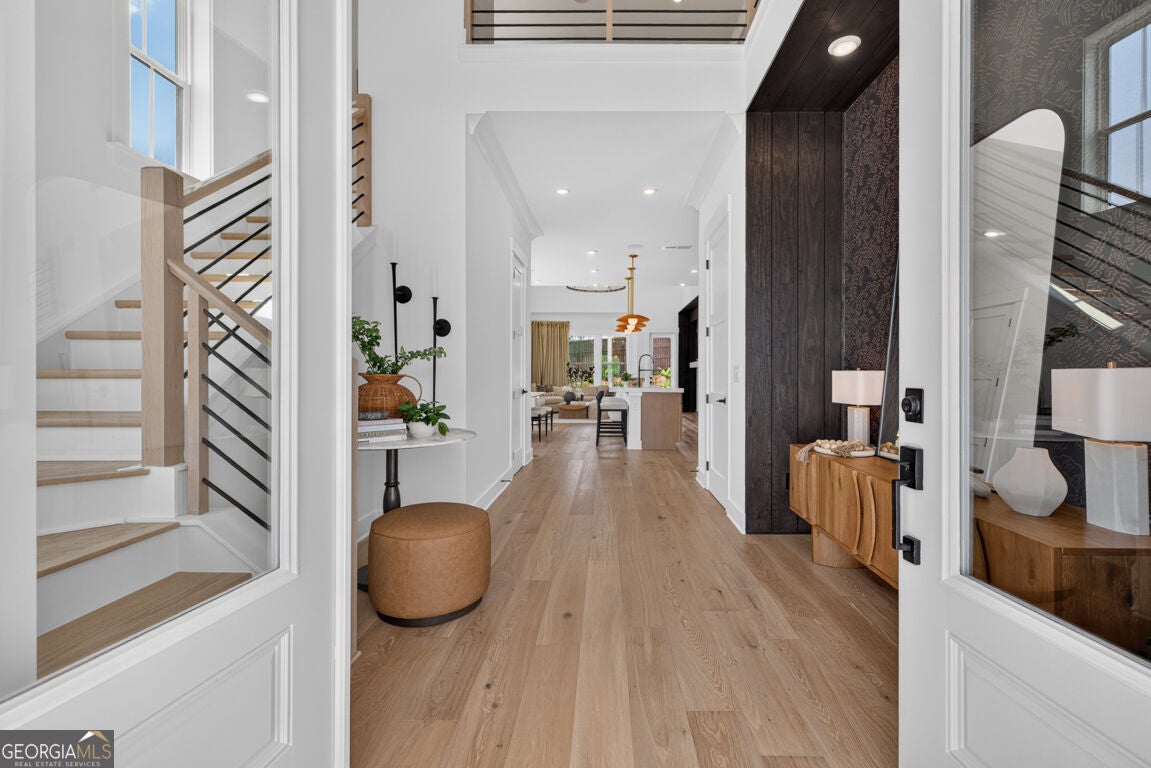
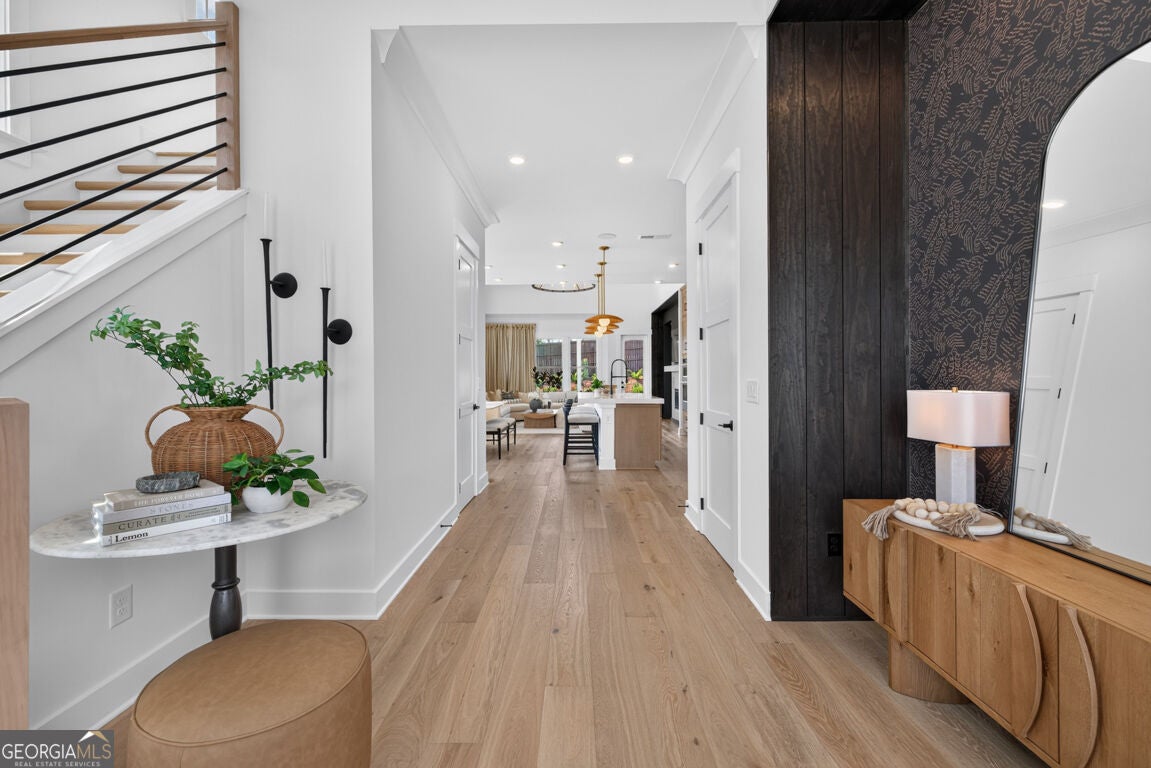
Welcome to Sharon Springs, Forsyth County's newest luxury 55+ active adult community by John Wieland Homes and Neighborhoods, ideally located in the heart of Cumming. This exclusive gated enclave of just 54 homes offers an exceptional blend of privacy, convenience, and an active lifestyle, with beautiful tree-lined homesites within walking distance of local shopping, dining, and everyday amenities. The thoughtfully designed Willowcrest floor plan features a spacious Owner's Suite on the main level and an inviting open-concept layout where the gourmet kitchen flows seamlessly into the gathering room-creating the perfect setting for both everyday living and entertaining. Flexible living options allow buyers to add an additional bedroom or bonus room on the second floor to accommodate their individual lifestyle and needs. Residents will enjoy an impressive collection of planned resort-style amenities, including lawn maintenance, scenic walking trails, raised-bed planters, a community garden with a greenhouse, pavilion, community lawn, benches, picnic tables, bike racks, pickleball courts, and a dog park. Designed to encourage an active, social, and connected lifestyle, Sharon Springs offers an inviting community atmosphere in a convenient Cumming location. Experience the quality and craftsmanship of a John Wieland home with architecturally controlled exteriors, 10-foot ceilings on the main level, 8-foot doors, hardwood floors throughout, and an exceptional gourmet kitchen featuring two ovens and a stunning waterfall quartz island. The spa-inspired Owner's Suite bathroom provides a relaxing retreat, while smart home technology, a tankless water heater, zoned HVAC, full landscaping with irrigation, and HOA-maintained lawn care add comfort and convenience. A comprehensive 1-2-5-10 home warranty provides additional peace of mind. This is a to-be-built home, offering buyers the opportunity to personalize their home with structural and design selections. Final pricing will vary based on the selections and finishes chosen. Please note that the photos are of the model home, and the listed price reflects elevated finishes comparable to those shown in the model home.
| a week ago | Status changed to Active | |
| a week ago | Listing updated with changes from the MLS | |
| 3 weeks ago | Listing first seen on site |

Information deemed reliable but not guaranteed. The data relating to real estate for sale on this web site comes in part from the Broker Reciprocity Program of Georgia MLS. Real estate listings held by brokerage firms other than this office are marked with the Broker Reciprocity logo and detailed information about them includes the name of the listing brokers. Copyright © 2020-present Georgia MLS. All rights reserved.
Last checked: 2026-10-21 10:03 PM UTC