
3376 Peachtree RD NE 44BAtlanta, GA 30326
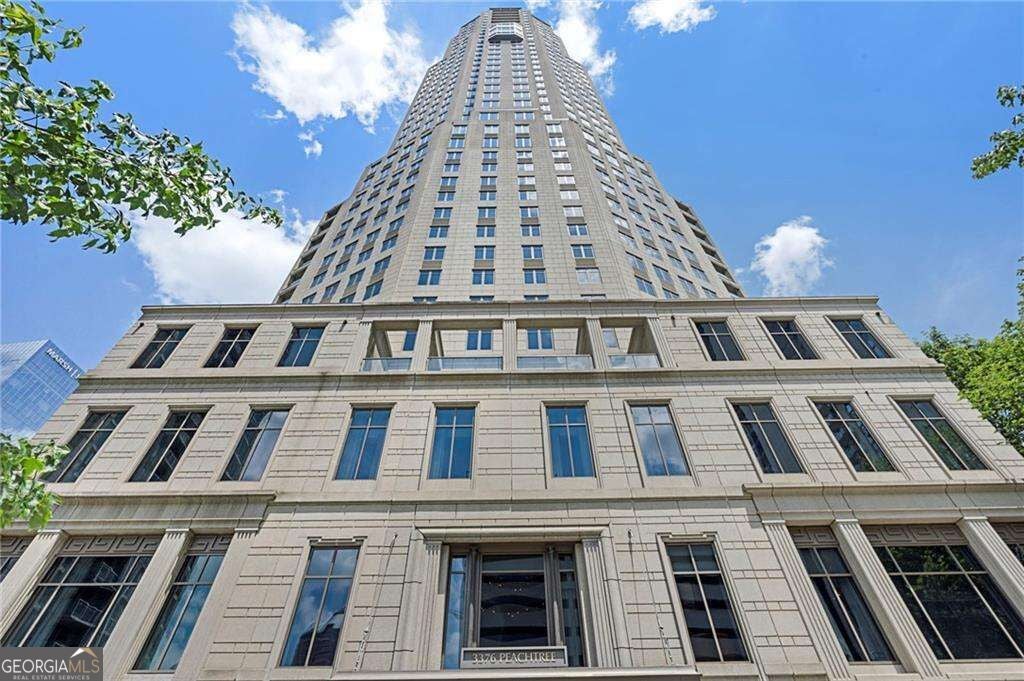
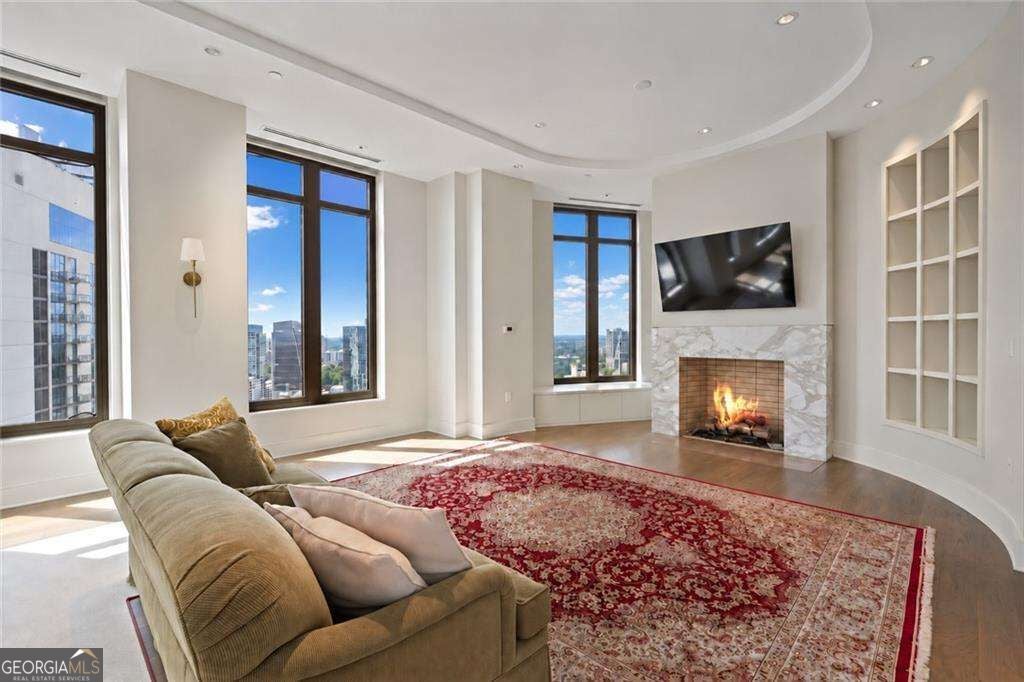
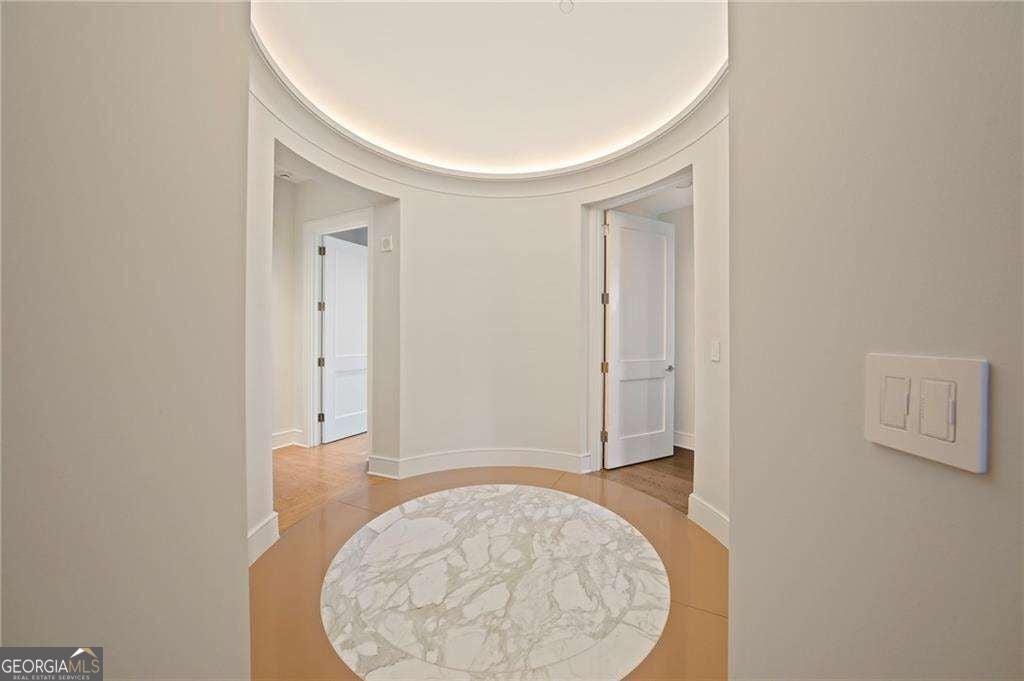
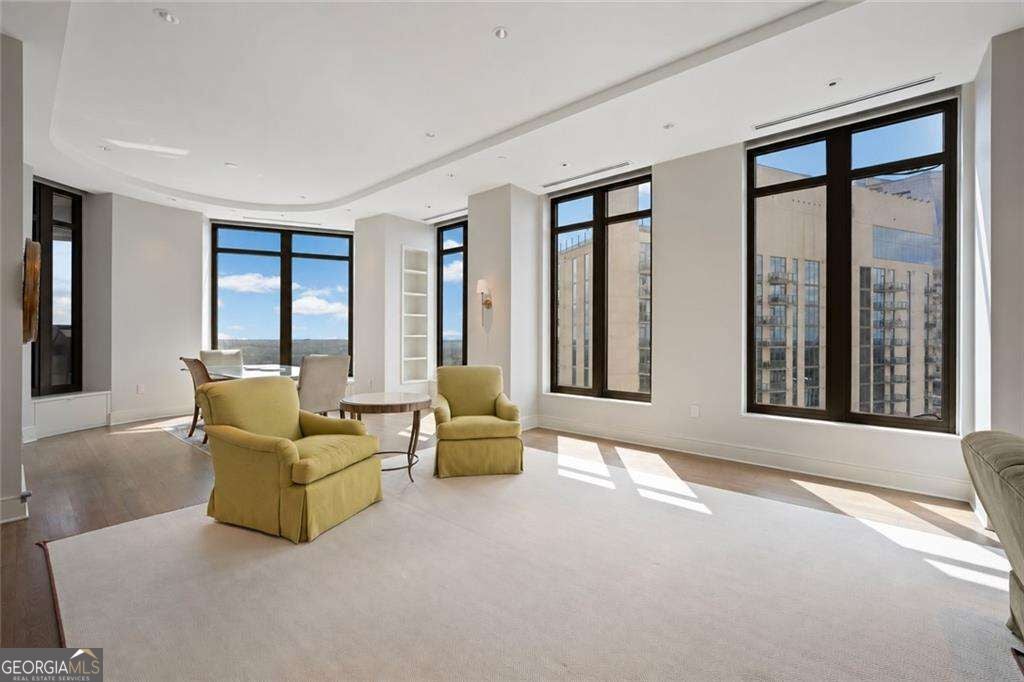
There is something special about walking into this residence. The first thing you notice is the view-wide-open Atlanta skyline views and beautiful sunsets that immediately become part of the experience of living here. The home feels elegant without feeling overly formal. The 11-foot ceilings, hardwood floors, designer lighting, custom Lutron shades, and thoughtful finishes give every room a polished, comfortable feel. The kitchen is designed to be both beautiful and functional, with Miele appliances, a large waterfall-edge stone island, and an open layout that makes it easy to cook, entertain, or simply enjoy a quiet evening at home. The primary suite feels like a true retreat, with a private sitting area and a spa-inspired bath. The secondary bedrooms are equally spacious, with two additional full baths and a powder room for guests. What really sets this home apart, though, is the lifestyle that comes with living at the Waldorf Astoria. You can order dinner to your residence, have your car waiting with valet, schedule housekeeping, work out without leaving the building, or spend the afternoon at the spa. Residents enjoy an indoor pool, Jacuzzi, sauna, steam room, treatment rooms, fitness center, restaurant, bar, concierge service, and 24-hour in-room dining. It is the kind of place where everyday life simply feels easier. You are not just buying a beautiful residence. You are coming home to service, convenience, privacy, and some of the best views Atlanta has to offer.
| 2 weeks ago | Status changed to Active | |
| 2 weeks ago | Listing updated with changes from the MLS | |
| 3 weeks ago | Listing first seen on site |

Information deemed reliable but not guaranteed. The data relating to real estate for sale on this web site comes in part from the Broker Reciprocity Program of Georgia MLS. Real estate listings held by brokerage firms other than this office are marked with the Broker Reciprocity logo and detailed information about them includes the name of the listing brokers. Copyright © 2020-present Georgia MLS. All rights reserved.
Last checked: 2026-10-24 09:32 PM UTC