
2710 Sandy Irwin CT SWMarietta, GA 30064
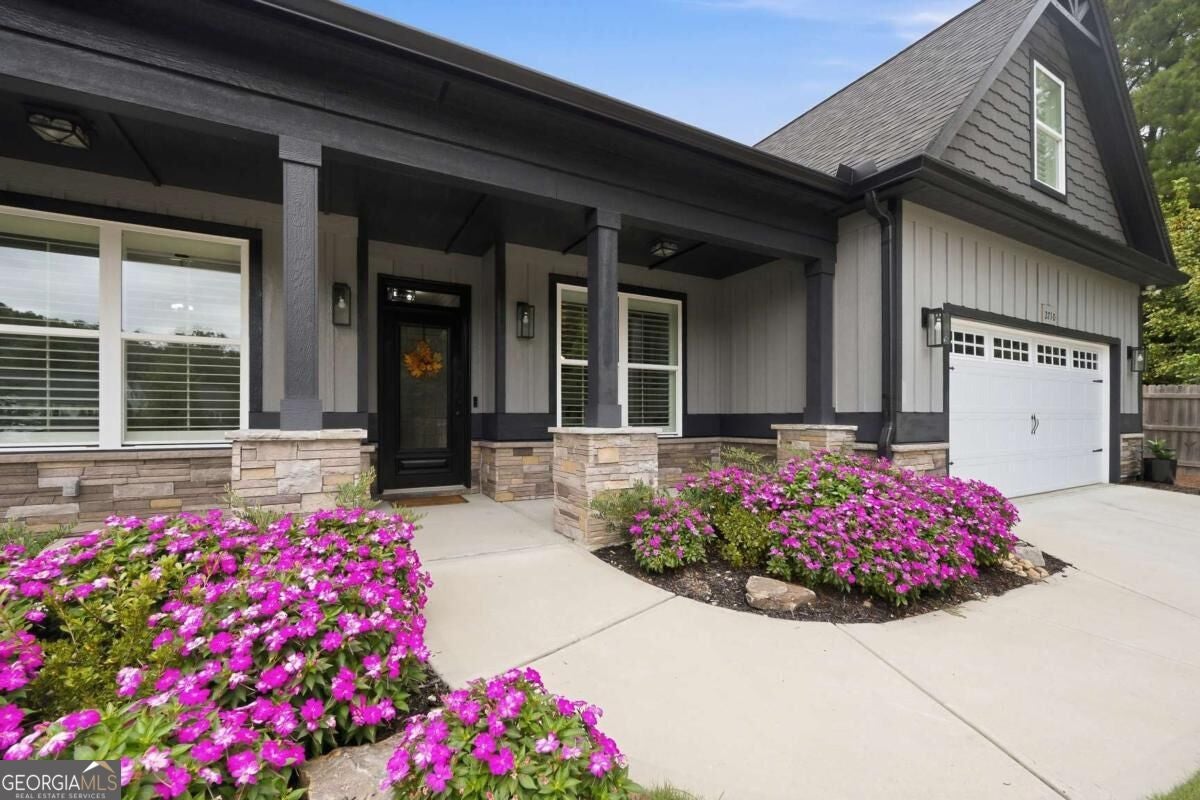
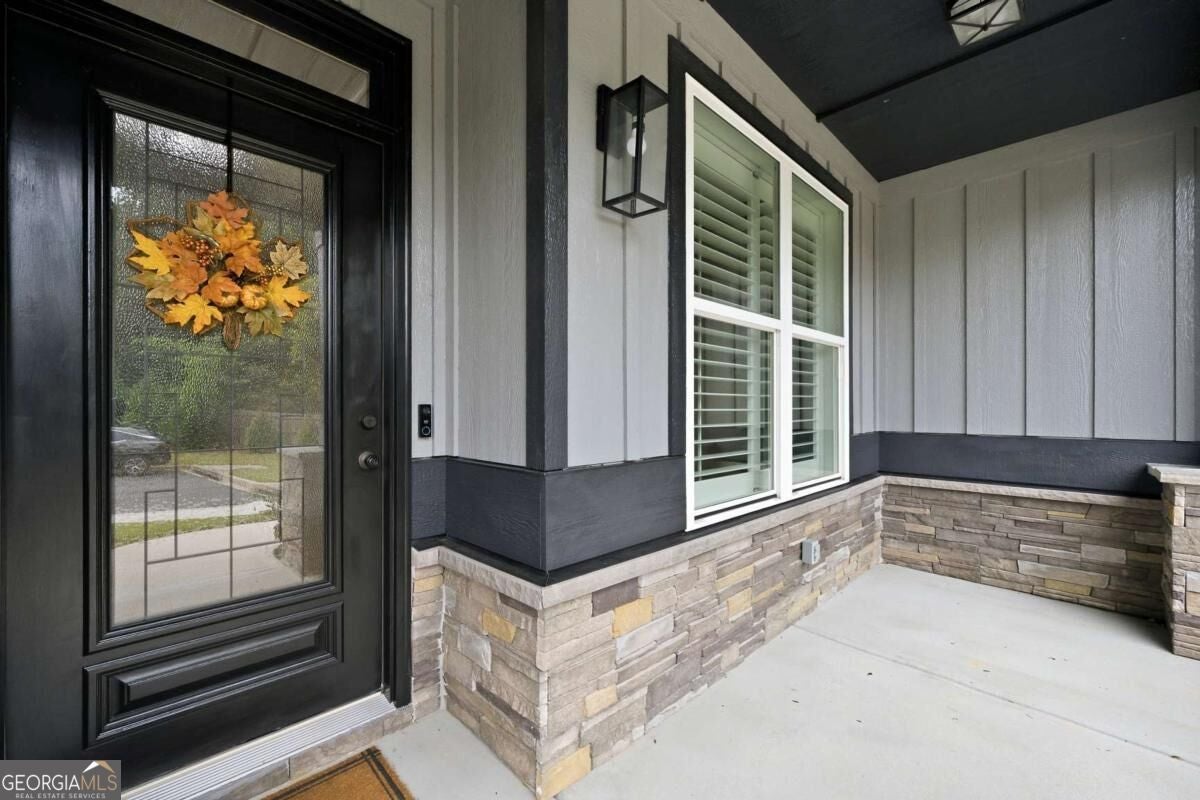
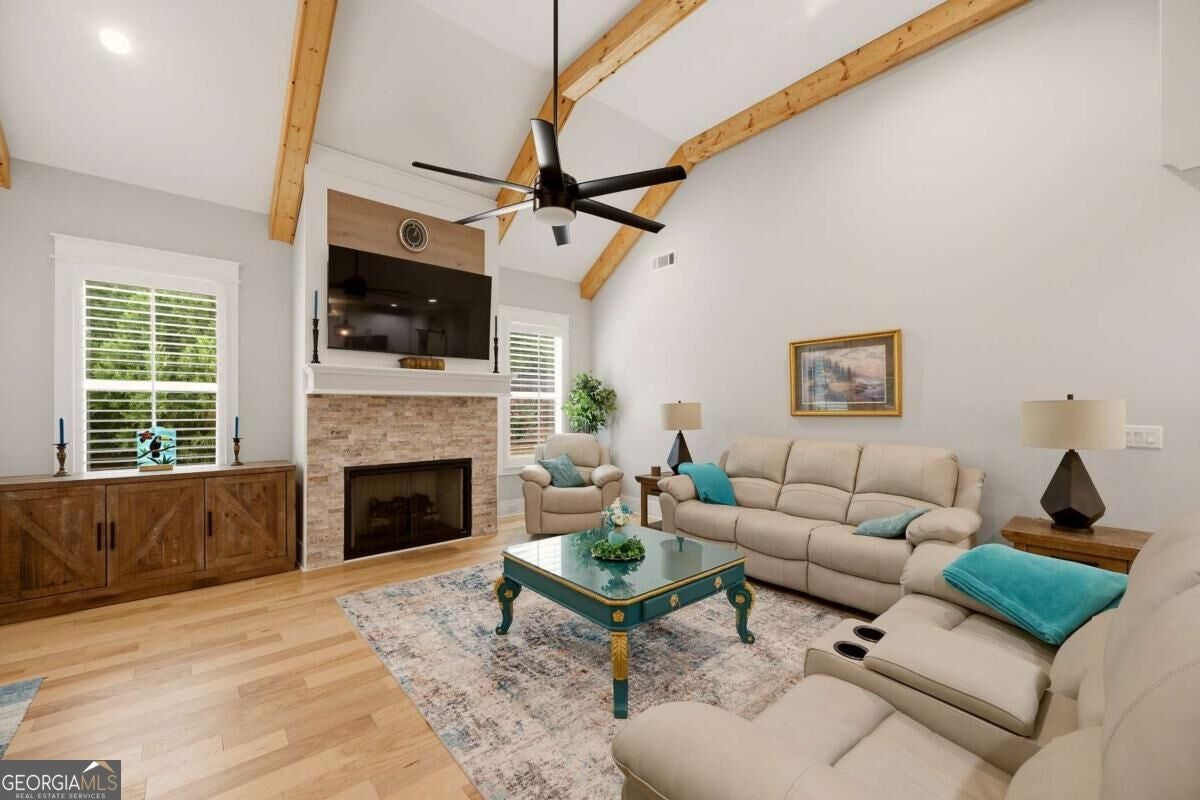
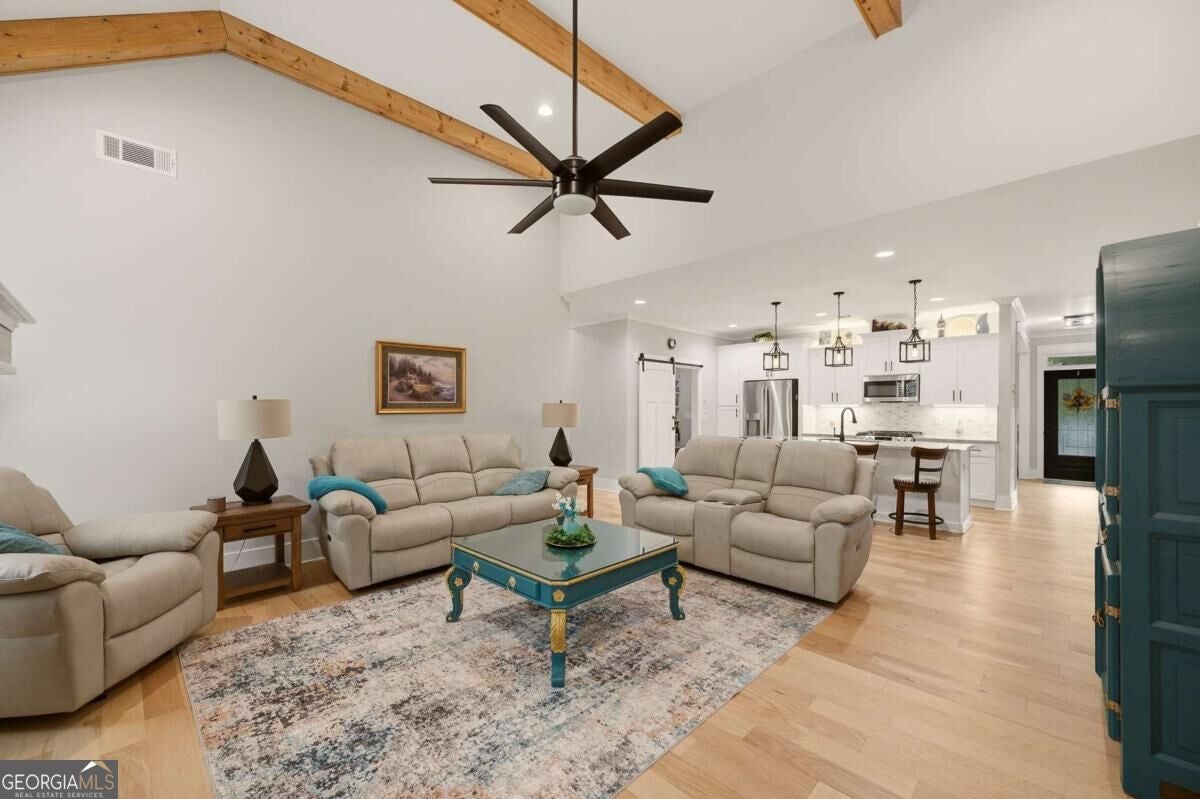
This 2023-built Hampton floor plan offers the ease of ranch-style living with space to spread out in a 55+ community in Marietta. With four bedrooms, an open main living area, and a spacious second living area upstairs, the home has room for everyday life and for everyone to have a space of their own. The primary suite and two additional bedrooms are on the main level. Upstairs, the **huge additional living room** offers plenty of room for movie nights, hobbies, or guests, with a bedroom and full bath nearby. It's a flexible setup for extended family or multigenerational living. Soaring ceilings, a beamed family room ceiling, and a formal dining room with a coffered ceiling add character to the main level. The sunroom features custom marble flooring and opens to an expansive patio and enclosed yard with an added gate. The current owner has invested approximately $20,000 in upgrades, including gutter guards, new appliances with extended warranties, a new washer and dryer with a transferable warranty, and a whole-home water filtration system. Additional features include plantation shutters, upgraded flooring, an upgraded shower, finished garage flooring, HVAC controls for customized temperatures, and generous storage, including attic space. The home is located in a 20-home community minutes from Marietta Square and Kennesaw Mountain Park and its trails.
| yesterday | Status changed to Active | |
| yesterday | Listing updated with changes from the MLS® | |
| 2 weeks ago | Listing first seen on site |

Information deemed reliable but not guaranteed. The data relating to real estate for sale on this web site comes in part from the Broker Reciprocity Program of Georgia MLS. Real estate listings held by brokerage firms other than this office are marked with the Broker Reciprocity logo and detailed information about them includes the name of the listing brokers. Copyright © 2020-present Georgia MLS. All rights reserved.
Last checked: 2026-10-15 08:32 AM UTC