Save
Ask
Tour
Hide
Share
$505,000
New Listing

104 Courtland CIR
Powder Springs, GA 30127

For Sale|Single Family Residence|Active
6
Beds
3.5
Total Baths
3
Full Baths
1
Partial Bath
3,220
SqFt
$157
/SqFt
1992
Built
Subdivision:
Westend Village
County:
Cobb
Call Now: 770-240-2004
Is this the listing for you? We can help make it yours.
770-240-2004
104 Courtland CIR104 Courtland CIR104 Courtland CIR104 Courtland CIR
Save
Ask
Tour
Hide
Share

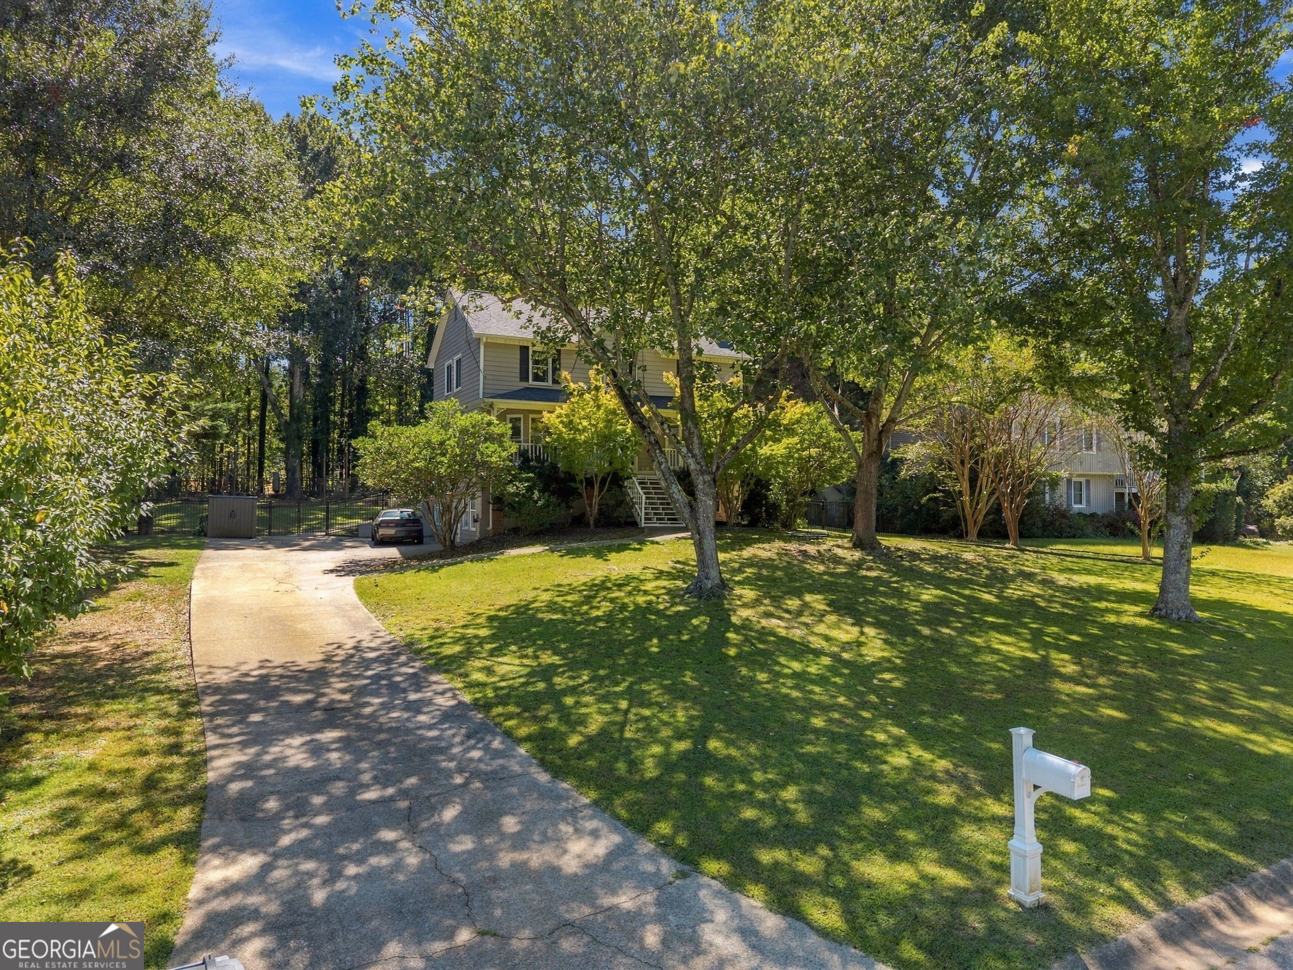
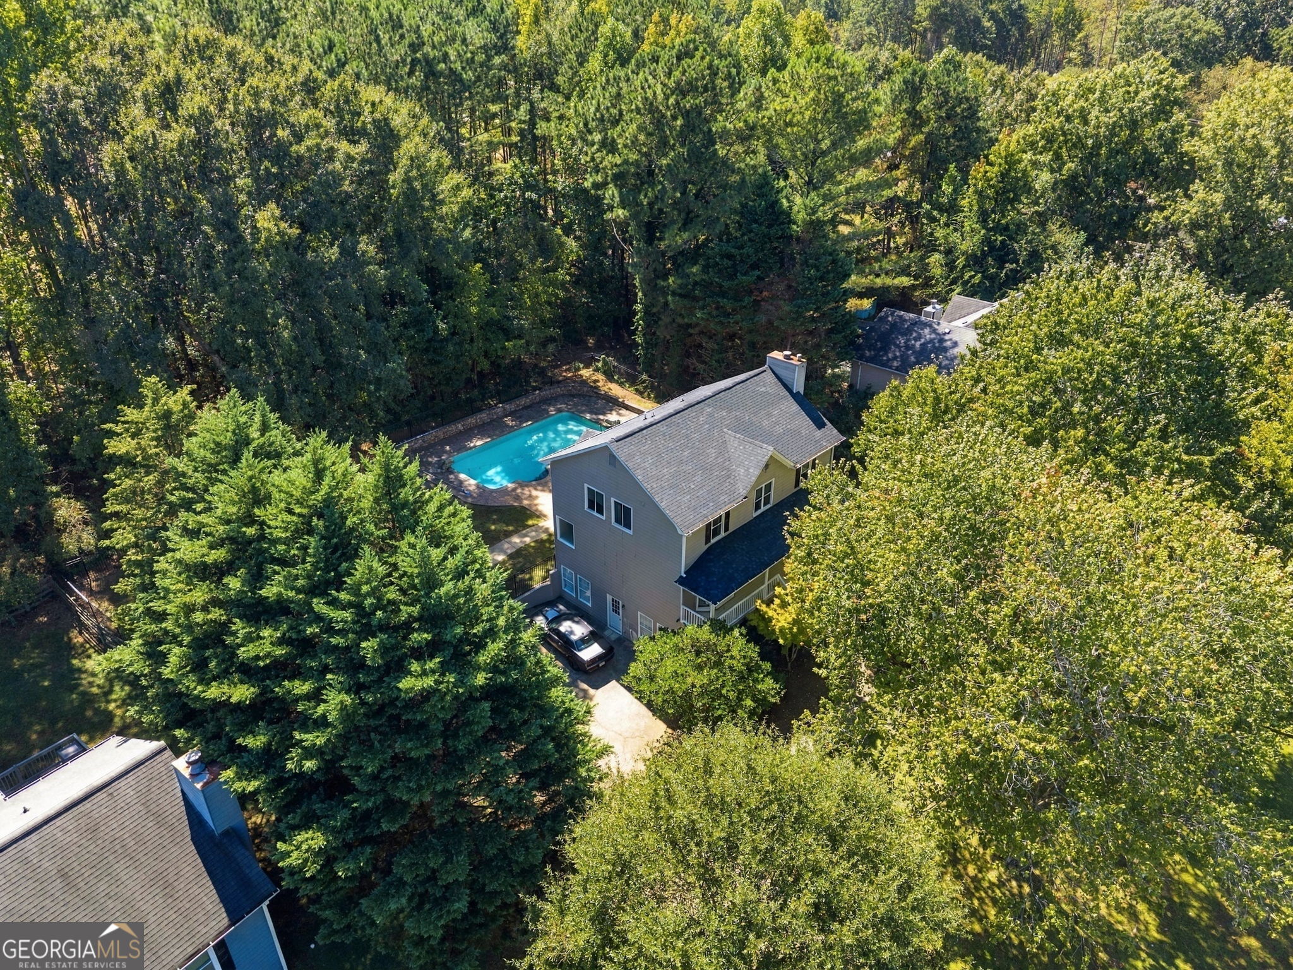
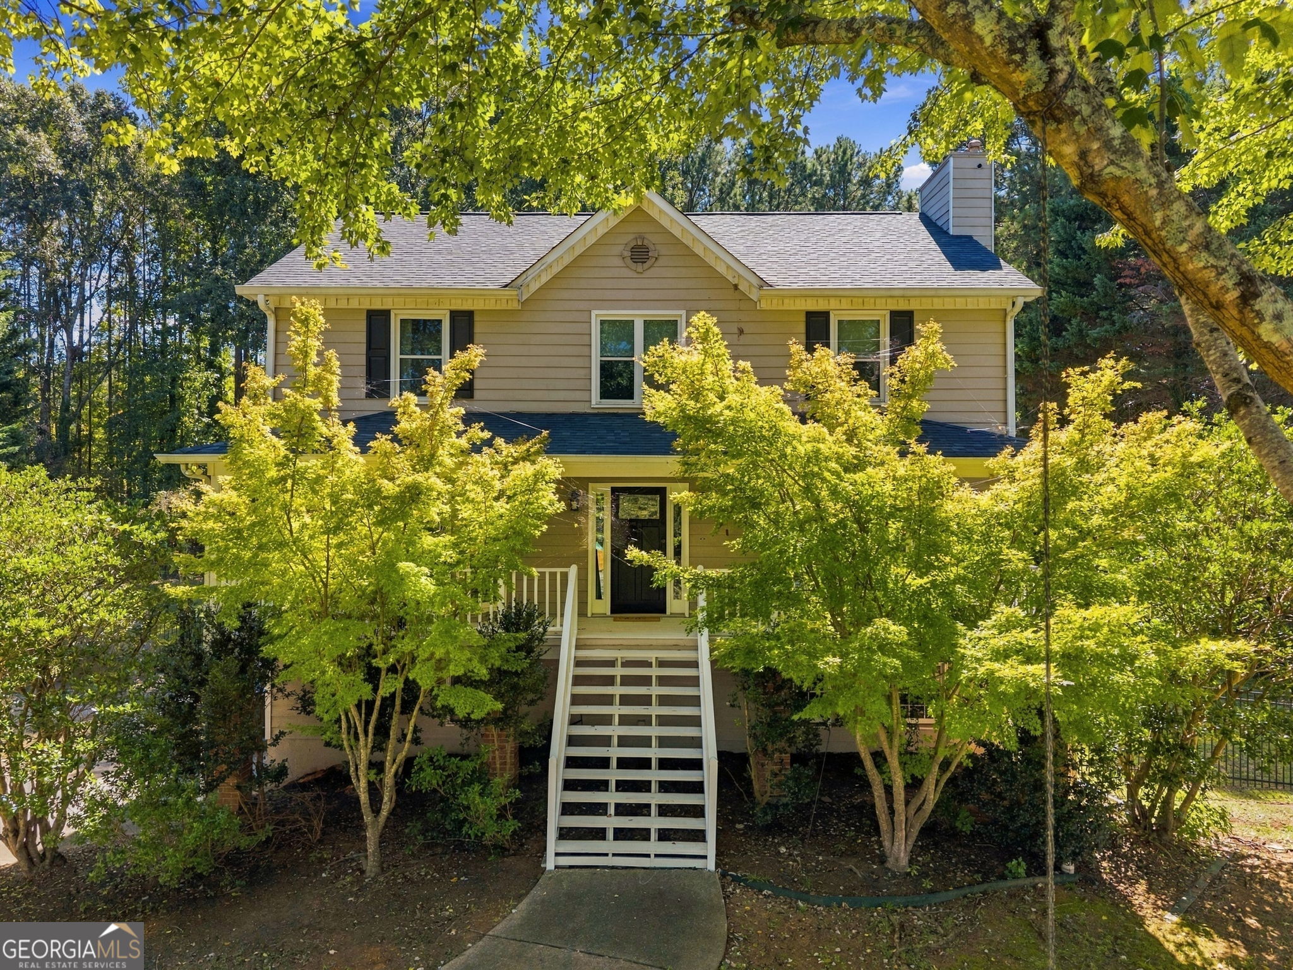
Space, style, and an incredible backyard retreat with a resort-style pool come together at 104 Courtland Circle! With more than 3,200 square feet across three finished levels, this beautifully updated 6-bedroom, 3.5-bath home offers exceptional space and flexibility. The main level is open and spacious, with beautiful hardwood floors, abundant natural light, and an easy flow throughout. The centerpiece is the completely renovated kitchen, featuring gorgeous floor-to-ceiling cabinetry, quartz countertops, stainless steel appliances, a gas range, and plenty of storage and workspace. The main-level primary suite is generously sized, while the additional bathrooms are spacious, attractive, and well maintained. The finished basement adds even more living space with a bedroom, full bath, kitchen, living and dining areas, laundry, and a private exterior entrance. Outside, the backyard is a true retreat with a sparkling in-ground pool, expansive paver patio, stone retaining walls, mature trees, and a fenced yard perfect for relaxing or entertaining. Located in established Westend Village with no HOA and convenient access to shopping, dining, parks, and West Cobb amenities, this home offers outstanding space, thoughtful updates, and a backyard that truly sets it apart.

Save
Ask
Tour
Hide
Share
Listing Snapshot
Price 
$505,000
Days On Site 
0 Days
Bedrooms 
6
Inside Area (SqFt) 
3,220 sqft
Total Baths 
3.5
Full Baths 
3
Partial Baths 
1
Lot Size 
0.455 Acres
Year Built 
1992
MLS® Number 
10855716
Status 
Active
Property Tax 
$4,645.01
HOA/Condo/Coop Fees 
N/A
Sq Ft Source 
Public Records
Friends & Family
Recent Activity
13 hours agoListing first seen on site
14 hours agoListing updated with changes from the MLS®
General Features
Acres 
0.455
Foundation 
Slab
Green Energy Efficient 
ThermostatWater Heater
Land Lease 
No
Levels 
Two
Property Sub Type 
Single Family Residence
Security 
Smoke Detector(s)
Sewer 
Public Sewer
SqFt Above 
2156
SqFt Below 
1064
Style 
Traditional
Utilities 
Cable AvailableElectricity AvailableNatural Gas AvailablePhone AvailableSewer Available
Water Source 
Public
Interior Features
Appliances 
DishwasherDisposalOther
Basement 
Exterior EntryFinishedFullInterior Entry
Cooling 
Ceiling Fan(s)Central AirWhole House Fan
Fireplace 
Yes
Fireplace Features 
Family RoomGas Starter
Fireplaces 
1
Flooring 
HardwoodVinyl
Heating 
CentralNatural Gas
Interior 
OtherWalk-In Closet(s)
Laundry Features 
In BasementOtherUpper Level
Main Level Bedrooms 
1
Kitchen 
Save
Ask
Tour
Hide
Share
Exterior Features
Construction Details 
Other
Exterior 
Other
Fencing 
Back YardFenced
Lot Features 
Level
Patio And Porch 
Deck
Pool Features 
In Ground
Roof 
Composition
Community Features
Financing Terms Available 
CashConventionalFHAVA Loan
Schools
School District
Unknown
Elementary School
Vaughan
Middle School
Lost Mountain
High School
Harrison
Listing courtesy of Keller Williams Realty Partners


Information deemed reliable but not guaranteed. The data relating to real estate for sale on this web site comes in part from the Broker Reciprocity Program of Georgia MLS. Real estate listings held by brokerage firms other than this office are marked with the Broker Reciprocity logo and detailed information about them includes the name of the listing brokers. Copyright © 2020-present Georgia MLS. All rights reserved.
Last checked: 2026-10-01 06:30 AM UTC

Neighborhood & Commute
Source: Walkscore
Save
Ask
Tour
Hide
Share