
3281 Bailey RDDacula, GA 30019
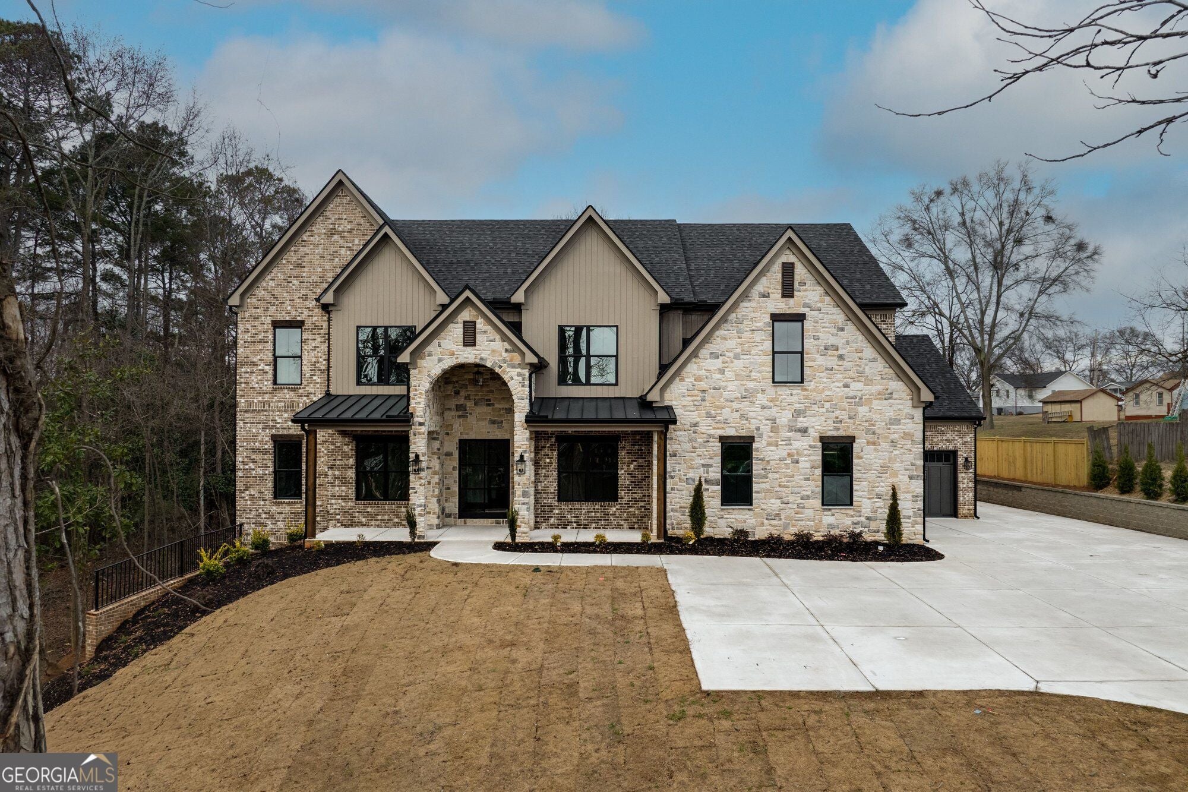
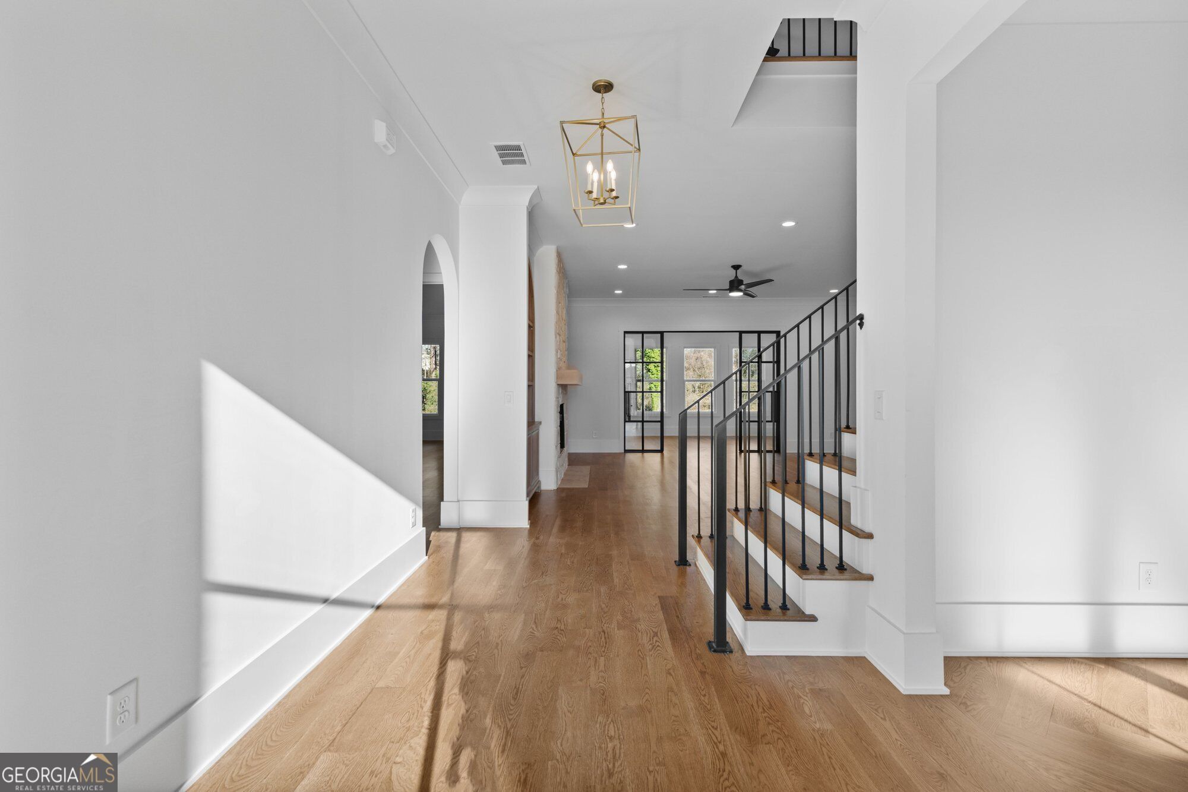
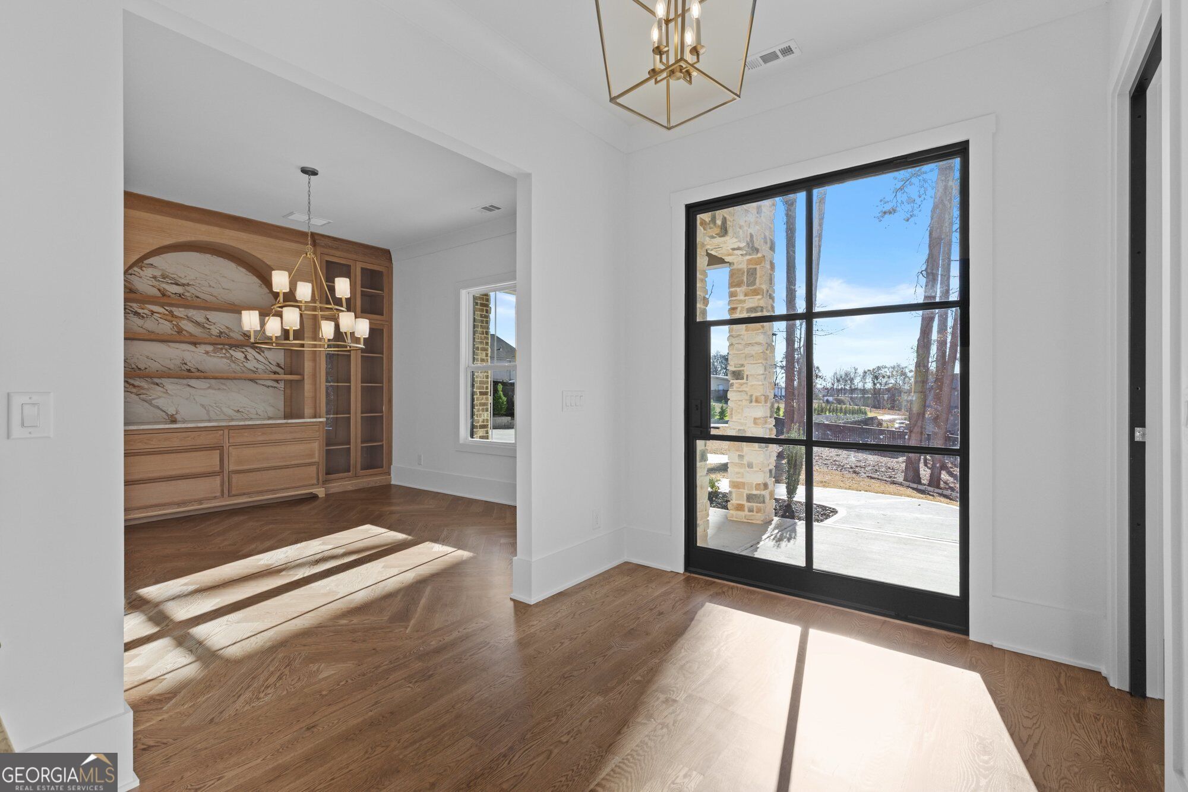
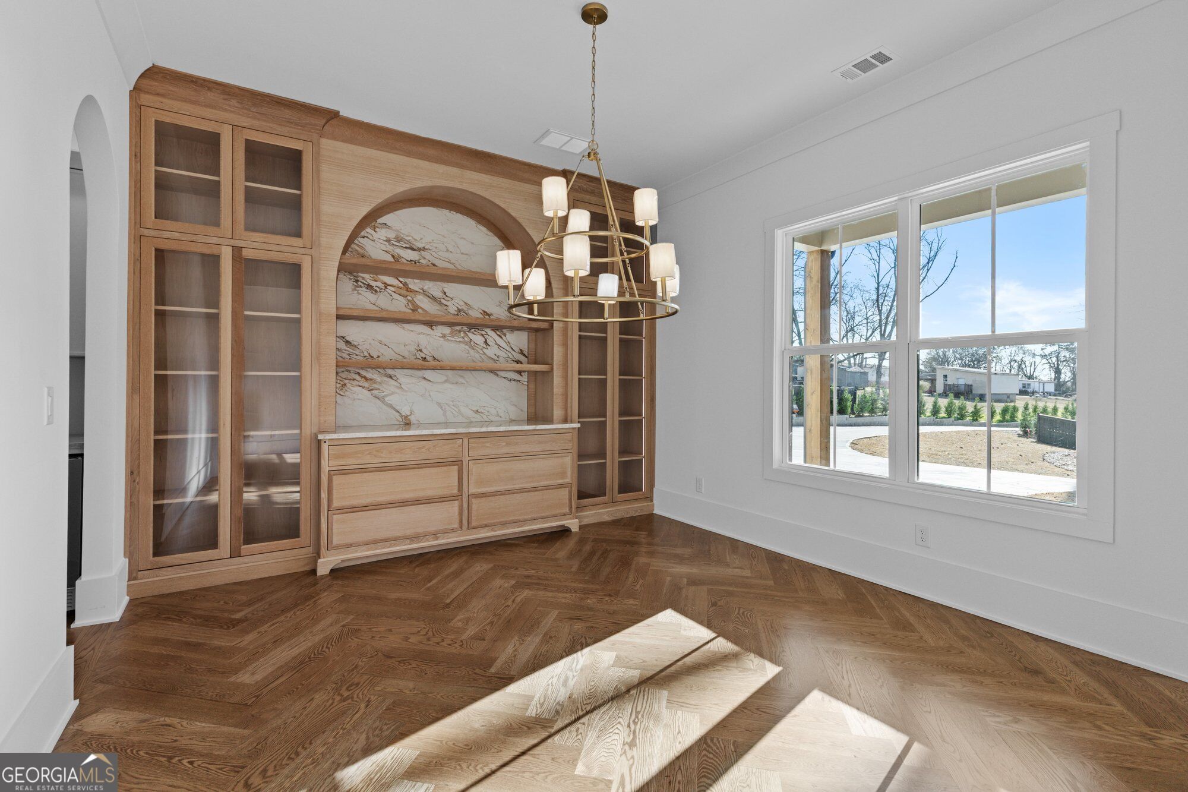
Prepare to be impressed by this exceptional To-Be-Built luxury residence, perfectly situated on a large lot in the highly sought-after City of Mulberry and zoned for top-rated Gwinnett County schools. Thoughtfully designed with luxurious finishes, spacious living areas, and an exceptional floor plan, this home offers the perfect blend of elegance, comfort, and functionality. The welcoming main level features a gracious foyer flanked by a formal dining room and private office, creating an impressive entrance for both everyday living and entertaining. The spacious living room showcases a fireplace with beautiful built-in bookcases and opens seamlessly to the chef-inspired kitchen. The kitchen is designed to be the heart of the home, featuring a large center island with seating, generous cabinetry, a dedicated breakfast area, and a second scullery kitchen for additional prep and storage. French doors lead from the breakfast area into a bright and inviting sunroom, extending the living and entertaining space. A convenient mudroom with built-in cubbies provides the perfect drop zone for busy households. The main level also offers a private bedroom with a full bath, along with two half baths, making this floor exceptionally well suited for guests and entertaining. Upstairs, the luxurious primary suite provides a private retreat with a spacious bedroom and spa-inspired bath. Three additional generously sized bedrooms each feature their own private full bathroom and walk-in closet, providing comfort and privacy for family members or guests. A spacious media room offers the perfect place for movie nights, game days, or relaxing with family. With 5 bedrooms, 5 full bathrooms, and 2 half bathrooms, this thoughtfully designed home provides plenty of space for everyone. A four-car garage offers abundant room for vehicles, storage, and recreational equipment. Set on a large lot in an amazing location, this exceptional home offers the opportunity to enjoy luxurious new construction in the City of Mulberry while being conveniently located near shopping, dining, recreation, and major roadways. A rare combination of sophisticated design, generous living space, and an outstanding location-this is luxury living designed for the way you live today.
| yesterday | Status changed to Active | |
| yesterday | Listing updated with changes from the MLS® | |
| 2 weeks ago | Listing first seen on site |

Information deemed reliable but not guaranteed. The data relating to real estate for sale on this web site comes in part from the Broker Reciprocity Program of Georgia MLS. Real estate listings held by brokerage firms other than this office are marked with the Broker Reciprocity logo and detailed information about them includes the name of the listing brokers. Copyright © 2020-present Georgia MLS. All rights reserved.
Last checked: 2026-10-15 05:24 AM UTC