
3664 Fence RDAuburn, GA 30011
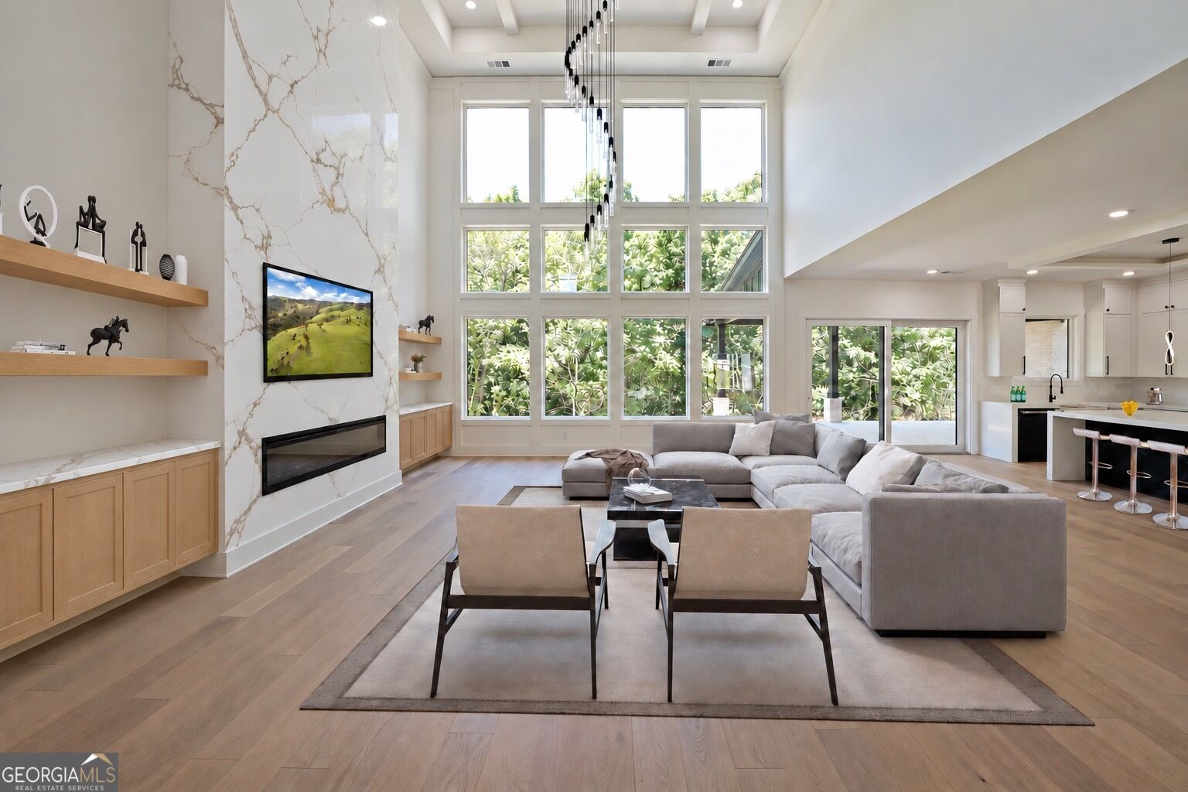
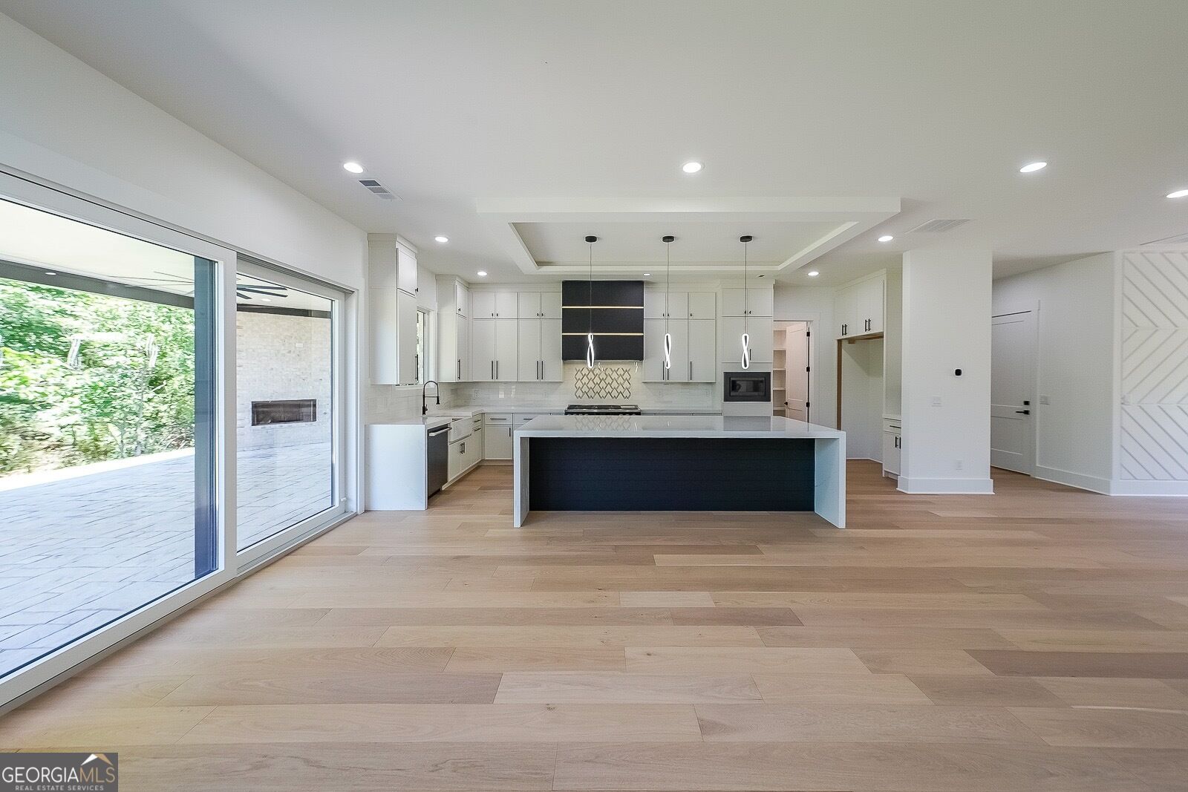
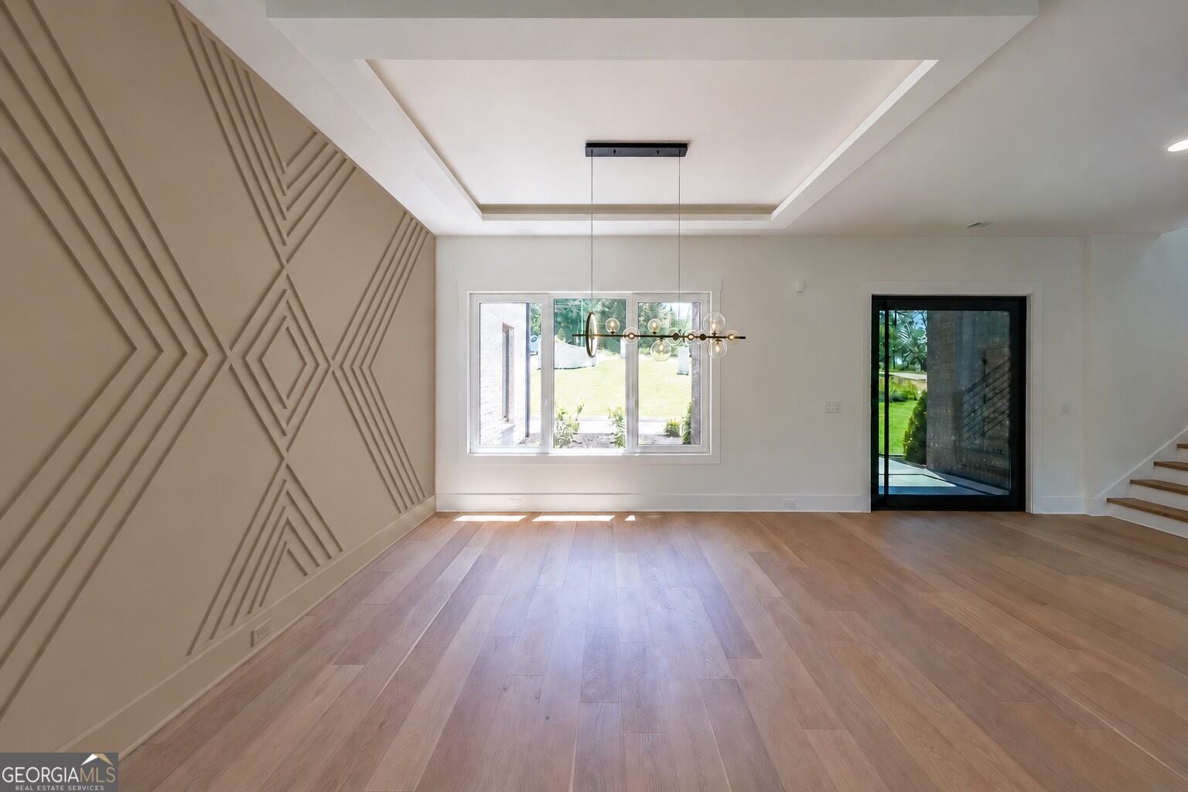
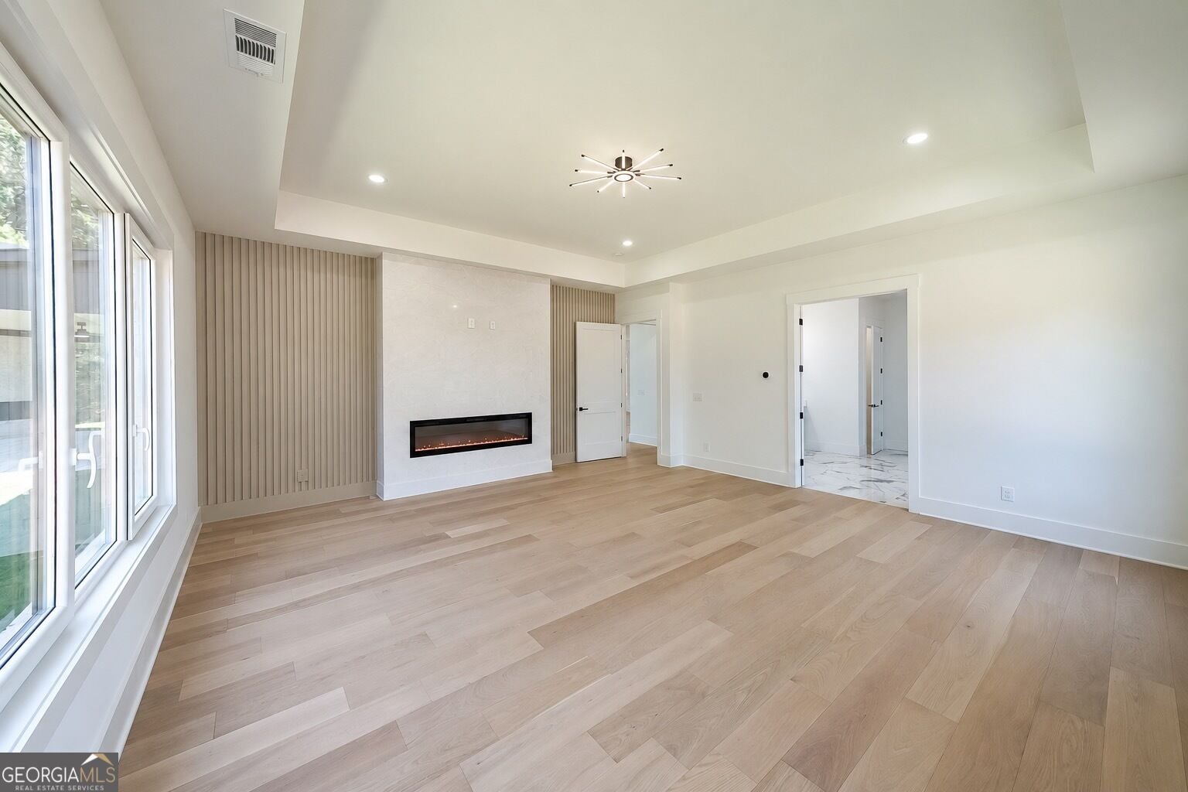
Currently under construction and expected to be completed in the coming months, this thoughtfully designed home sits on 1.18 acers and offers plenty of room to gather, unwind, and make it your own. With 7,200 square feet, six bedrooms, and eight bathrooms, each bedroom features its own private bath and walk-in closet, ensuring comfort and privacy throughout. The open main living area is filled with natural light. A dramatic 22-foot ceiling in the great room and floor-to-ceiling windows create an unforgettable first impression, while 10-foot ceilings continue throughout both levels. The kitchen is designed for everyday living and entertaining, with a large island and walk-in pantry. The primary suite offers a private retreat, featuring a built-in fireplace, a double-vanity bathroom, and an expansive walk-in closet. On the main level, a bedroom with its own private bathroom has a separate door that opens directly onto the back porch for convenient access during outdoor events. Upstairs, a loft and media room provide versatile spaces that can be adapted to your needs. Two laundry rooms-one on each floor-and a powder room on every level add everyday convenience. Outdoors, a fireplace sets the stage for family dinners, celebrations, and serene evenings. An outdoor sauna adds another layer of relaxation. The home also features a three-car garage, including a single-car bay with garage doors on both ends for smooth drive-through access. Whether you're enjoying quiet evenings at home or hosting vibrant gatherings with loved ones, this home is designed to make every moment special. Outside, a full outdoor kitchen and fireplace create inviting spaces for family dinners, celebrations, and peaceful evenings. An outdoor sauna offers another place to unwind. The home features a three-car garage, including a single-car bay with garage doors on both sides. From quiet evenings at home to lively gatherings with friends and family, this home is designed to make every moment feel special.
| a week ago | Status changed to Active | |
| a week ago | Listing updated with changes from the MLS® | |
| a week ago | Listing first seen on site |

Information deemed reliable but not guaranteed. The data relating to real estate for sale on this web site comes in part from the Broker Reciprocity Program of Georgia MLS. Real estate listings held by brokerage firms other than this office are marked with the Broker Reciprocity logo and detailed information about them includes the name of the listing brokers. Copyright © 2020-present Georgia MLS. All rights reserved.
Last checked: 2026-10-10 10:05 PM UTC