Save
Ask
Tour
Hide
Share
$520,000
-1 Days On Site

7430 Highland Bluff
Sandy Springs, GA 30328

Townhouse|Coming Soon
3
Beds
3.5
Total Baths
3
Full Baths
1
Partial Bath
2,230
SqFt
$233
/SqFt
2014
Built
Subdivision:
Highlands of Sandy Springs
County:
Fulton
Call Now: 770-240-2004
Is this the listing for you? We can help make it yours.
770-240-2004
7430 Highland Bluff7430 Highland Bluff7430 Highland Bluff7430 Highland Bluff
Save
Ask
Tour
Hide
Share

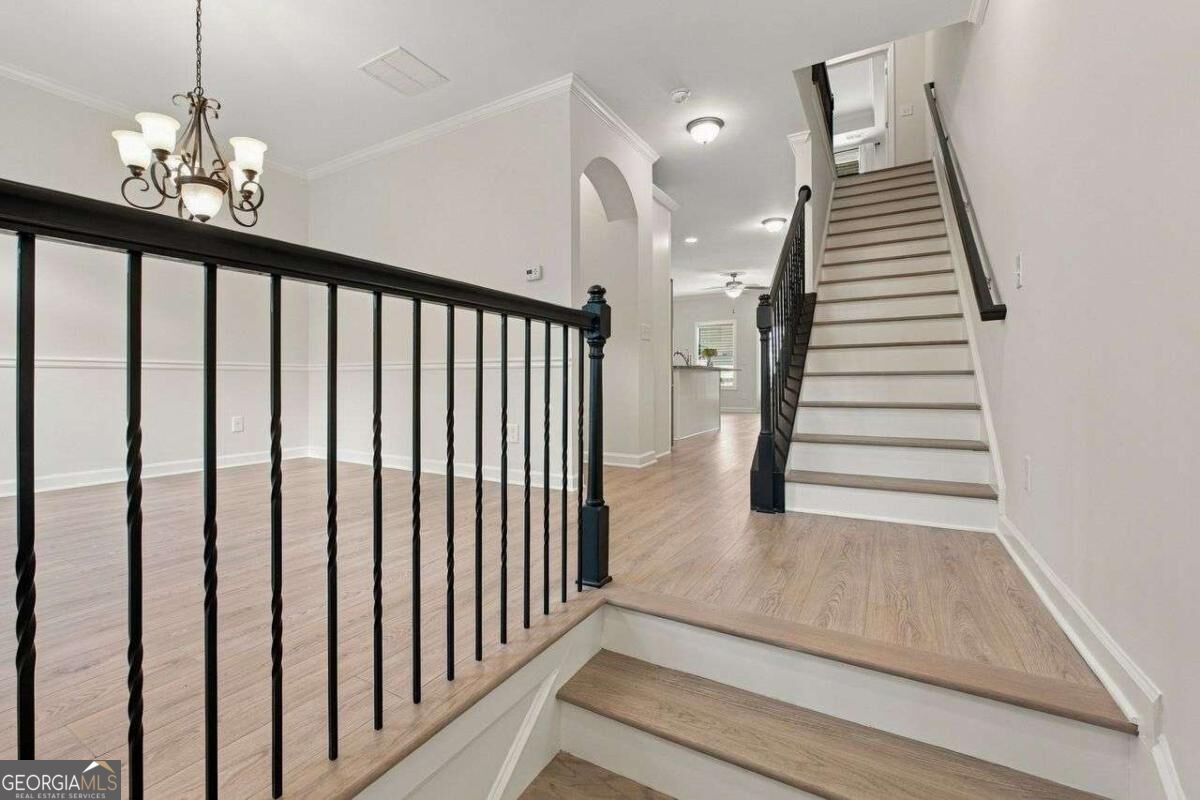
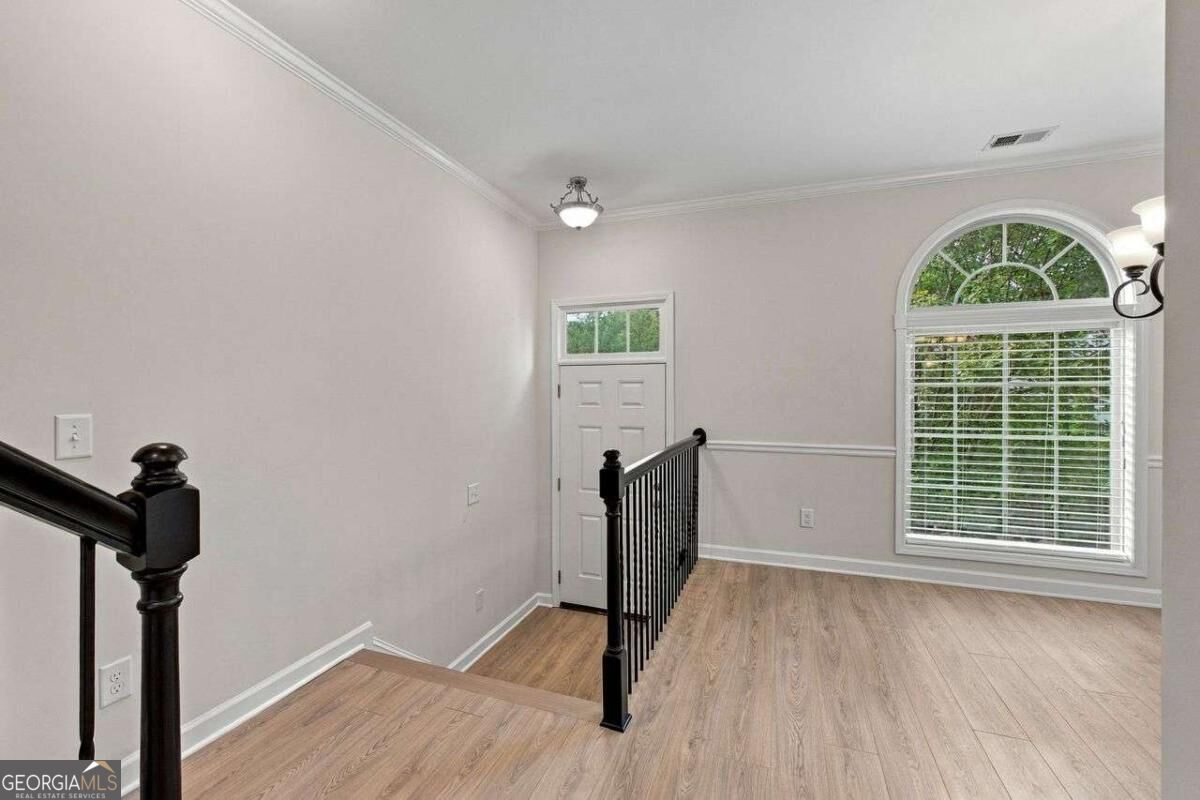
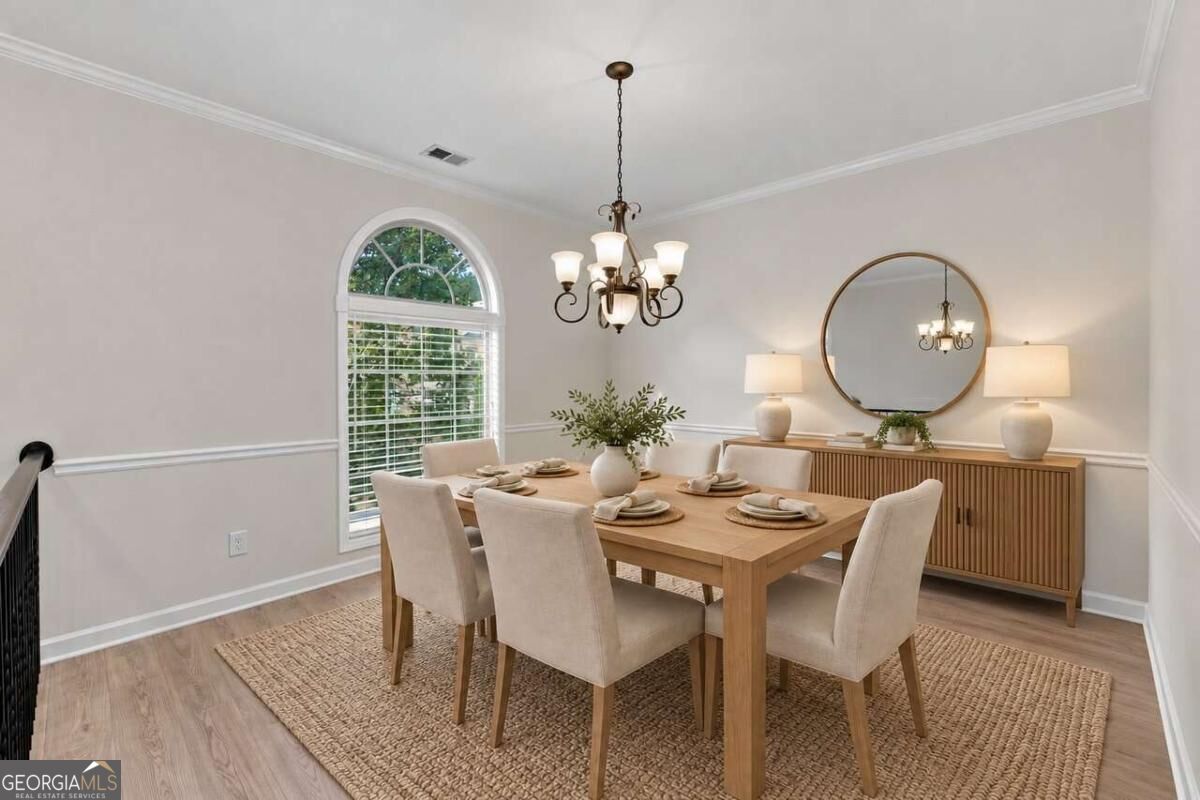
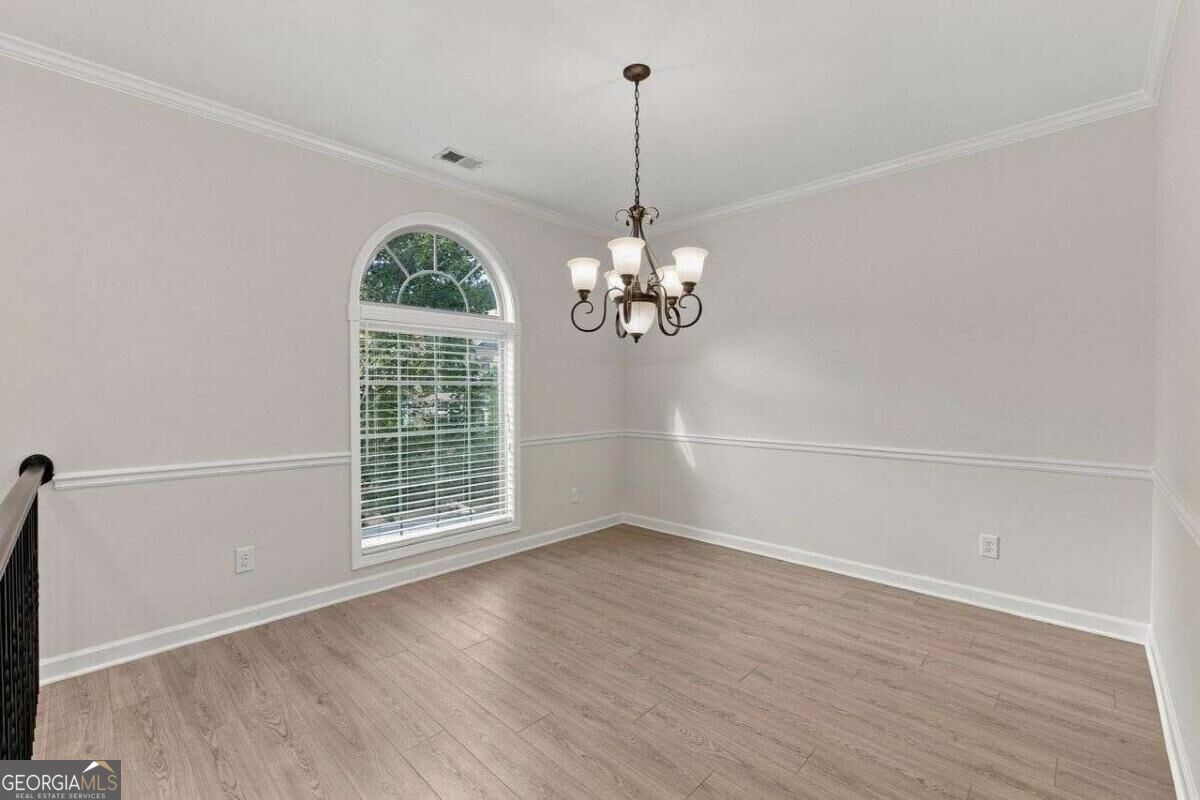
Fresh, bright, and ready for its next chapter! This fee simple Sandy Springs townhome has been freshly painted throughout and features new high-end luxury vinyl flooring and new carpet in the upstairs bedrooms. It feels like new construction! The open kitchen and living room make everyday life easy, with updated white cabinetry, granite countertops, stainless appliances, an island, and a fireplace. French doors lead to a deck with room to relax or dine outdoors, while a separate dining room offers space to gather. Upstairs, the spacious primary suite features a tray ceiling, a walk-in closet, and a bath with a double vanity, soaking tub, and separate shower. Both guest bedrooms have their own ensuite bathrooms, giving everyone a little extra privacy. The lower level offers a great flexible space that is easily used as another guest suite with an ensuite bath, a home office, gym, playroom or other flexible space. It also has a very large walk-in closet offering great storage space. There is also a storage closet in the garage. Active gated community with a pool, fitness center, green space, and sidewalks. Convenient Sandy Springs location-all with a freshly updated interior that feels great from the moment you walk in.

Save
Ask
Tour
Hide
Share
Listing Snapshot
Price 
$520,000
Days On Site 
-1 Days
Bedrooms 
3
Inside Area (SqFt) 
2,230 sqft
Total Baths 
3.5
Full Baths 
3
Partial Baths 
1
Lot Size 
0.018 Acres
Year Built 
2014
MLS® Number 
10856090
Status 
Coming Soon
Property Tax 
$2,916
HOA/Condo/Coop Fees 
$230 monthly
Sq Ft Source 
Owner
Friends & Family
Recent Activity
just nowListing first seen on site
5 hours agoListing updated with changes from the MLS®
General Features
Acres 
0.018
Attached Garage 
Yes
Foundation 
Slab
Garage 
Yes
Garage Spaces 
2
Green Energy Efficient 
Thermostat
Land Lease 
No
Levels 
Three Or More
Parking 
AttachedGarageGarage Door OpenerStorage
Parking Spaces 
2
Property Condition 
Updated/Remodeled
Property Sub Type 
Townhouse
Security 
Gated CommunitySmoke Detector(s)
Sewer 
Public Sewer
SqFt Above 
1840
SqFt Below 
390
Style 
Brick/FrameTraditional
Utilities 
Cable AvailableElectricity AvailableNatural Gas AvailableSewer ConnectedUnderground UtilitiesWater Available
Water Source 
Public
Interior Features
Appliances 
DishwasherDisposalDryerElectric Water HeaterMicrowaveStainless Steel Appliance(s)Washer
Basement 
DaylightExterior EntryFinishedInterior EntryPartial
Cooling 
Ceiling Fan(s)Central AirElectricZoned
Electric 
220 Volts
Fireplace 
Yes
Fireplace Features 
Factory BuiltGas LogLiving Room
Fireplaces 
1
Flooring 
CarpetHardwoodTileVinyl
Heating 
CentralForced AirNatural GasZoned
Interior 
Breakfast BarKitchen IslandPantryEntrance FoyerDouble VanityHigh CeilingsSoaking TubTray Ceiling(s)Walk-In Closet(s)High Speed Internet
Laundry Features 
Laundry RoomLaundry ClosetUpper Level
Window Features 
Insulated WindowsDouble Pane WindowsWindow Treatments
Dining Room 
Kitchen 
Save
Ask
Tour
Hide
Share
Exterior Features
Construction Details 
BrickConcrete
Lot Features 
Level
Patio And Porch 
Deck
Roof 
Composition
Waterfront Features 
NONE
Windows/Doors 
Insulated WindowsDouble Pane WindowsWindow Treatments
Community Features
Association Fee 
$2760.0
Association Fee Frequency 
Annually
Community Features 
GatedClubhouseFitness CenterPoolSidewalksStreet Lights
Financing Terms Available 
CashConventionalFHAVA Loan
Schools
School District
Unknown
Elementary School
Woodland
Middle School
Sandy Springs
High School
North Springs
Listing courtesy of Coldwell Banker Realty


Information deemed reliable but not guaranteed. The data relating to real estate for sale on this web site comes in part from the Broker Reciprocity Program of Georgia MLS. Real estate listings held by brokerage firms other than this office are marked with the Broker Reciprocity logo and detailed information about them includes the name of the listing brokers. Copyright © 2020-present Georgia MLS. All rights reserved.
Last checked: 2026-10-01 06:25 AM UTC

Neighborhood & Commute
Source: Walkscore
Save
Ask
Tour
Hide
Share