Save
Ask
Tour
Hide
Share
$925,000
17 Days On Site

4474 Cove Island DR NE
Marietta, GA 30067

For Sale|Single Family Residence|Active
6
Beds
4
Total Baths
3
Full Baths
2
Partial Baths
5,173
SqFt
$179
/SqFt
1980
Built
Subdivision:
Kings Cove
County:
Cobb
Call Now: 770-240-2004
Is this the listing for you? We can help make it yours.
770-240-2004
4474 Cove Island DR NE4474 Cove Island DR NE4474 Cove Island DR NE4474 Cove Island DR NE
Save
Ask
Tour
Hide
Share

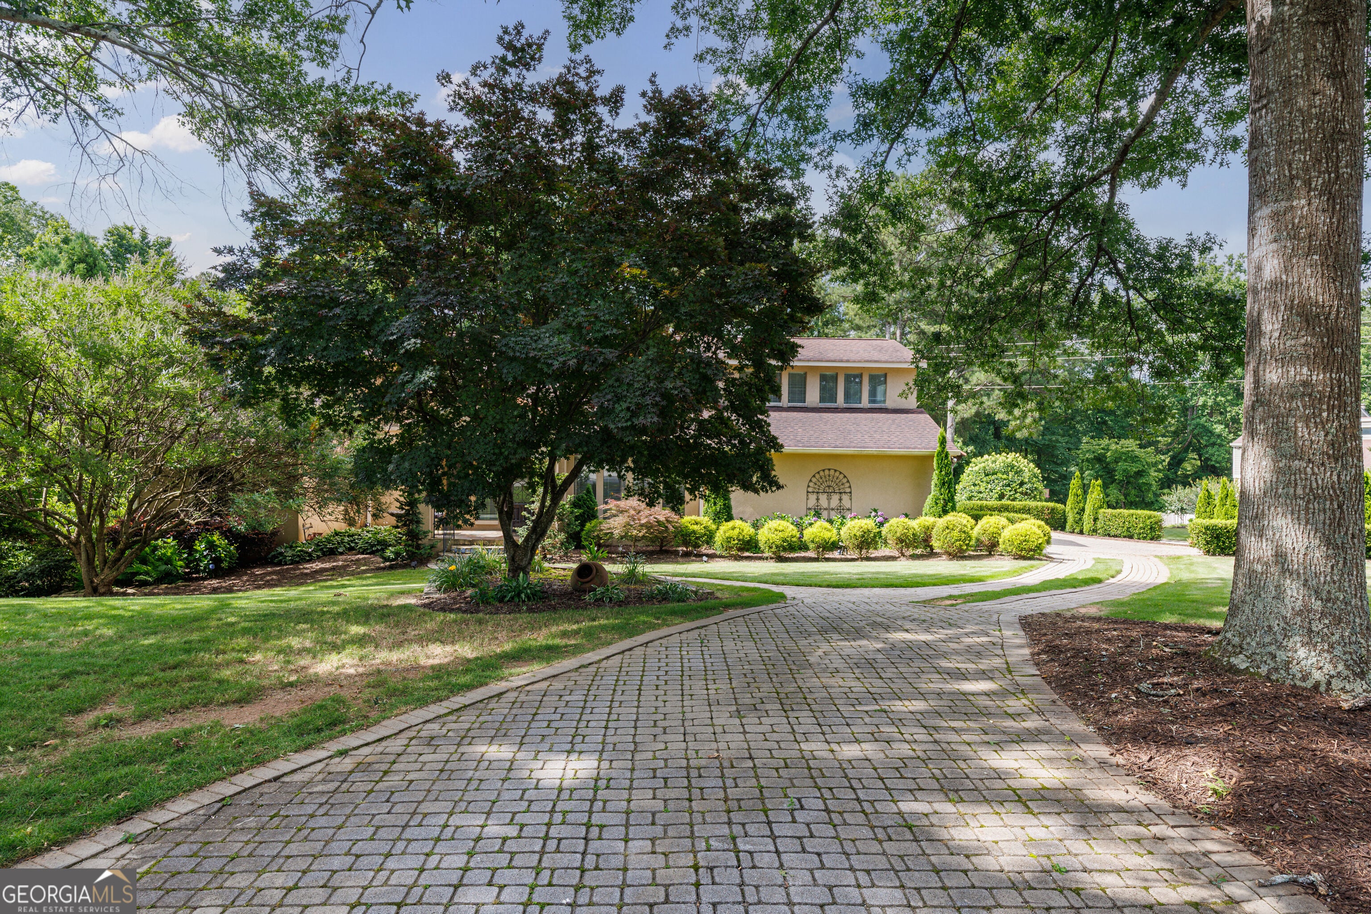
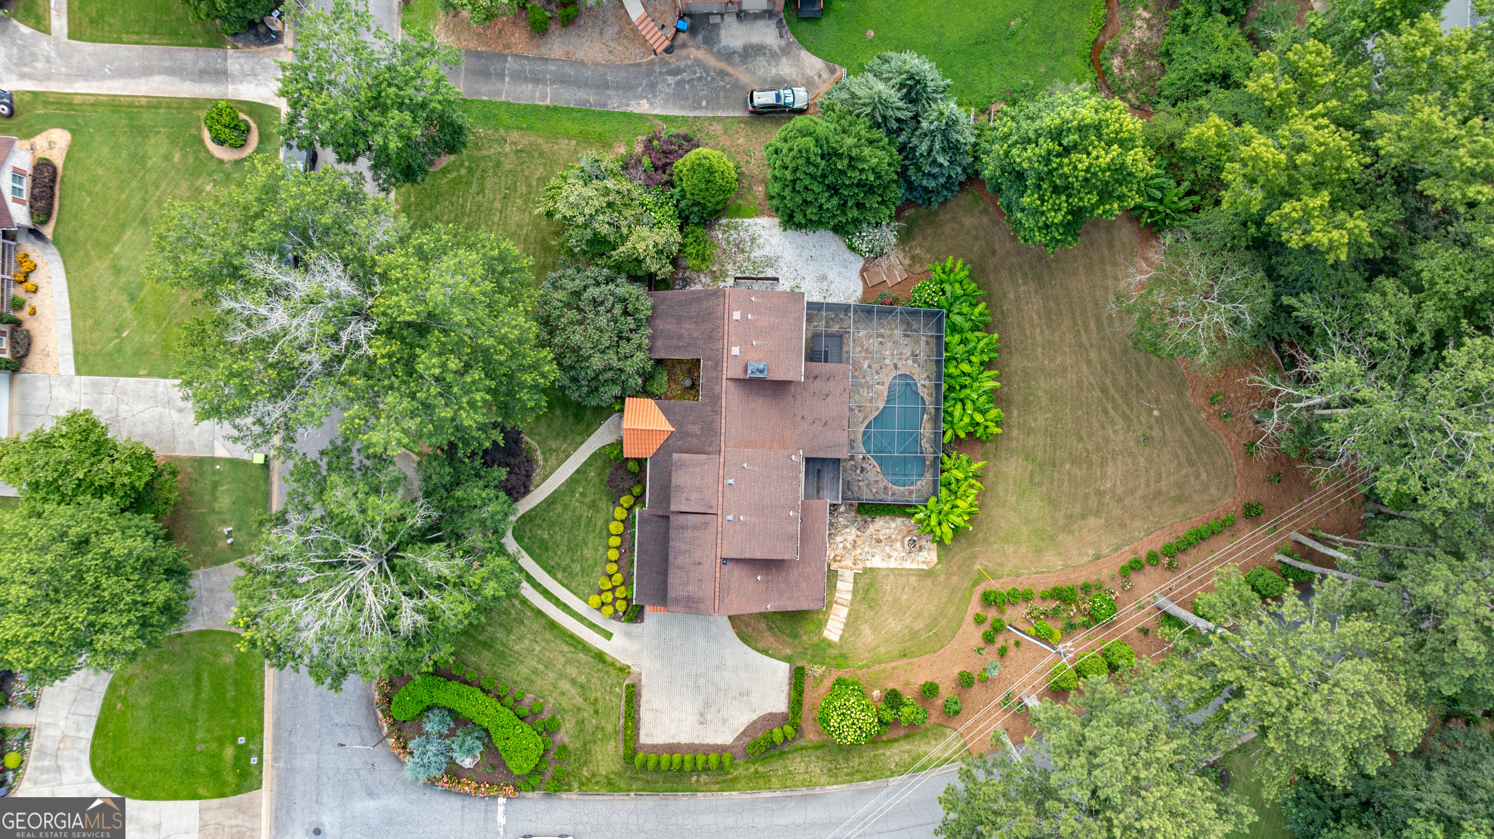
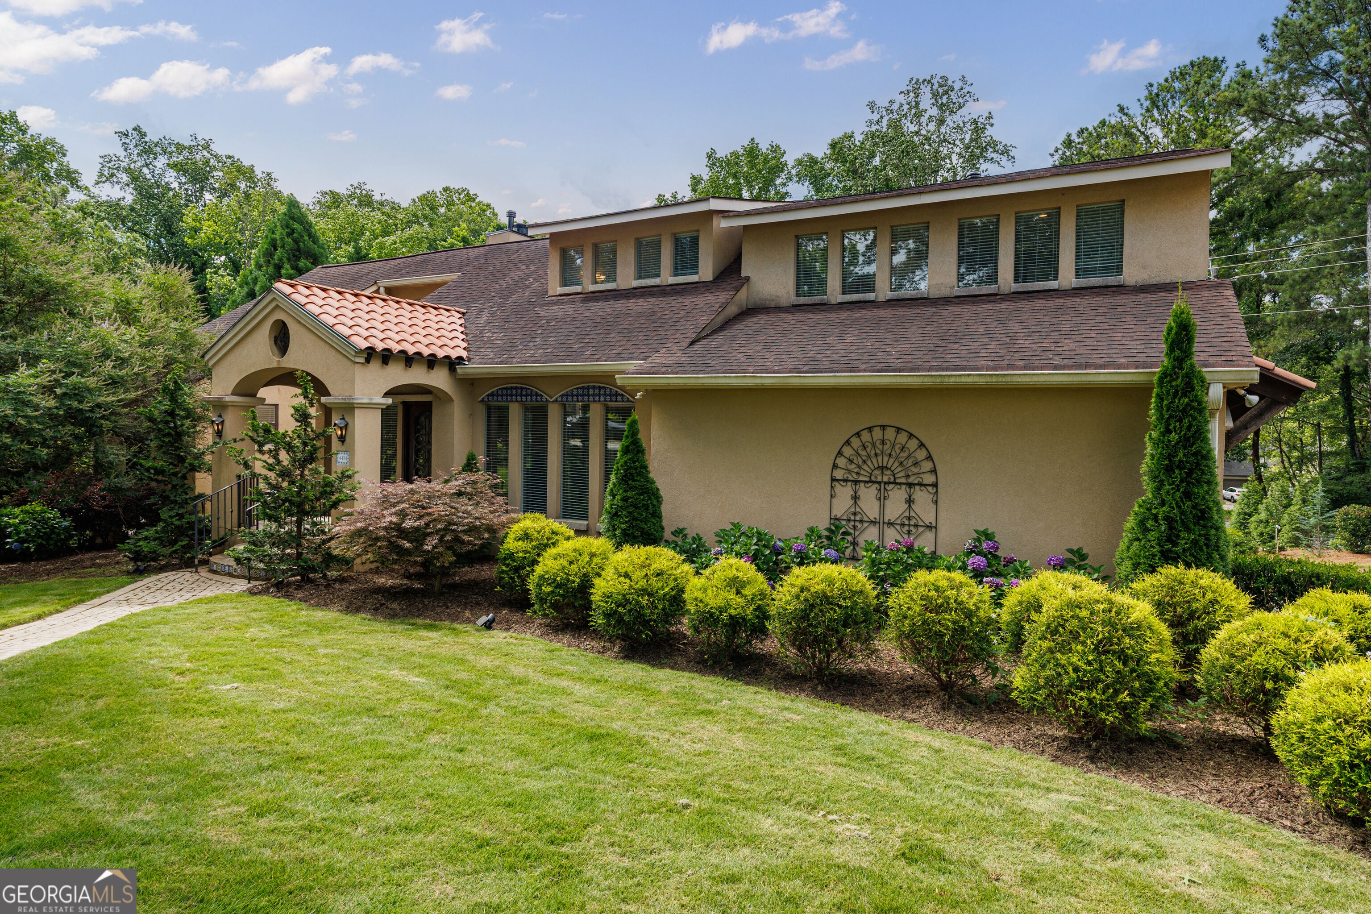
Escape to a year-round resort lifestyle in this stunning, meticulously maintained hardcoat stucco estate. Designed for effortless luxury and high-end entertaining, the home welcomes you with a dramatic, light-filled open-concept floor plan that draws you seamlessly from room to room. At the heart of the main level, the spacious great room opens directly to a charming porch overlooking the backyard paradise. Outside, your private oasis awaits, featuring a sparkling, heated saltwater pool framed by lush banana trees for ultimate privacy, an expansive stone patio, and multi-level decking. The main-level owner's suite serves as a serene retreat, while the upper level offers incredible flexibility with a second private suite, two additional oversized bedrooms, and a versatile bonus room. The exceptional finished terrace level is a true entertainment hub, boasting a state-of-the-art recreation room, a stylish bar, and an impressive custom wine cellar with elegant wrought-iron doors that open to the covered lower patio. Blending sophisticated design with peace-of-mind modern upgrades-including a brand-new HVAC system and an energy-efficient tankless water heater-this remarkable home offers an unparalleled living experience.

Save
Ask
Tour
Hide
Share
Listing Snapshot
Price 
$925,000
Days On Site 
17 Days
Bedrooms 
6
Inside Area (SqFt) 
5,173 sqft
Total Baths 
4
Full Baths 
3
Partial Baths 
2
Lot Size 
0.719 Acres
Year Built 
1980
MLS® Number 
10856292
Status 
Active
Property Tax 
$9,684.99
HOA/Condo/Coop Fees 
$87.08 monthly
Sq Ft Source 
Public Records
Friends & Family
Recent Activity
3 days agoStatus changed to Active
3 days agoListing updated with changes from the MLS®
2 weeks agoListing first seen on site
General Features
Acres 
0.719
Attached Garage 
Yes
Garage 
Yes
Garage Spaces 
2
Green Energy Efficient 
Windows
Land Lease 
No
Levels 
Two
Parking 
AttachedGarageGarage Door OpenerKitchen LevelStorage
Parking Spaces 
2
Property Sub Type 
Single Family Residence
Security 
Security SystemSmoke Detector(s)
Sewer 
Public Sewer
SqFt Above 
3509
SqFt Below 
1664
Style 
EuropeanMediterranean
Utilities 
Cable AvailableElectricity AvailableNatural Gas AvailableSewer ConnectedUnderground UtilitiesWater Available
Water Source 
Public
Interior Features
Appliances 
OvenCooktopDishwasherDisposalMicrowaveRefrigeratorTankless Water Heater
Basement 
DaylightExterior EntryFinishedFullInterior Entry
Cooling 
Ceiling Fan(s)Central AirDualElectricZoned
Electric 
220 Volts
Fireplace 
Yes
Fireplace Features 
Gas StarterGas Log
Fireplaces 
1
Flooring 
CarpetHardwoodTile
Heating 
CentralForced AirNatural GasZoned
Interior 
Breakfast BarKitchen IslandPantryEntrance FoyerWalk-In Closet(s)Wet BarMaster DownstairsHigh Speed Internet
Laundry Features 
Laundry RoomIn Kitchen
Main Level Bedrooms 
1
Window Features 
Insulated WindowsDouble Pane Windows
Dining Room 
Kitchen 
Save
Ask
Tour
Hide
Share
Exterior Features
Construction Details 
Concrete
Exterior 
Balcony
Lot Features 
Corner LotCul-De-SacLevelPrivate
Pool Features 
In GroundSalt WaterScreen Enclosure
Roof 
Composition
Waterfront Features 
None
Windows/Doors 
Insulated WindowsDouble Pane Windows
Community Features
Association Fee 
$1045.0
Association Fee Frequency 
Annually
Community Features 
ClubhouseLakeParkPlaygroundPoolStreet LightsTennis Court(s)
Schools
School District
Unknown
Elementary School
Sope Creek
Middle School
Dickerson
High School
Walton
Listing courtesy of Matthews Real Estate Group


Information deemed reliable but not guaranteed. The data relating to real estate for sale on this web site comes in part from the Broker Reciprocity Program of Georgia MLS. Real estate listings held by brokerage firms other than this office are marked with the Broker Reciprocity logo and detailed information about them includes the name of the listing brokers. Copyright © 2020-present Georgia MLS. All rights reserved.
Last checked: 2026-10-18 03:56 PM UTC

Neighborhood & Commute
Source: Walkscore
Save
Ask
Tour
Hide
Share