
5320 West Parc PLCumming, GA 30040
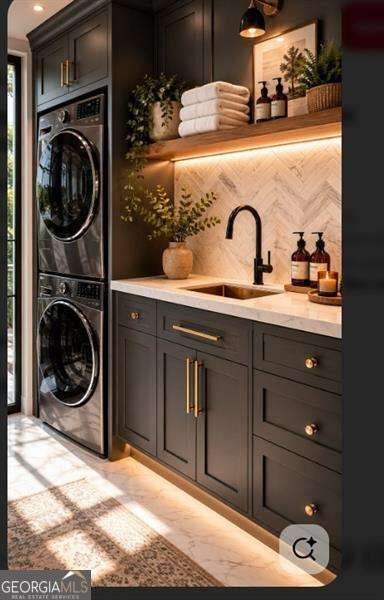
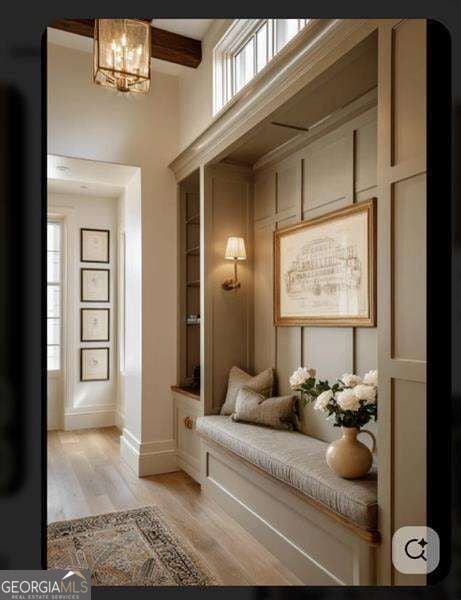
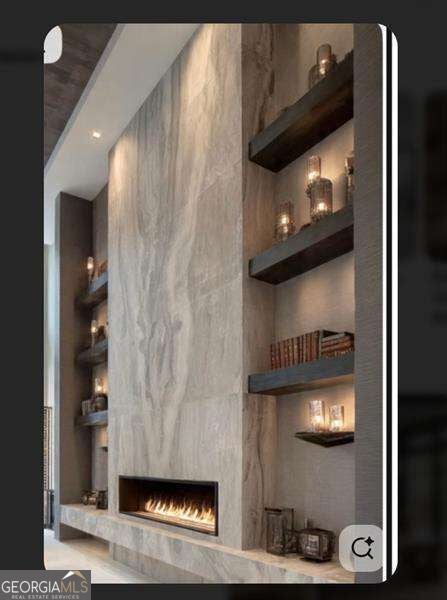
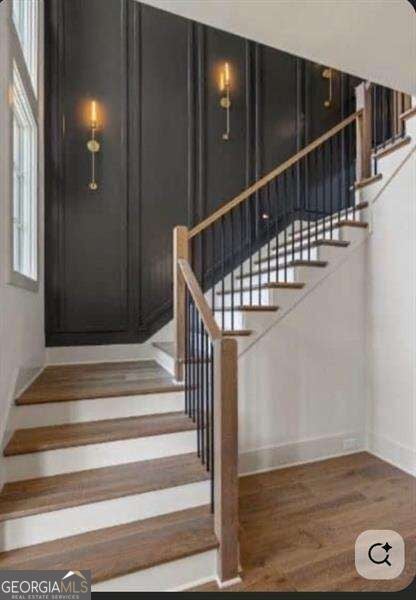
Primary on the Main with en-suite Guest bedroom. This 5 to 4 -bedrooms Transitional Home design is sure to suit empty nesters or growing families with its superb design. The front covered porch provides a highly anticipated welcome to an open floor plan interior and the natural feel of its expansive outdoor areas in the rear. The living area is designed for relaxation and socializing; with a state-of-the-art fireplace The high ceilings and thoughtfully placed windows create an airy ambiance. The master bedroom features a feature wall, tray ceiling with wallpaper while the en-suite bathroom is a spa-like retreat with a luxurious soaking tub, a walk-in shower, and dual vanities with 4600 square feet of living space boasts a 2-story Great Room with a stunning designed on the modern side fireplace, a wall of windows. The open-concept kitchen is exceptional, with an oversized island and an eating bar the center of attention plus a vaulted casual dining room with tons of windows overlooking the level back yard, Guest Suite on the main with walk in closet and Walkin shower. Upper level showcases a loft, a media room and office/bedroom and Walkin closets for each bedroom. Decorative low fence in the front yard. Photos are inspirational ideas .
| a week ago | Status changed to Active | |
| a week ago | Listing updated with changes from the MLS | |
| 3 weeks ago | Listing first seen on site |

Information deemed reliable but not guaranteed. The data relating to real estate for sale on this web site comes in part from the Broker Reciprocity Program of Georgia MLS. Real estate listings held by brokerage firms other than this office are marked with the Broker Reciprocity logo and detailed information about them includes the name of the listing brokers. Copyright © 2020-present Georgia MLS. All rights reserved.
Last checked: 2026-10-25 08:38 AM UTC