
769 Slew AVELawrenceville, GA 30043
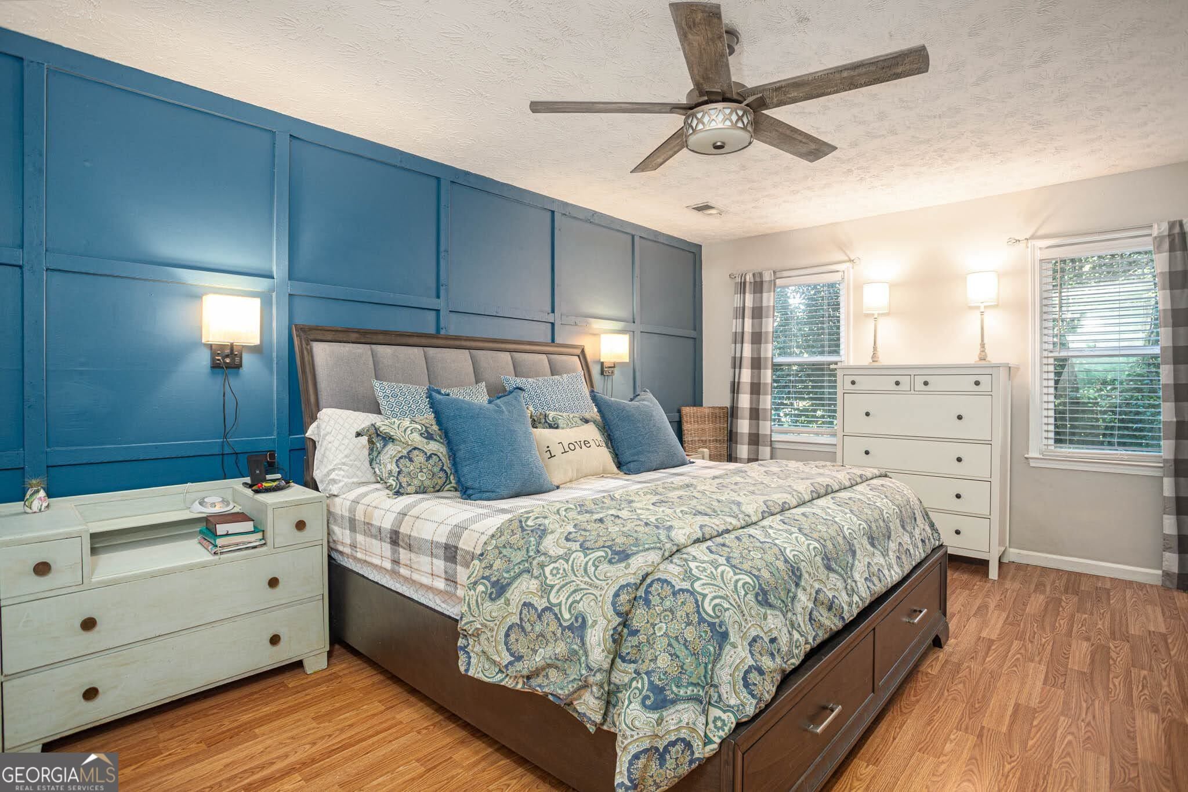
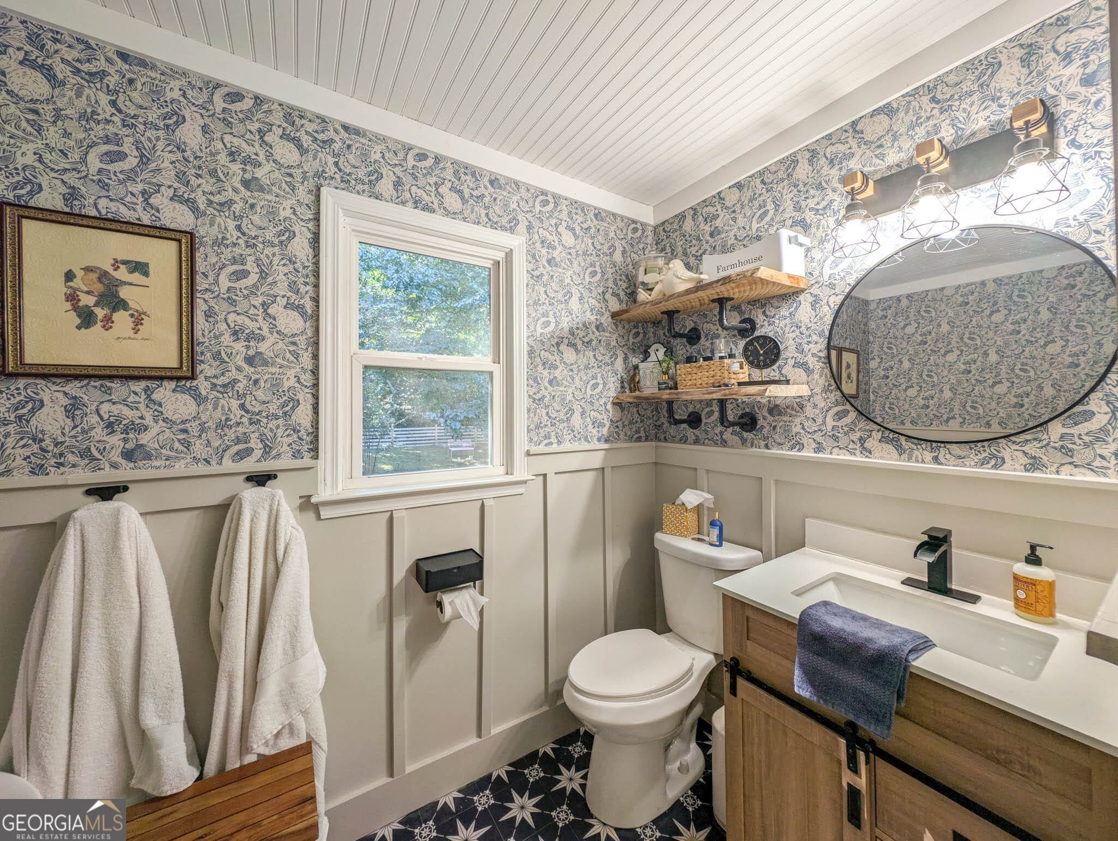
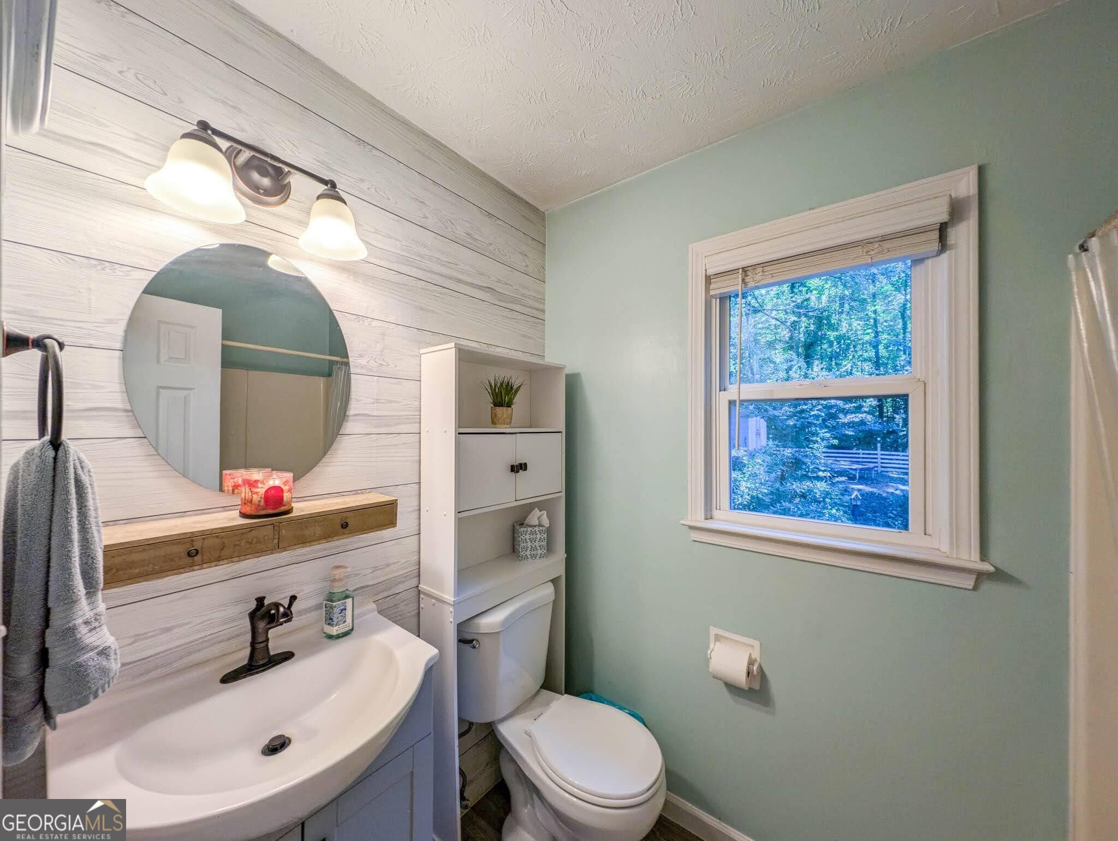
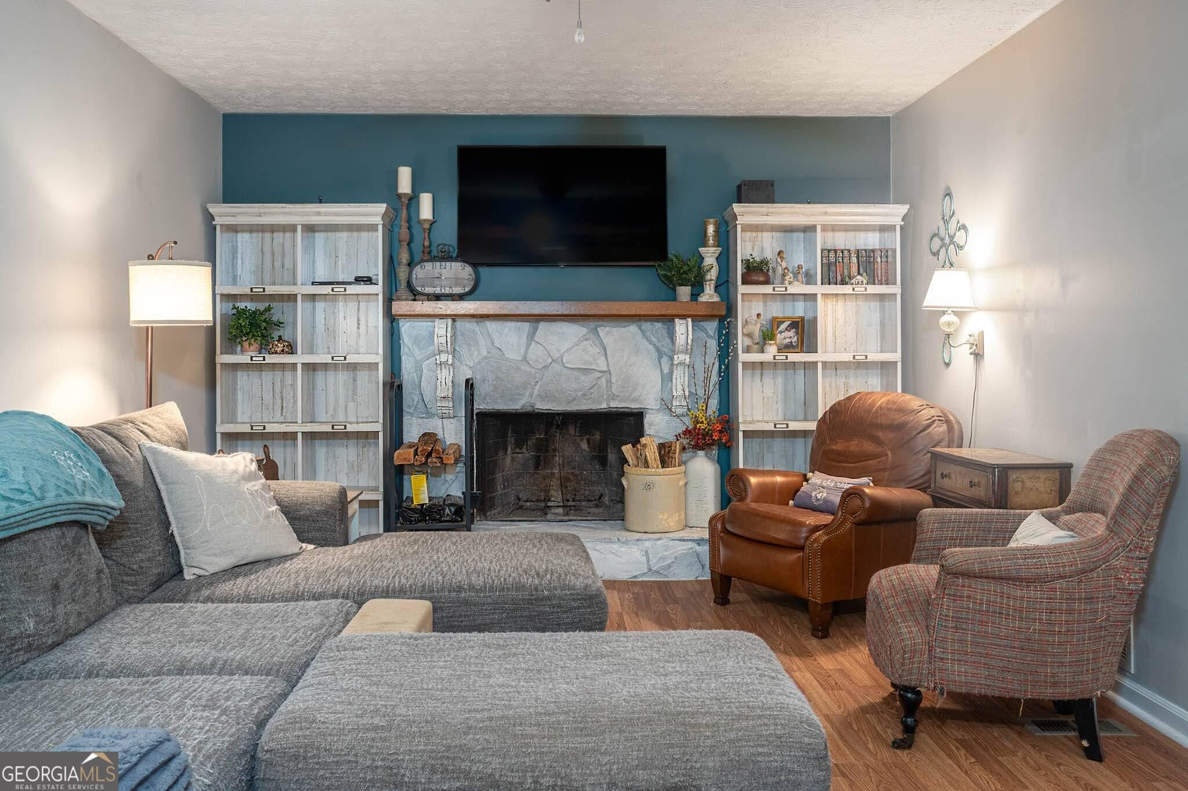
Enjoy comfortable living inside and out with a spacious front porch, back porch, and inviting fire pit area-perfect for relaxing or entertaining. Inside, the main level features newer flooring, while the updated kitchen offers granite countertops, a stylish backsplash, stainless steel appliances, and beautiful French doors that fill the space with natural light. A newly enlarged cased opening into the living room creates an open, seamless flow throughout the main level, making the home especially well suited for hosting larger gatherings. Both the full and half bathrooms have been beautifully remodeled, and the primary bathroom features a large soaking tub for added comfort. Major updates provide added peace of mind, with the HVAC system, roof, and water heater all less than five years old. Outside, you'll find a large, fenced-in yard with a private backyard and plenty of room to enjoy the outdoors. Located on a quiet street close to parks, restaurants, shopping, and more. Just minutes from the Mall of Georgia, yet tucked far enough away to avoid the heavy traffic of the immediate area. A wonderful combination of thoughtful updates, inviting entertaining spaces, privacy, and convenience.
| 2 hours ago | Listing first seen on site | |
| 2 hours ago | Listing updated with changes from the MLS® |

Information deemed reliable but not guaranteed. The data relating to real estate for sale on this web site comes in part from the Broker Reciprocity Program of Georgia MLS. Real estate listings held by brokerage firms other than this office are marked with the Broker Reciprocity logo and detailed information about them includes the name of the listing brokers. Copyright © 2020-present Georgia MLS. All rights reserved.
Last checked: 2026-10-01 05:52 PM UTC