Save
Ask
Tour
Hide
Share
$649,900
New Listing

518 Hoke O'kelly Mill RD NW
Loganville, GA 30052

For Sale|Single Family Residence|Active
4
Beds
3
Total Baths
3
Full Baths
3,186
SqFt
$204
/SqFt
2026
Built
Subdivision:
None
County:
Gwinnett
Call Now: 770-240-2004
Is this the listing for you? We can help make it yours.
770-240-2004
518 Hoke O'kelly Mill RD NW518 Hoke O'kelly Mill RD NW518 Hoke O'kelly Mill RD NW518 Hoke O'kelly Mill RD NW
Save
Ask
Tour
Hide
Share

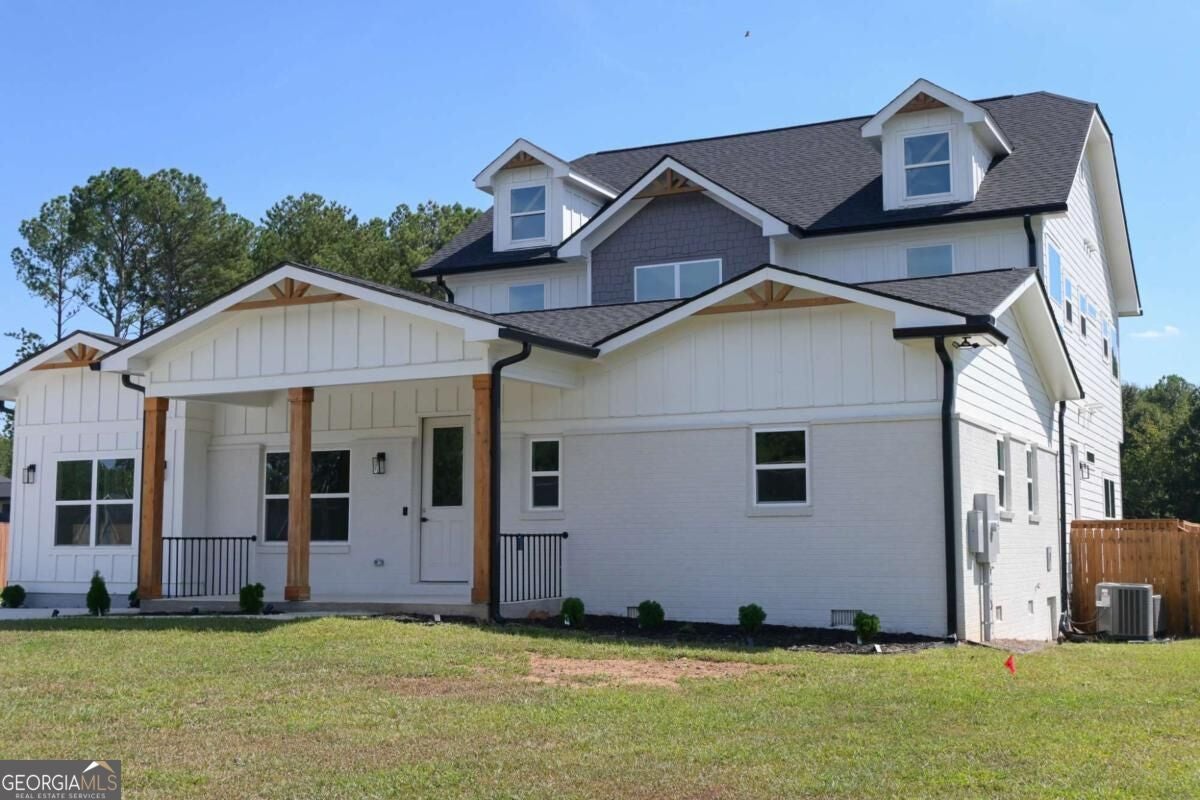
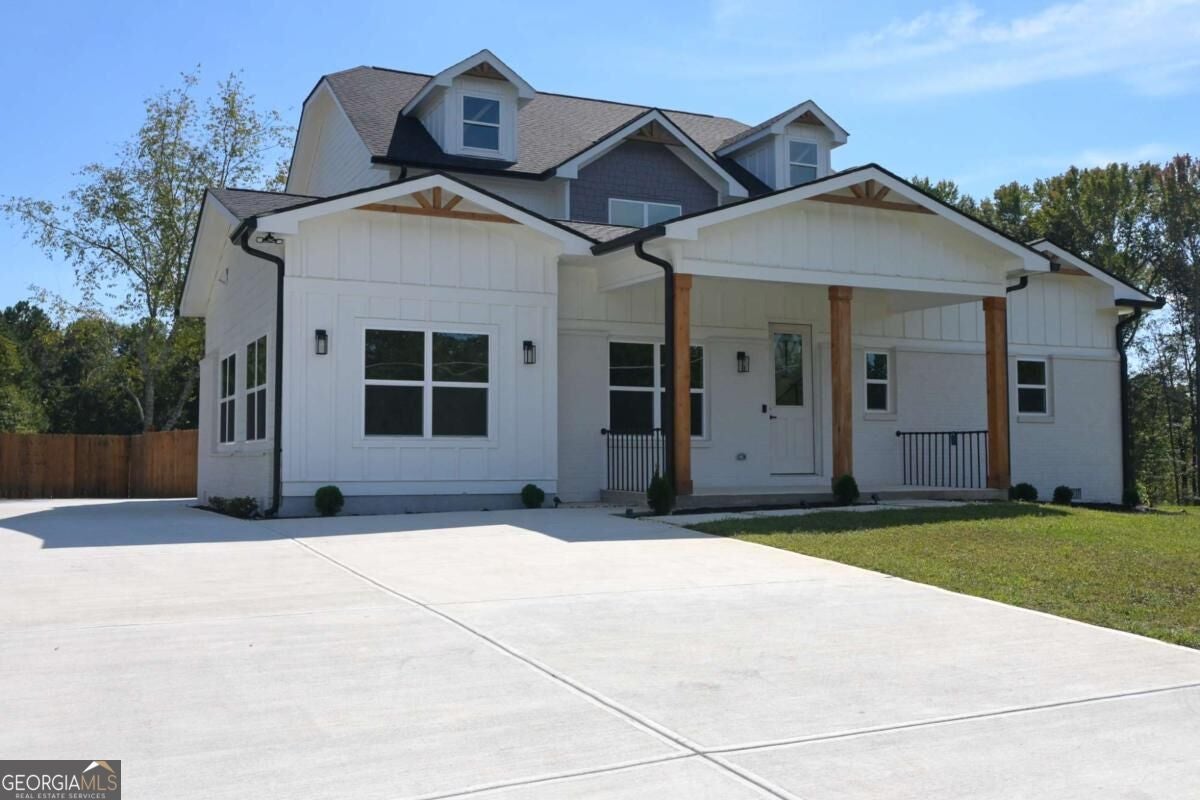
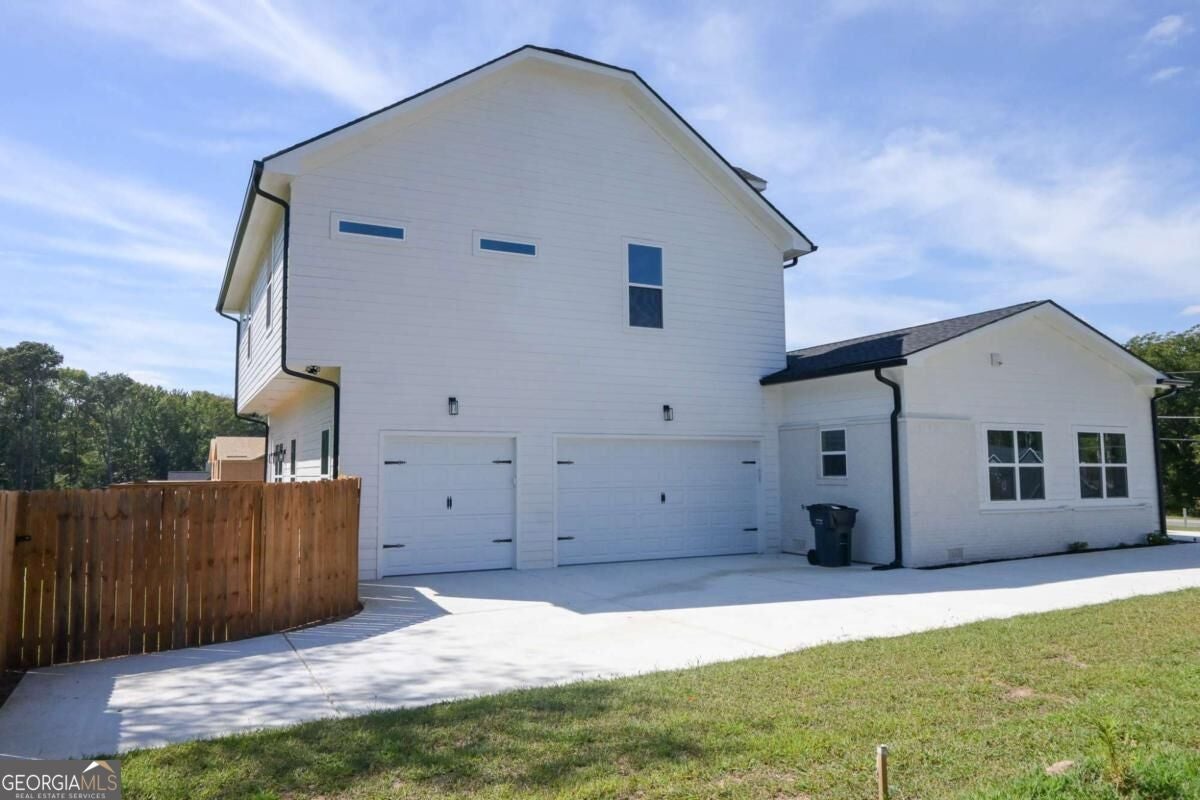
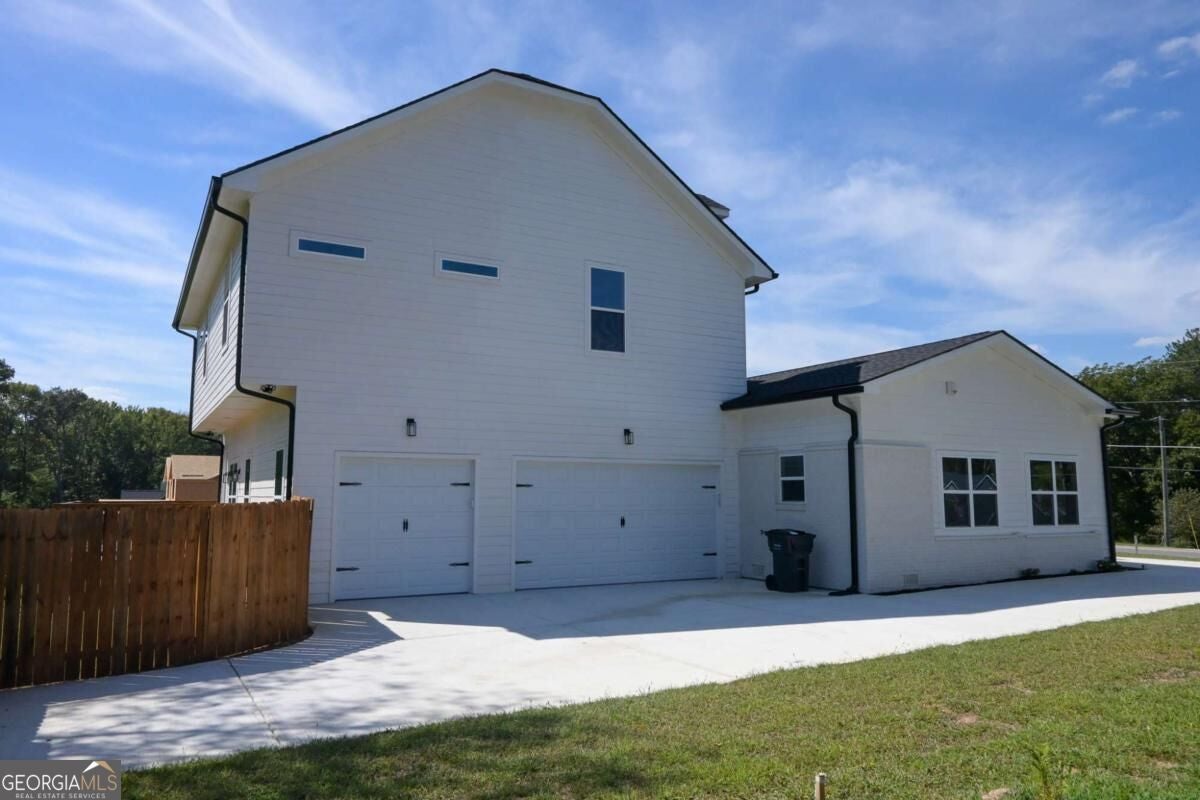
Luxury living meets modern functionality in this stunning, brand-new construction masterpiece. Situated on a beautifully manicured, fully fenced 0.5-acre lot with no subdivision restrictions, this architectural gem is custom-tailored for those who appreciate the finer things. At the heart of the home is a gourmet chef's kitchen, fully equipped with premium quartz countertops, white shaker soft-close cabinetry, a striking waterfall island, an electric cooktop, a pot filler, and a discreet butler's pantry. Entertain effortlessly across the expansive main level, featuring a built-in surround sound speaker system, a versatile flex room, a functional Pantry, and a guest-ready bedroom paired with a full bath. Upstairs, escape to a true sanctuary. The spacious primary suite boasts dual walk-in closets and a spa-inspired bath, alongside two additional generously sized bedrooms, a full bath, and a convenient laundry room equipped with a sink. Outside, an extraordinary wrap-around deck offers an unparalleled outdoor oasis overlooking your private, fenced backyard. Complete with a 3-car garage and an energy-efficient encapsulated crawlspace, this home delivers uncompromising luxury. Enjoy an unbeatable location close to Highway 78, premier shopping, dining, parks, and the award-winning Grayson High School cluster. Large 9 ft doors on main floor. Seller is offering $10k in closing costs with any reasonable offers.

Save
Ask
Tour
Hide
Share
Listing Snapshot
Price 
$649,900
Days On Site 
0 Days
Bedrooms 
4
Inside Area (SqFt) 
3,186 sqft
Total Baths 
3
Full Baths 
3
Partial Baths 
N/A
Lot Size 
0.5 Acres
Year Built 
2026
MLS® Number 
10856726
Status 
Active
Property Tax 
$1,176
HOA/Condo/Coop Fees 
N/A
Sq Ft Source 
Public Records
Friends & Family
Recent Activity
an hour agoListing first seen on site
an hour agoListing updated with changes from the MLS®
General Features
Acres 
0.5
Attached Garage 
Yes
Foundation 
BlockPillar/Post/Pier
Garage 
Yes
Garage Spaces 
3
Home Warranty 
Yes
Land Lease 
No
Levels 
Two
Parking 
AttachedGarageGarage Door OpenerKitchen Level
Parking Spaces 
3
Property Condition 
New Construction
Property Sub Type 
Single Family Residence
Security 
Carbon Monoxide Detector(s)Smoke Detector(s)
Sewer 
Septic Tank
SqFt Above 
3186
Style 
Bungalow/CottageColonialCraftsman
Utilities 
Cable AvailableElectricity AvailablePhone AvailableWater Available
Water Source 
Public
Interior Features
Appliances 
DishwasherDisposalDouble OvenDryerElectric Water HeaterMicrowaveWasher
Basement 
Crawl Space
Cooling 
Ceiling Fan(s)Central AirElectricZoned
Electric 
220 Volts
Fireplace 
Yes
Fireplace Features 
Factory BuiltFamily Room
Fireplaces 
1
Flooring 
LaminateTile
Heating 
CentralElectricForced AirOther
Interior 
Breakfast BarKitchen IslandPantryHigh CeilingsIn-Law FloorplanTray Ceiling(s)Walk-In Closet(s)High Speed Internet
Laundry Features 
Laundry RoomUpper Level
Main Level Bedrooms 
1
Window Features 
Insulated WindowsDouble Pane Windows
Dining Room 
Kitchen 
Save
Ask
Tour
Hide
Share
Exterior Features
Construction Details 
Concrete
Exterior 
Lighting
Fencing 
Back YardFencedWood
Lot Features 
LevelPrivate
Patio And Porch 
Deck
Roof 
Composition
Waterfront Features 
NONE
Windows/Doors 
Insulated WindowsDouble Pane Windows
Community Features
Community Features 
None
Financing Terms Available 
1031 ExchangeCashConventional
Schools
School District
Unknown
Elementary School
Trip
Middle School
Bay Creek
High School
Grayson
Listing courtesy of HomeSmart


Information deemed reliable but not guaranteed. The data relating to real estate for sale on this web site comes in part from the Broker Reciprocity Program of Georgia MLS. Real estate listings held by brokerage firms other than this office are marked with the Broker Reciprocity logo and detailed information about them includes the name of the listing brokers. Copyright © 2020-present Georgia MLS. All rights reserved.
Last checked: 2026-10-01 05:41 PM UTC

Neighborhood & Commute
Source: Walkscore
Save
Ask
Tour
Hide
Share